WaterfrontPrice Changed

5819 back bay drive

Isle of Palms, SC 29451

$2,450,000
4 BEDS 3.5 BATHS
2,671 SQFT0.14 AC LOT
Residential - Single Family Detached
WaterfrontPrice Changed

Image 1: Welcome Home!
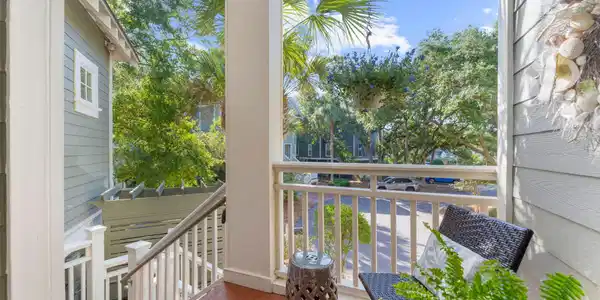
Image 2: Cute front porch
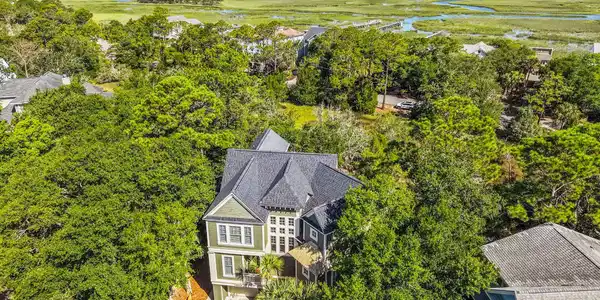
Image 3: Nestled in the trees
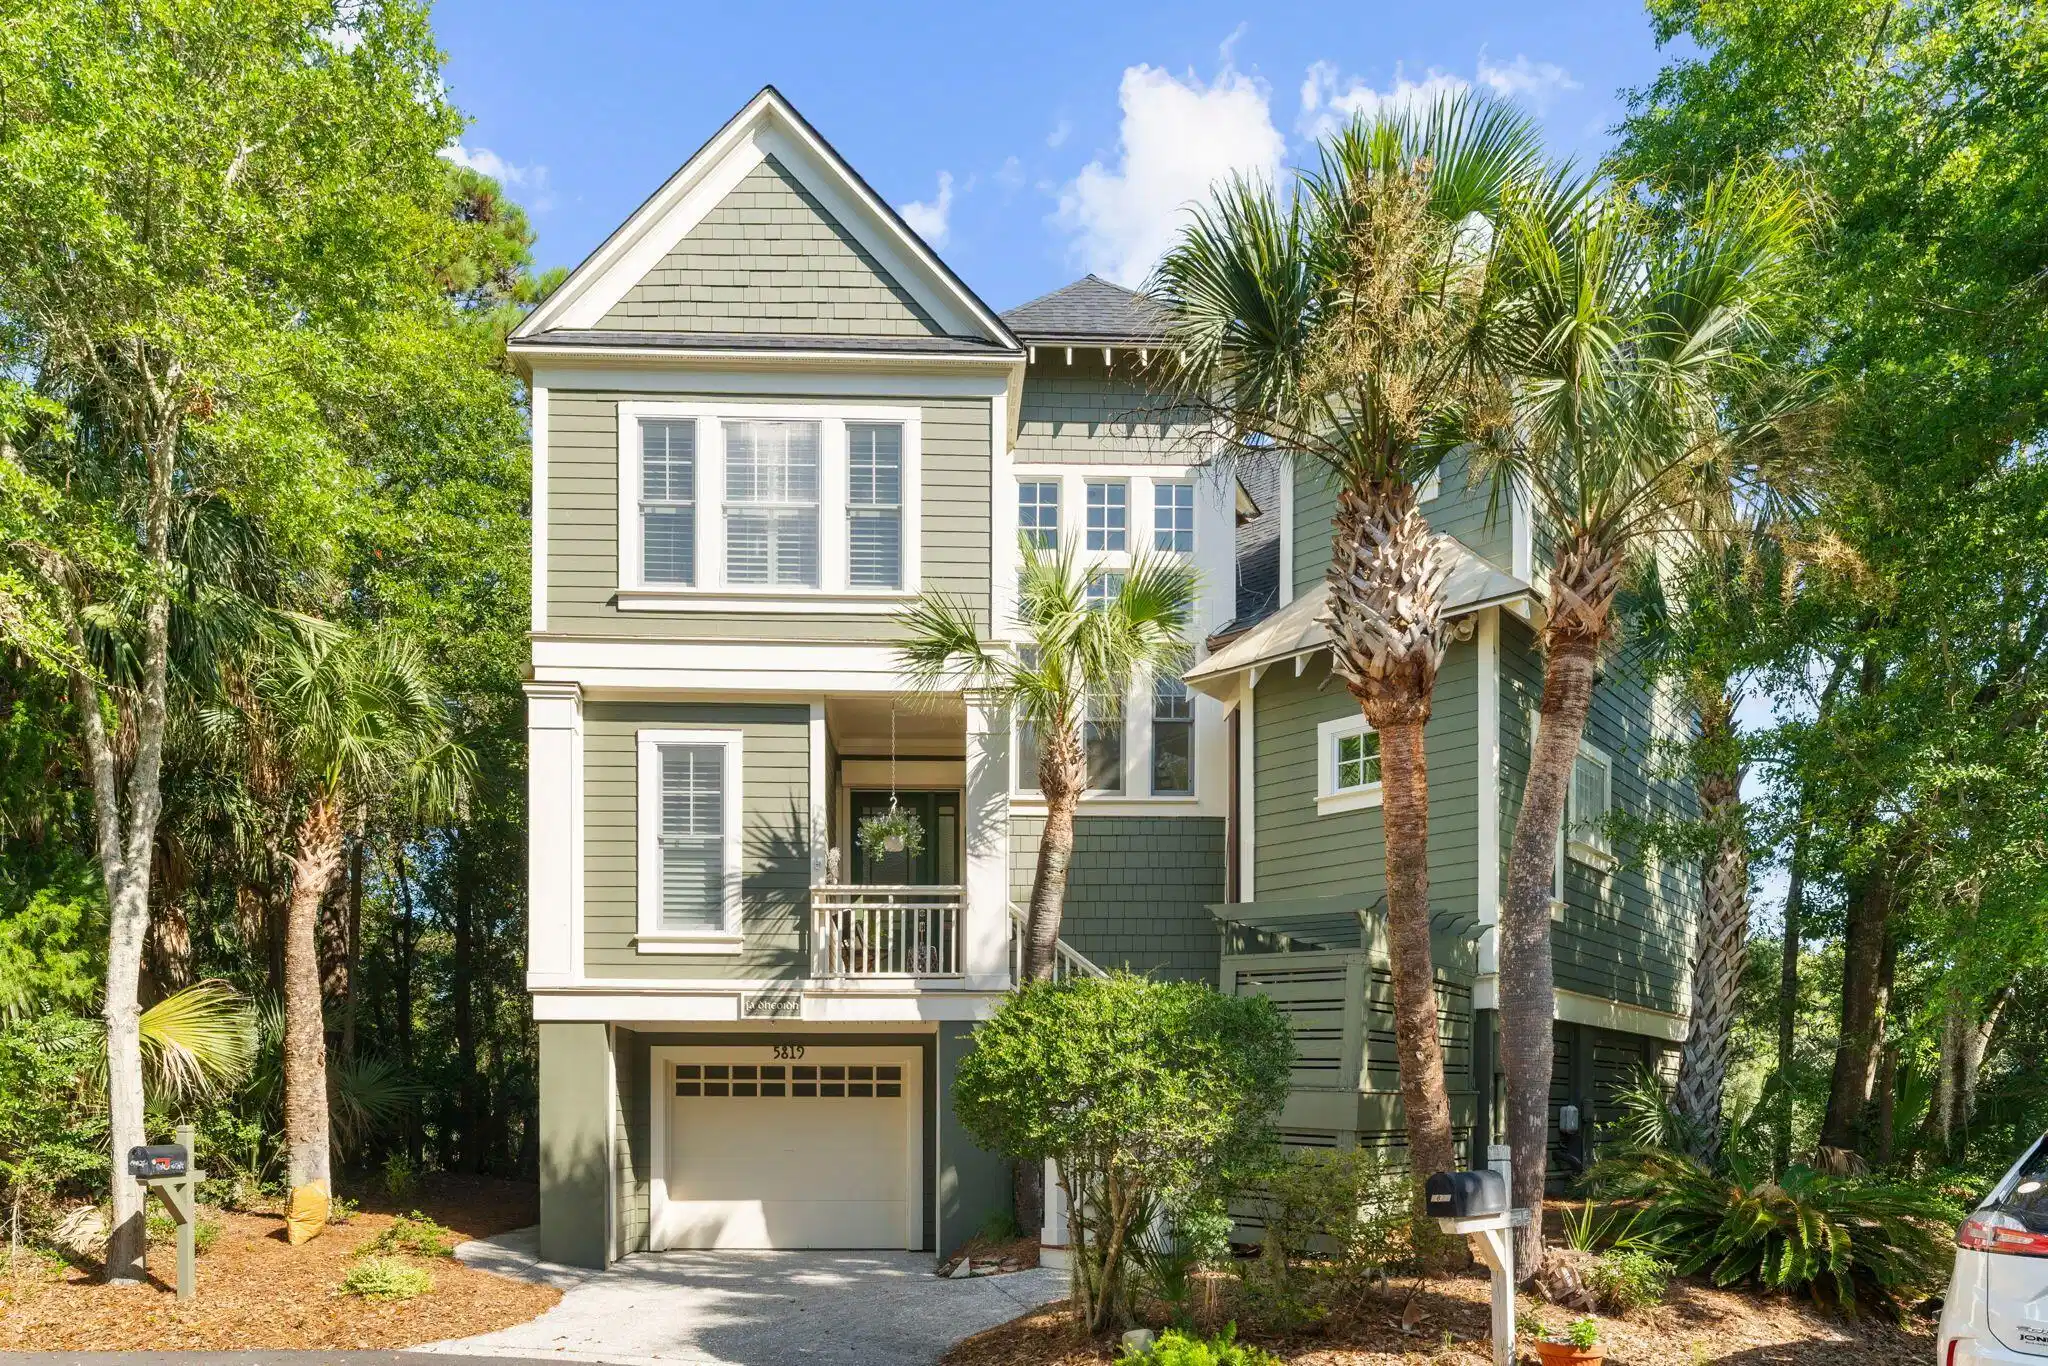
Image 4: Just steps from the marsh and the beach
Bedrooms 4
Total Baths 4
Full Baths 3
Square Feet 2671
Acreage 0.14
Status Active
MLS # 26020810
County Charleston
More Info
Category Residential - Single Family Detached
Status Active
Square Feet 2671
Acreage 0.14
MLS # 26020810
County Charleston
Lowcountry elegance and refined coastal living are the epitome of this custom-built masterpiece by Dolphin. Ideally situated within the highly sought-after gated community of Wild Dunes on Isle of Palms, tucked at the end of a quiet cul-de-sac, this beautiful home enjoys exceptional privacy and curb appeal. Thoughtfully designed and positioned to capture serene marsh and lagoon views while offering convenient, walkable access to the beach and all the resort-style amenities Wild Dunes has to offer, including use of the community Beach House for family events, weddings, or graduations - only available to property owners. The open concept provides an inviting setting for both everyday living and entertaining. French doors lead to a spacious screened porch that creates an oasis-like feeling that extends the living space outdoors and takes full advantage of the marsh views and coastal breezes. The main living area is framed by floor-to-ceiling impact resistant windows that maximize the views and the natural light, complemented by custom built-ins and beautiful bamboo flooring that extends throughout the home. The first floor primary suite serves as a private retreat, featuring a tray ceiling, more custom built-ins, and a spa-inspired oversized walk-in tile shower. Also on the main level is a large, custom laundry room with extensive cabinetry, offering potential as a multipurpose space or scullery. Upstairs you'll find three spacious bedrooms providing elegantly comfortable, well-fashioned accommodations, including an upper-level screened porch - perfect for relaxing in the hammock while enjoying the tranquility of the natural surroundings. Rounding out the second floor is a lofted office area with built-in shelving, desk, and cabinetry that adds an ideal workspace. Some notable features of this beautifully maintained, single owner home include a tailor-made elevator serving all three levels, automated steel hurricane door enclosures on all exterior doors, and a state-of-the-art, discrete automated mosquito misting system surrounding the outer perimeter of the home. The expansive ground level garage spans the full footprint of the home, offering ample parking, and very generous storage space for all of your resort and beach gear, as well as a gorgeous private outdoor shower -- ideal for coastal living. Additional highlights include Rhino Shield exterior paint, whole house water filter, dual water heaters replaced in 2024, and a brand-new roof in 2026. All appliances to convey and can potentially be sold partially furnished for ease of transition. This is a rare opportunity in one of the low country's most desirable, exclusive beach communities!
Listing
Street
Satellite

Exterior Features

  • Style Charleston Single, Contemporary
  • Construction Single Family
  • Siding Block, Cement Siding
  • Exterior Balcony
  • Roof Architectural
  • Garage Yes
  • Garage Description 2
  • Water Public
  • Sewer Public Sewer
  • Lot Description Cul-De-Sac, Level, Marshview, Wooded

Interior Features

  • Heating Electric, Heat Pump
  • Living Area 2,671 SQFT
  • Year Built 2005
  • Stories Two

Neighborhood & Schools

  • Subdivision Wild Dunes
  • Elementary School Sullivans Island
  • Middle School Moultrie
  • High School Wando

Financial Information

    Listing Information

    Listing Provided Courtesy of Carolina One Real Estate - (843) 779-8660
    The data for this listing came from the Charleston, SC MLS.
    Listing data is current as of 08/19/2026.

    Contact Our Agent

    By clicking “Submit,” I agree to be contacted by Lake Homes Realty, LLC, its affiliates, and real estate professionals via call, text, and email for real estate services. This includes by automated means, even if your number is on a federal, state, or our internal Do Not Call list. To opt out, you can reply "stop" at any time or reply "help" for assistance. You can also click the unsubscribe link in the emails. Message and data rates may apply. Message frequency may vary. You also agree to our Terms of Use and Privacy Policy.