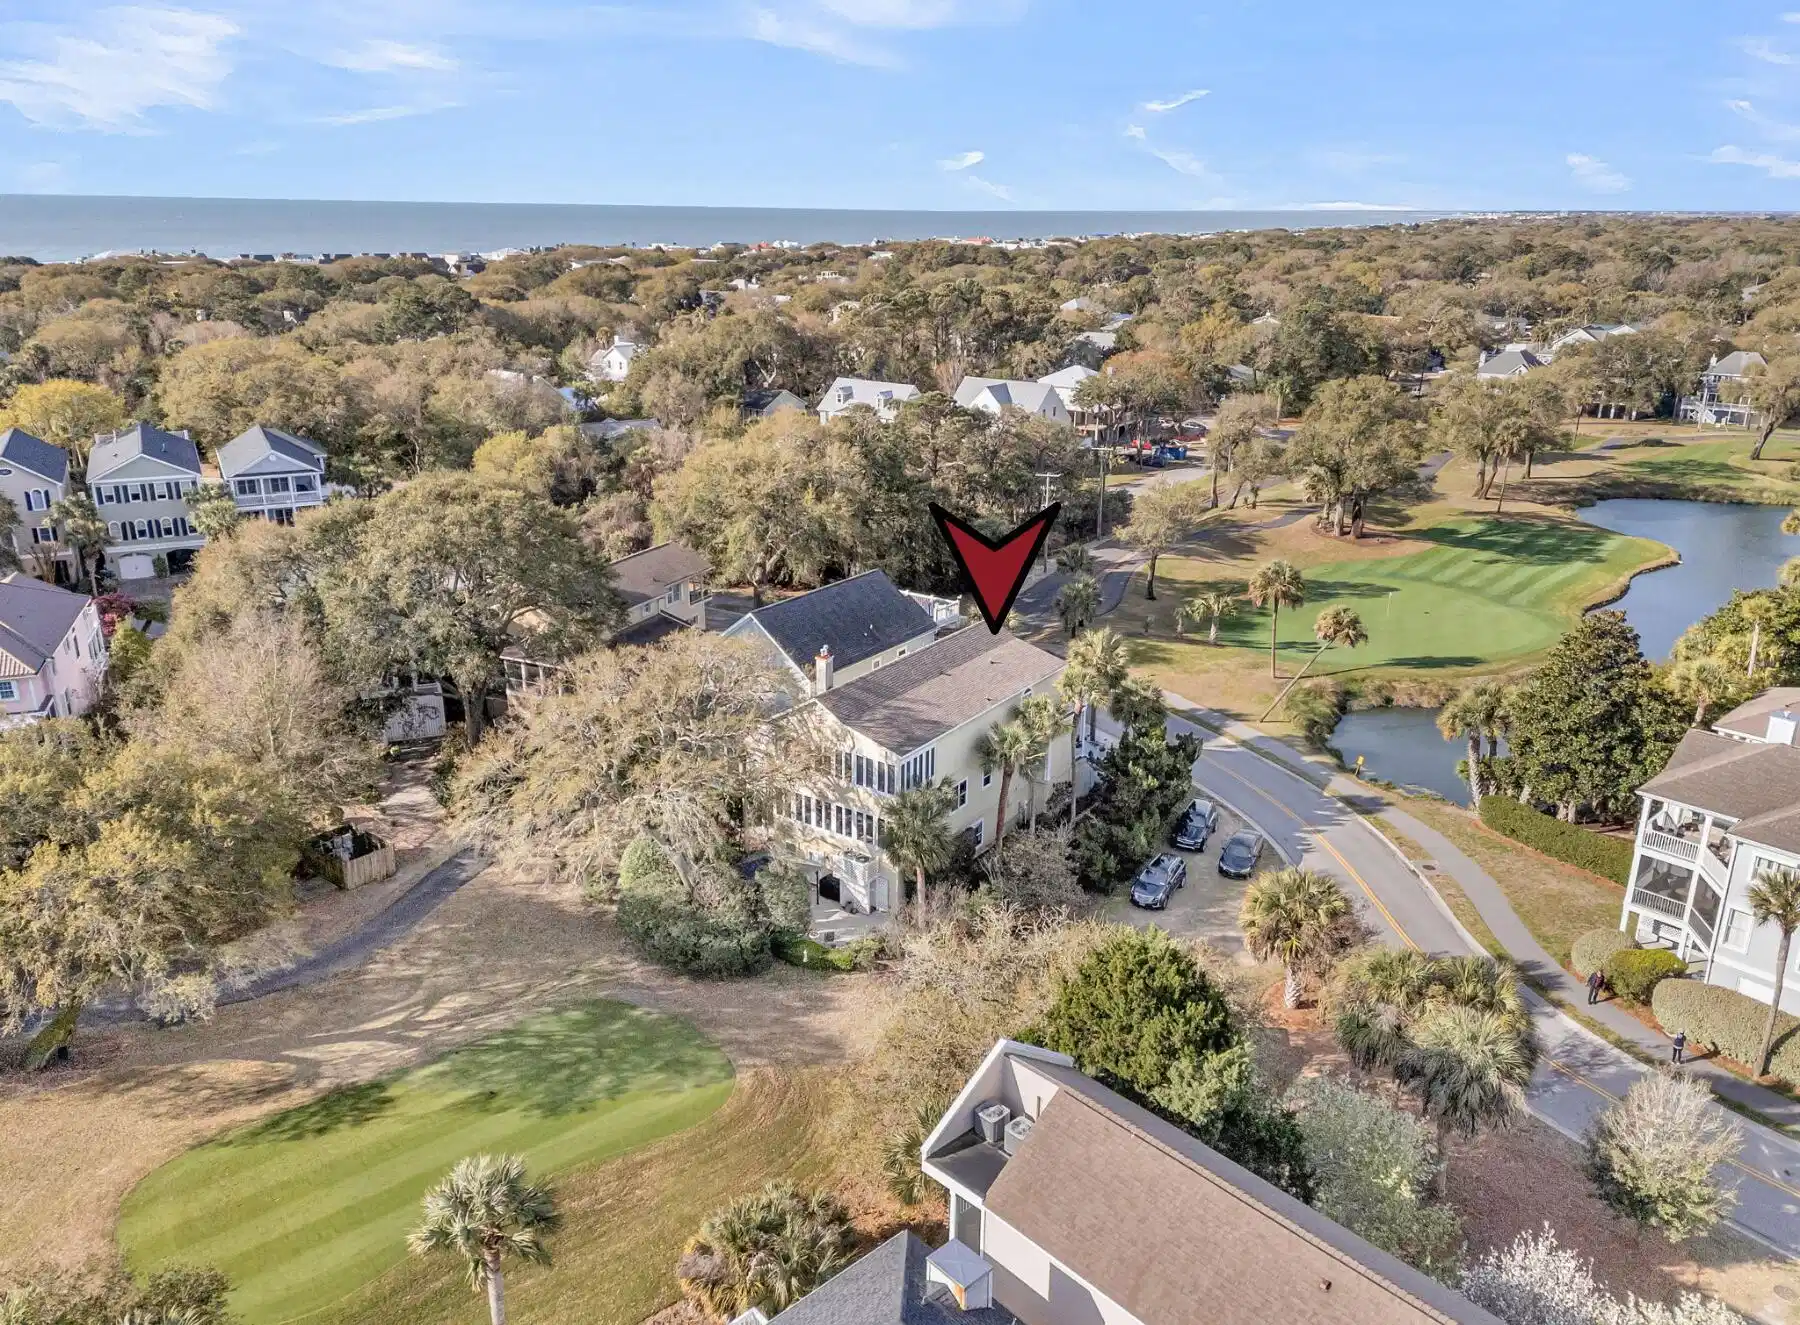
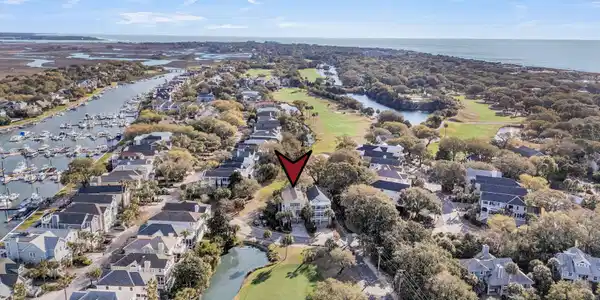
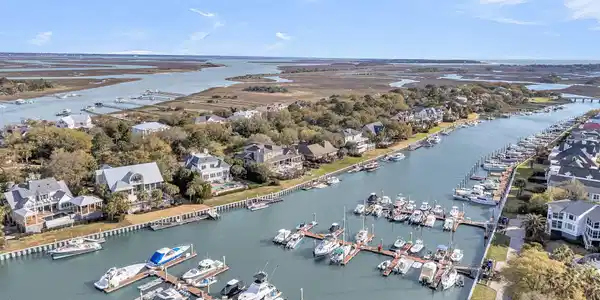
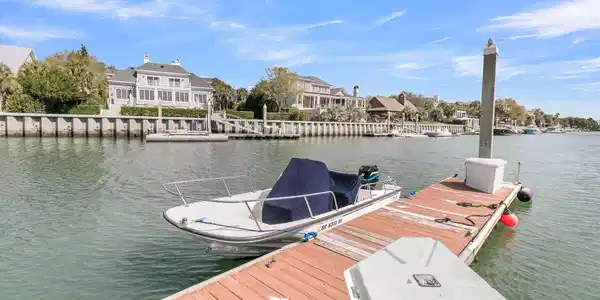
Beautifully positioned within Wild Dunes, this exceptional luxury home captures sweeping views of the lagoon and the 13th hole from the front and the 14th hole from the rear along the renowned Harbor Course at Wild Dunes. Located on Isle of Palms and complete with a coveted boat slip just a few blocks away at the marina, this property offers an extraordinary blend of coastal elegance and resort-style living with breathtaking sunsets viewed from front porch.As you pass through the gates of Wild Dunes and approach the home, the setting immediately impresses with lush tropical landscaping and inviting double front porches. Head upstairs to the front porch where a tranquil lagoon and golf course views create the perfect place to relax and unwind while enjoying breathtaking sunsets.Inside, the home showcases gleaming, refinished and scratch-resistant hardwood flooring, double crown molding, wainscoting, and a bright, open floor plan designed for both everyday living and entertaining. Just off the entry, a convenient elevator provides easy access to all levels. The spacious kitchen is beautifully appointed with stainless appliances including a gas cooktop, an integrated refrigerator, gleaming countertops, abundant cabinetry, and ample space for preparation and storage.
The living and dining areas offer an elegant yet comfortable gathering space, highlighted by a gas fireplace in the dining room. An arched opening leads to the sunroom, a stunning, light-filled retreat where expansive views take center stage. This inviting space also features a spiral staircase leading to the ground level.
One of the two primary bedrooms is on the main level and offers serene views along with a walk-in closet. A well-appointed en suite bath featuring an extended vanity and a step-in tile shower complete this space. A powder room can also be found on the main level.
Upstairs, the second primary suite is a true sanctuary. Enter through double doors to discover a generous layout with a sitting area and gas fireplace, as well as a separate sunroom space ideal for a private office, lounge, or fitness area. The suite includes a walk-in closet and a luxurious en suite bath with a dual sink vanity, jetted tub, step-in shower, and an additional walk-in closet. Another spacious bedroom on this level features its own walk-in closet, access to the second level porch, and en suite bath.
The ground level continues to impress with a versatile bonus space perfect for a home gym, media room, game room, or flex area, along with a laundry room and access to the drive-under two-car garage with abundant storage.
Outdoor living is equally appealing, with a patio that overlooks the 14th hole, offering a peaceful setting to enjoy the surroundings. An outdoor shower adds convenience after a day at the beach or on the water.
Additional highlights include a large attic dehumidifier and blown in insulation, new roof in 2024, new HVAC systems installed in 2025, updated ductwork completed in 2018, and surround sound installed throughout the entire home.
Wild Dunes offers membership opportunities to premier amenities including golf, club options, a swimming pool, and tennis courts, all just moments from the sandy shores of Isle of Palms.
This is a rare opportunity to own a beautifully appointed home in one of the Lowcountry's most sought-after resort communities.
*Home can come fully furnished. Seller willing to convey all furniture- many of them high-end antiques- with sale of the home aside from a few minor items.
**Assumable loan of roughly $500k at 2.85% interest rate**



 All information is deemed reliable but not guaranteed accurate. Such Information being provided is for consumers' personal, non-commercial use and may not be used for any purpose other than to identify prospective properties consumers may be interested in purchasing.