Price Changed

103 oakview lane

Isle of Palms, SC 29451

$3,899,999
4 BEDS 4.5 BATHS
3,000 SQFT0.69 AC LOT
Residential - Single Family Detached
Price Changed
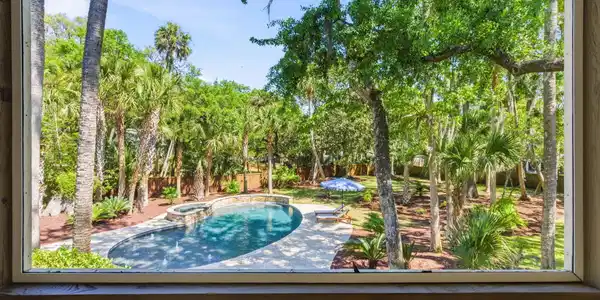
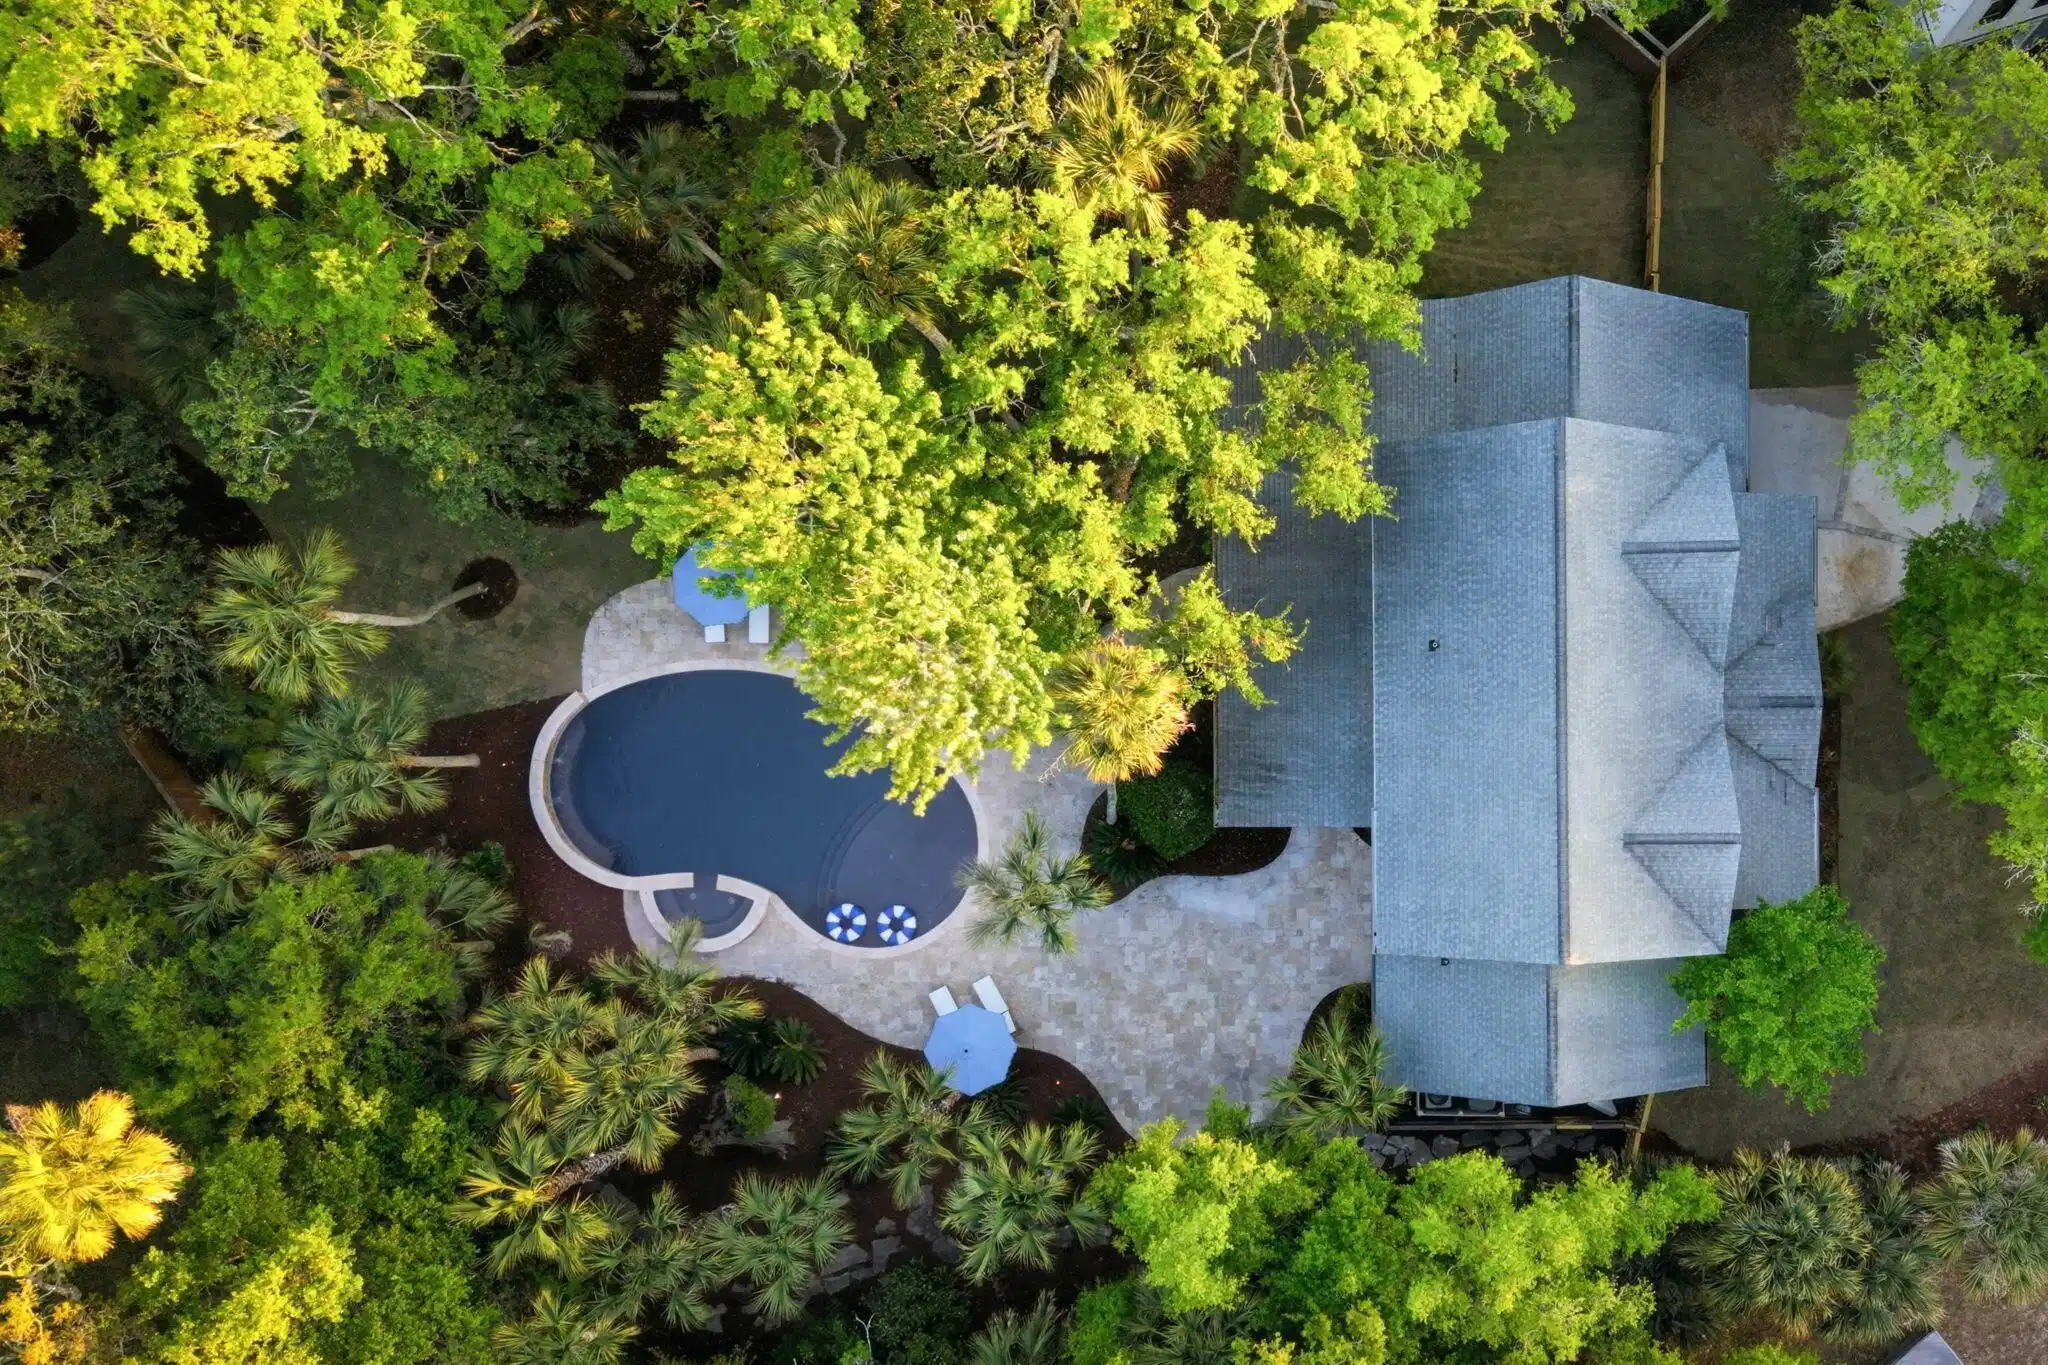
Image 1: 93-web-or-mls-DJI_20260415192102_0494_D
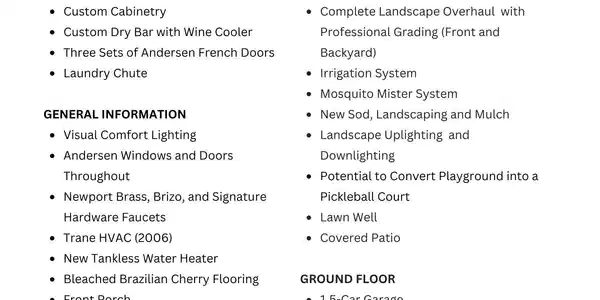
Image 2: List of Features
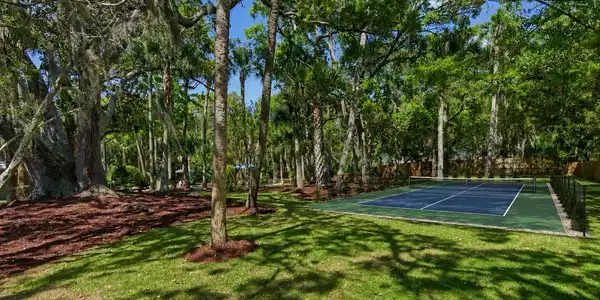
Image 3: 25-web-or-mls-NCP09504
Image 4: RENDERING
Bedrooms 4
Total Baths 5
Full Baths 4
Square Feet 3000
Acreage 0.7
Status Active
MLS # 26020312
County Charleston
More Info
Category Residential - Single Family Detached
Status Active
Square Feet 3000
Acreage 0.7
MLS # 26020312
County Charleston
** SELLER SAYS BRING ALL OFFERS & IS GIVING A 20K CREDIT FOR A BRAND NEW TRANE HVAC SYSTEM! **The house is beautiful. The backyard is unforgettable. Hidden at the end of a quiet cul-de-sac just six blocks from the ocean, 103 Oakview Lane offers something that is almost impossible to find on Isle of Palms: nearly three-quarters of an acre of complete privacy beneath a breathtaking canopy of centuries-old live oaks draped in Spanish moss. With no neighboring short-term rentals and a setting that feels worlds away from the rest of the island, the backyard is nothing short of spectacular.Anchored by a stunning resort-style pool and spa, the outdoor living spaces were designed foreverything from slow mornings with coffee to unforgettable evenings entertaining family and friends. Expansive porches, multiple gathering areas, and incredible room toand create an outdoor experience that simply doesn't exist anywhere else this close to the beach. Completely renovated within the past year, the home offers four bedrooms, four full bathrooms, and two half baths, blending timeless Lowcountry architecture with sophisticated, high-end finishes throughout. The expansive main living area is flooded with natural light, while three sets of Andersen French doors open seamlessly to the screened porch, creating effortless indoor-outdoor living. At the heart of the home, the chef's kitchen is both beautiful and functional, featuring Taj Mahal quartzite countertops, custom cabinetry, Wolf appliances with a gas range, abundant storage, and a custom dry bar complete with a wine refrigerator. Designer lighting, custom built-ins, and thoughtfully curated finishes elevate every space. The flexible floor plan offers two primary suites, making the home equally suited for full-time living or hosting guests. A first-floor suite provides the convenience of main-level living, while the upstairs primary retreat features generous proportions, a luxurious spa-inspired bath with soaking tub and oversized walk-in shower, and an adjoining flex room ideal for a private office, fitness studio, nursery, or future custom dressing room. An additional upstairs bedroom also includes its own sitting room or office, creating exceptional versatility. The seller is offering a credit toward custom closet build-outs throughout the home, with the option to complete them prior to closing, allowing the next owner to personalize the spaces to their needs. The oversized garage has been thoughtfully designed with a dedicated fitness area, sealed storage room, and passthrough access, while the expansive lot still offers ample room for future additions or enhancements if desired. Located just minutes from the Isle of Palms Marina, Boat Club, Recreation Center, championship tennis, waterfront dining, and the beach, this home offers the best of island living without sacrificing privacy. Properties with this combination of acreage, mature trees, recent renovation, privacy, and proximity to the ocean rarely become available. 103 Oakview Lane isn't simply another beach house, it's one of the most unique properties on Isle of Palms, offering a lifestyle that is nearly impossible to replicate.
Listing
Street
Satellite

Exterior Features

  • Style Traditional
  • Construction Single Family
  • Siding Cement Siding
  • Exterior Lawn Irrigation, Lawn Well, Rain Gutters, Lighting
  • Roof Asphalt
  • Garage Yes
  • Garage Description 1.5
  • Water Public
  • Sewer Public Sewer
  • Lot Description .5 - 1 Acre, Cul-De-Sac

Interior Features

  • Heating Central
  • Cooling Central Air
  • Living Area 3,000 SQFT
  • Year Built 2006
  • Stories Two

Neighborhood & Schools

  • Subdivision Isle of Palms
  • Elementary School Sullivans Island
  • Middle School Laing
  • High School Wando

Financial Information

    Listing Information

    Listing Provided Courtesy of The Boulevard Company
    The data for this listing came from the Charleston, SC MLS.
    Listing data is current as of 08/19/2026.

    Contact Our Agent

    By clicking “Submit,” I agree to be contacted by Lake Homes Realty, LLC, its affiliates, and real estate professionals via call, text, and email for real estate services. This includes by automated means, even if your number is on a federal, state, or our internal Do Not Call list. To opt out, you can reply "stop" at any time or reply "help" for assistance. You can also click the unsubscribe link in the emails. Message and data rates may apply. Message frequency may vary. You also agree to our Terms of Use and Privacy Policy.