Beach Homes Realty
Enter City, Zip or MLS

103 oakview lane

Isle of Palms, SC 29451

$4,100,000
4 BEDS 4.5 BATHS
3,000 SQFT0.69 AC LOT
Residential - Single Family Detached
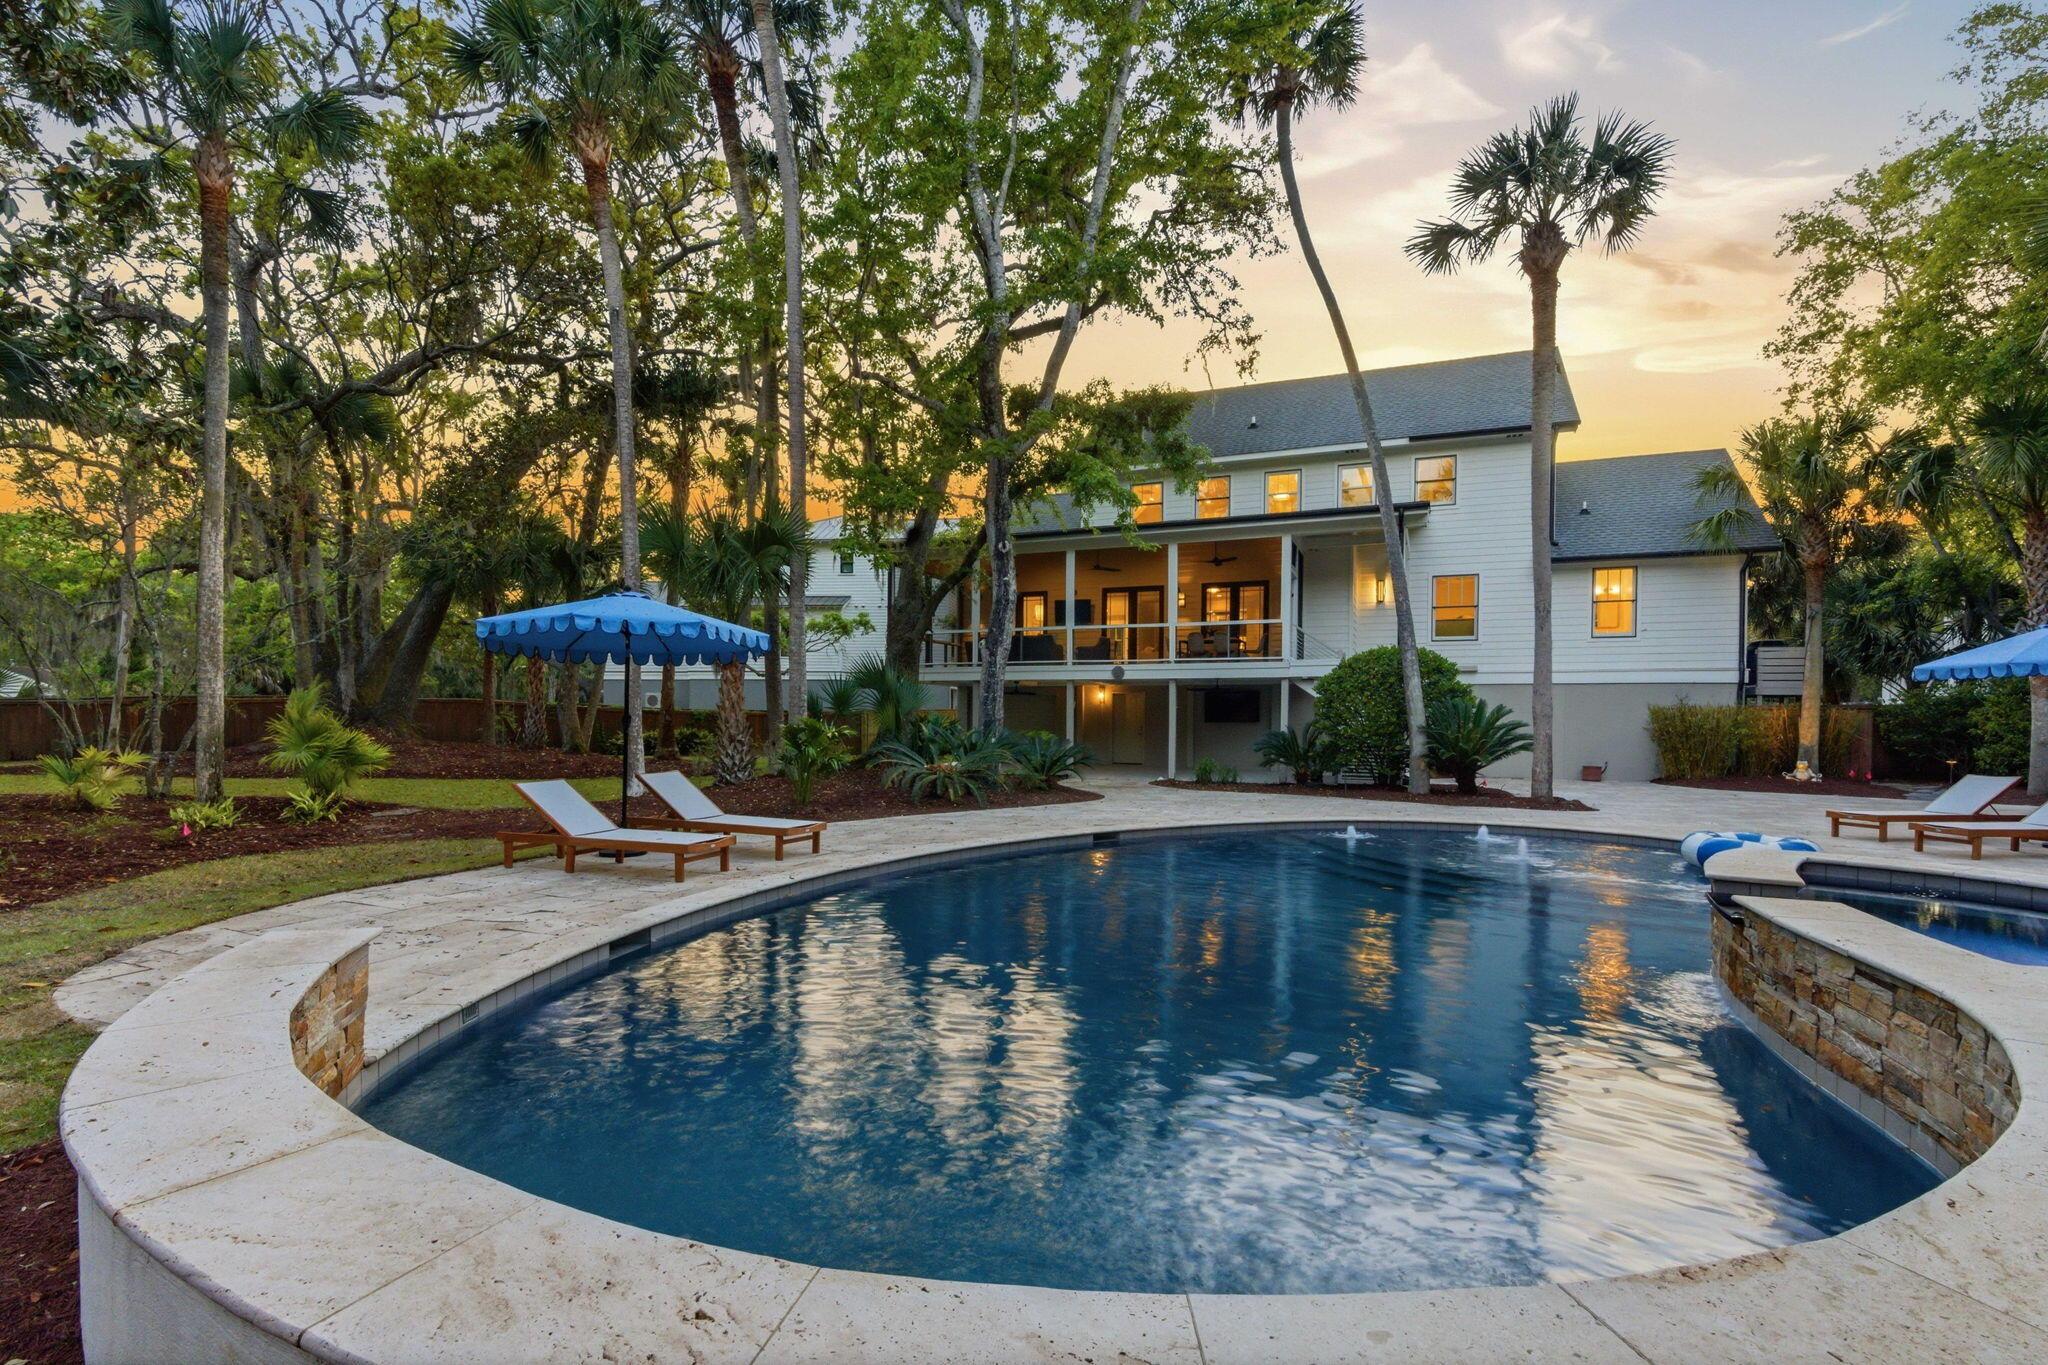
Image 1: 93-web-or-mls-DJI_20260415192102_0494_D
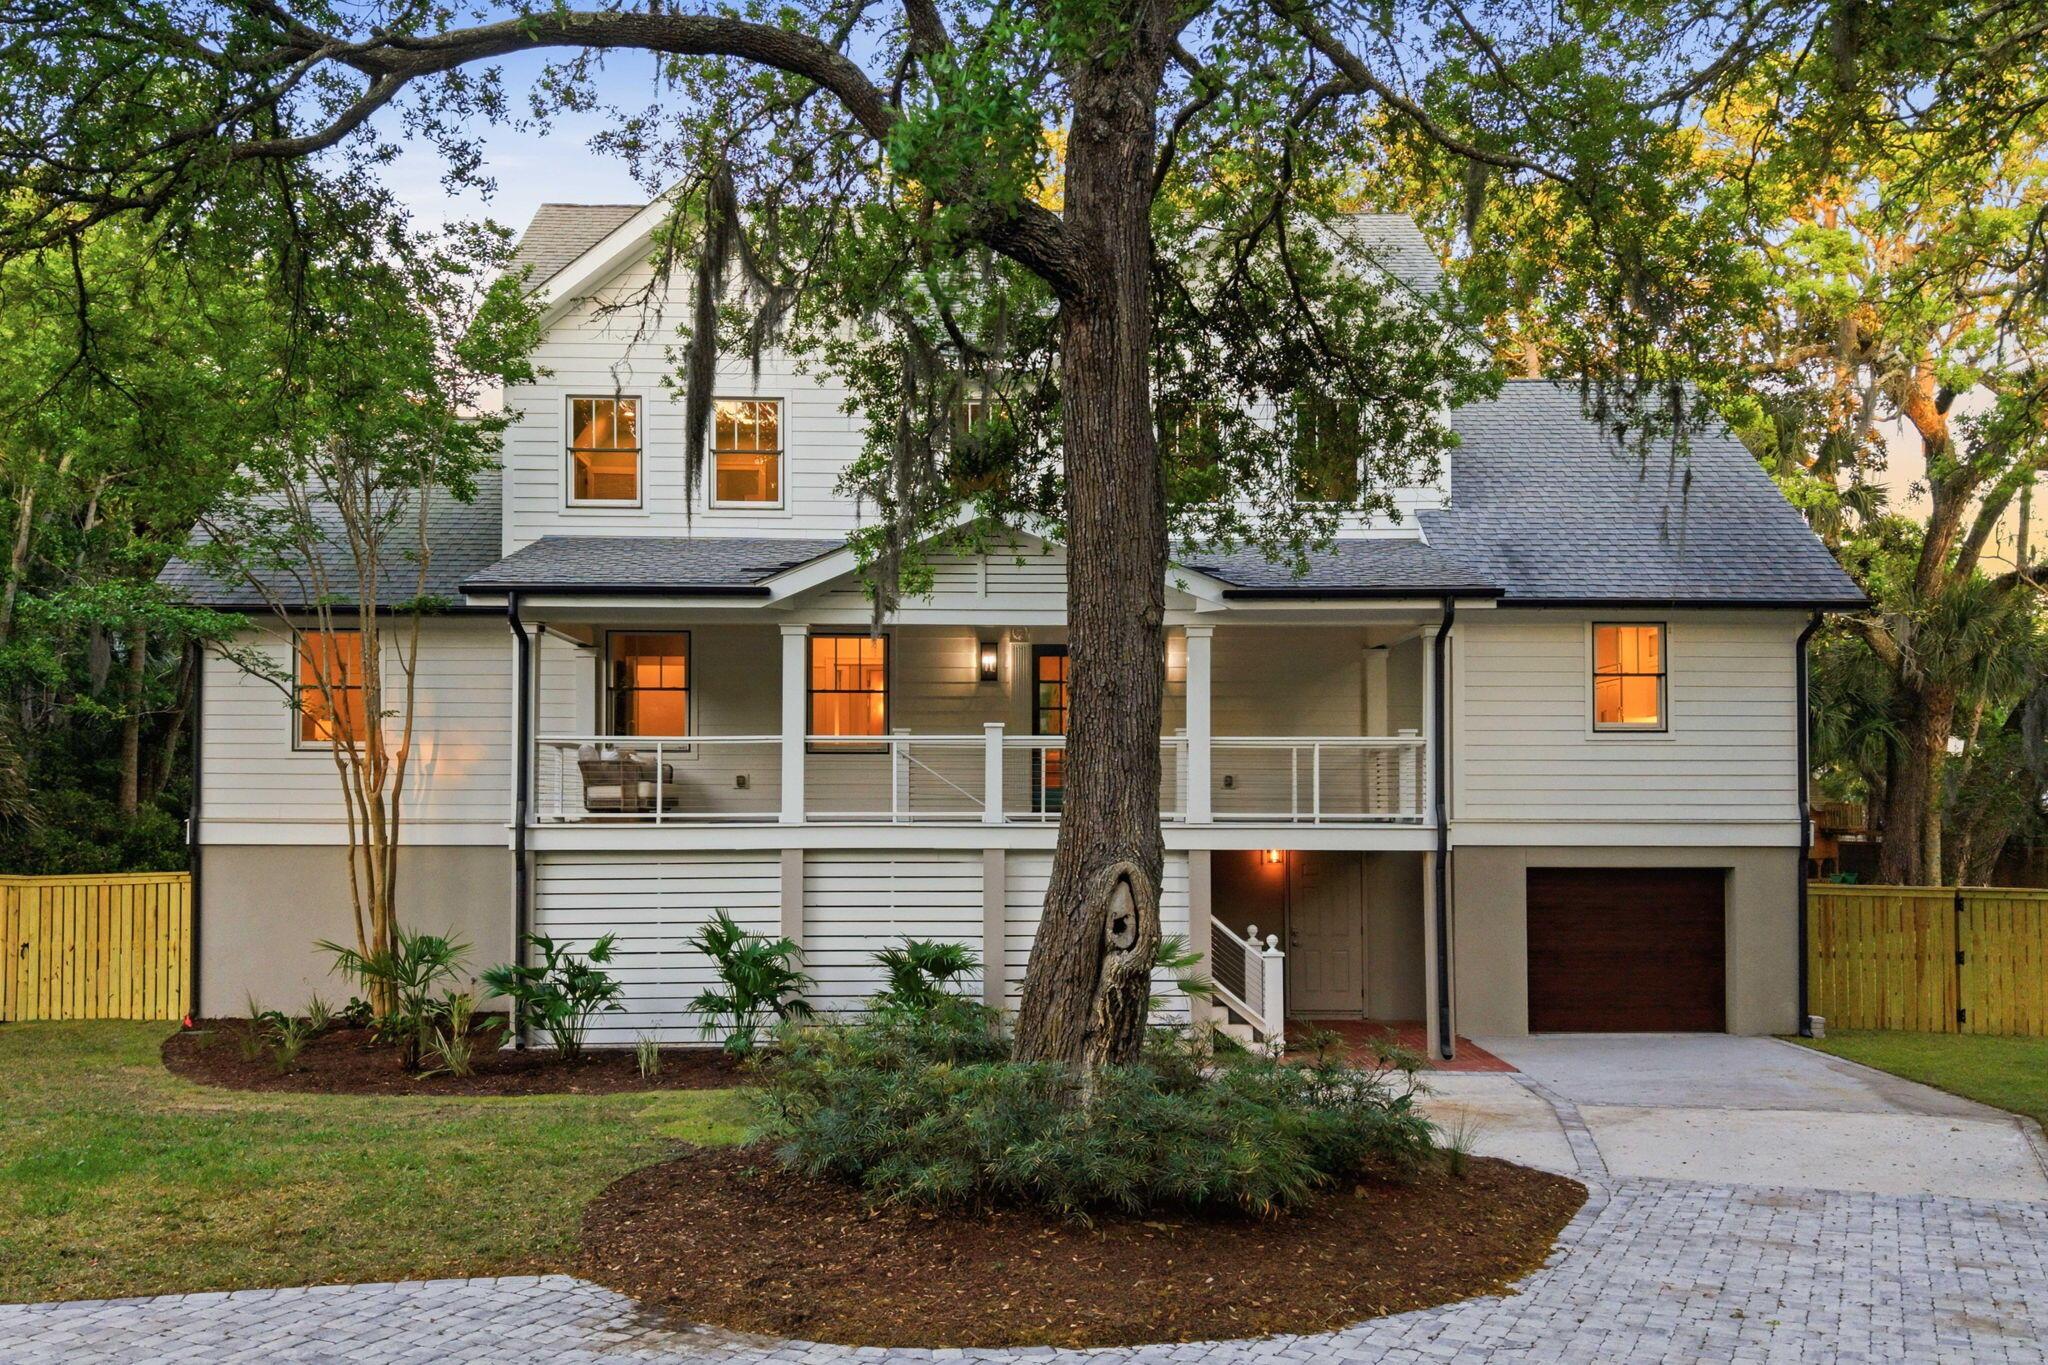
Image 2: 98-web-or-mls-DSC00369
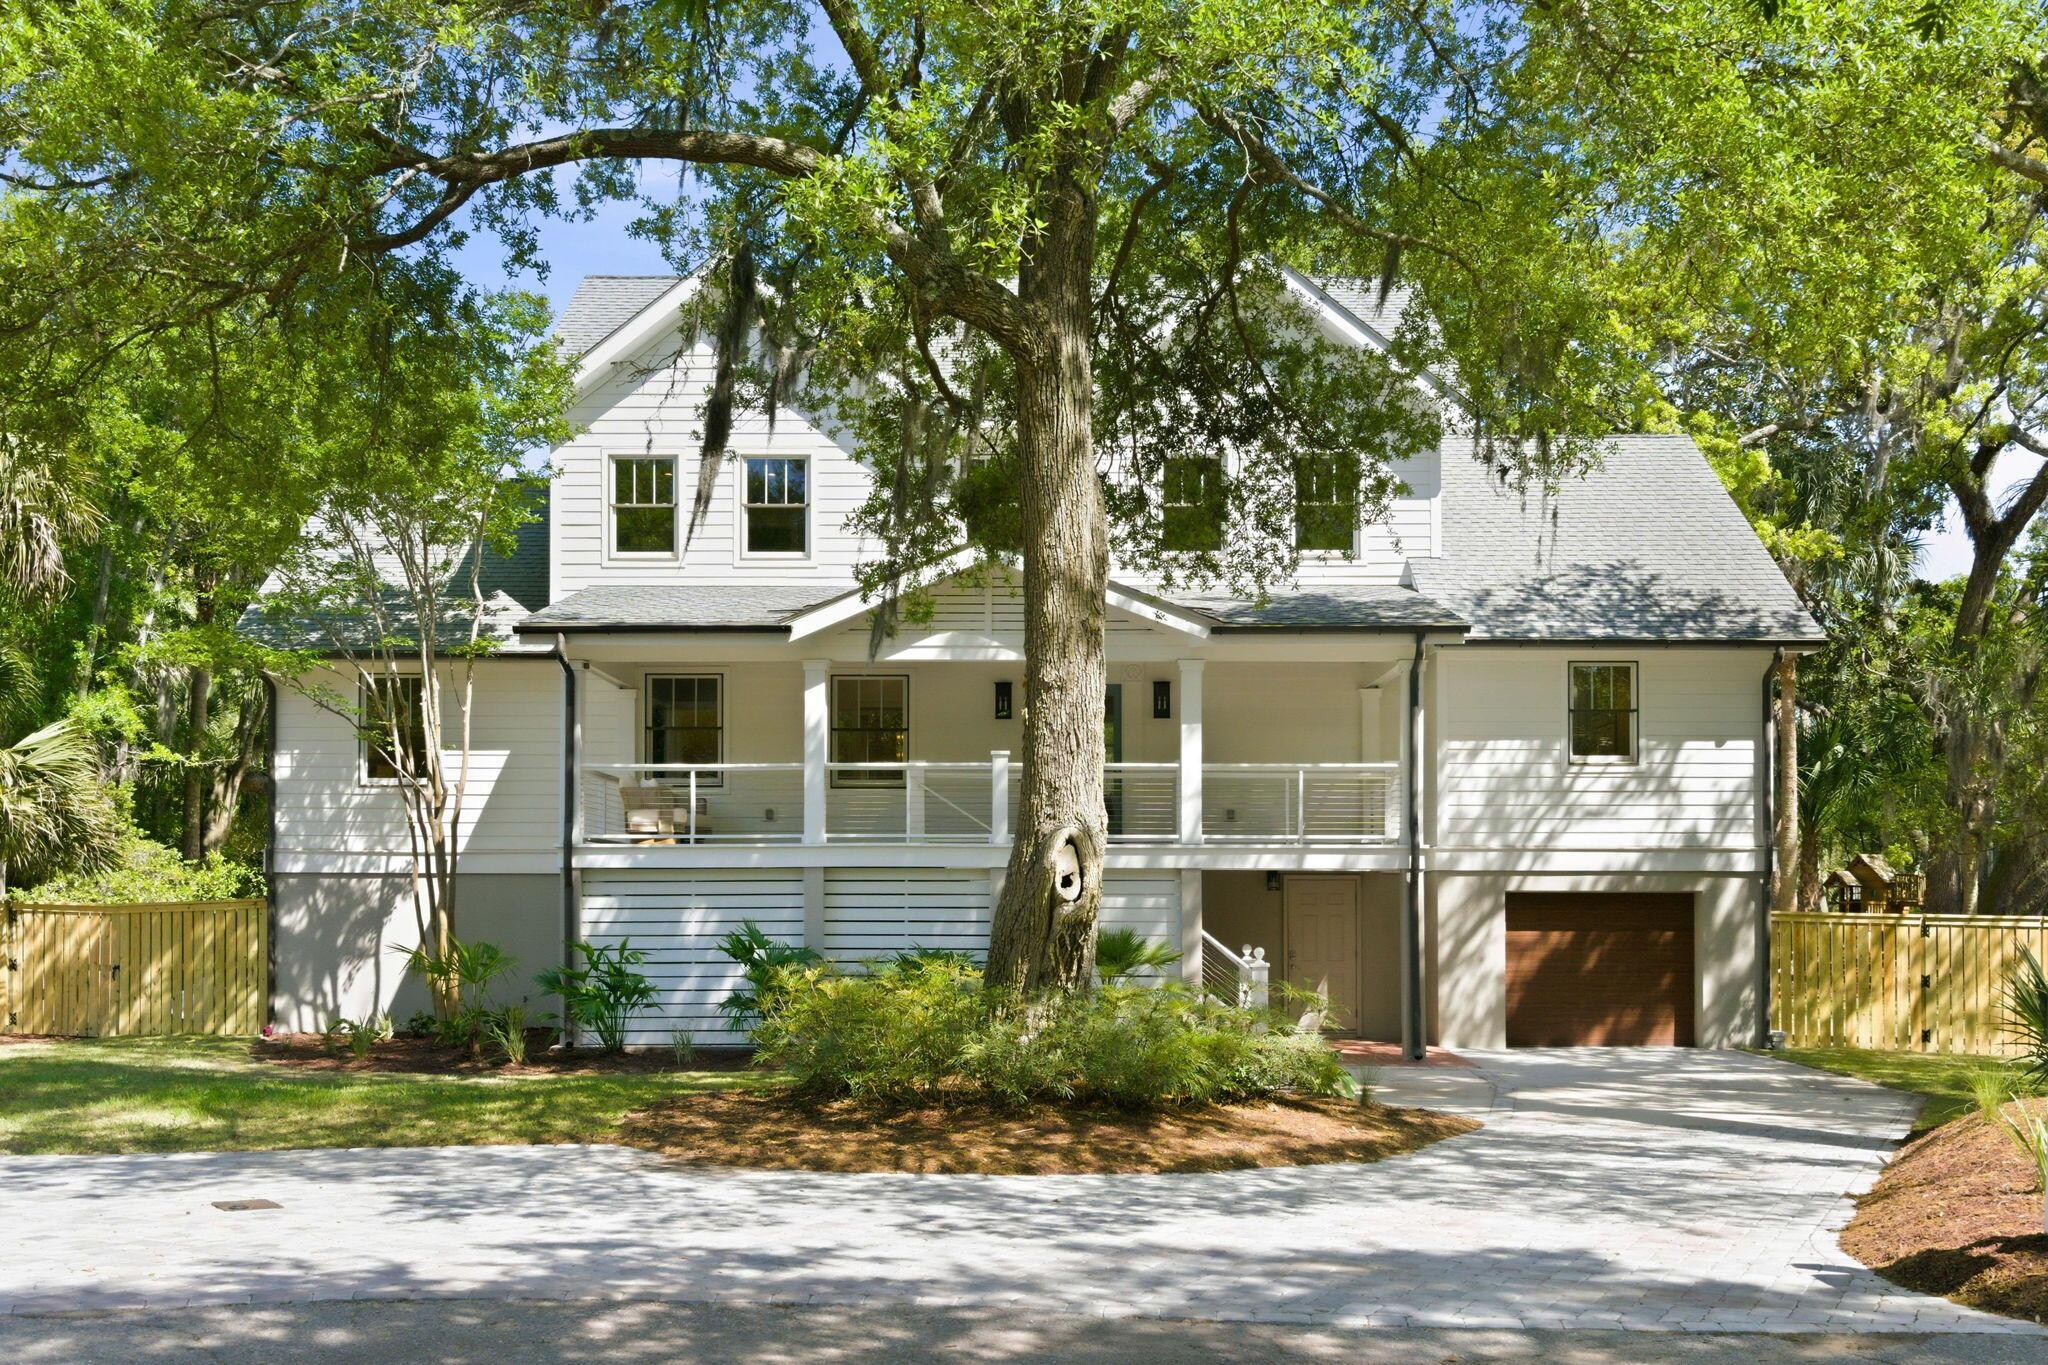
Image 3: 95-web-or-mls-DJI_20260415192723_0506_D
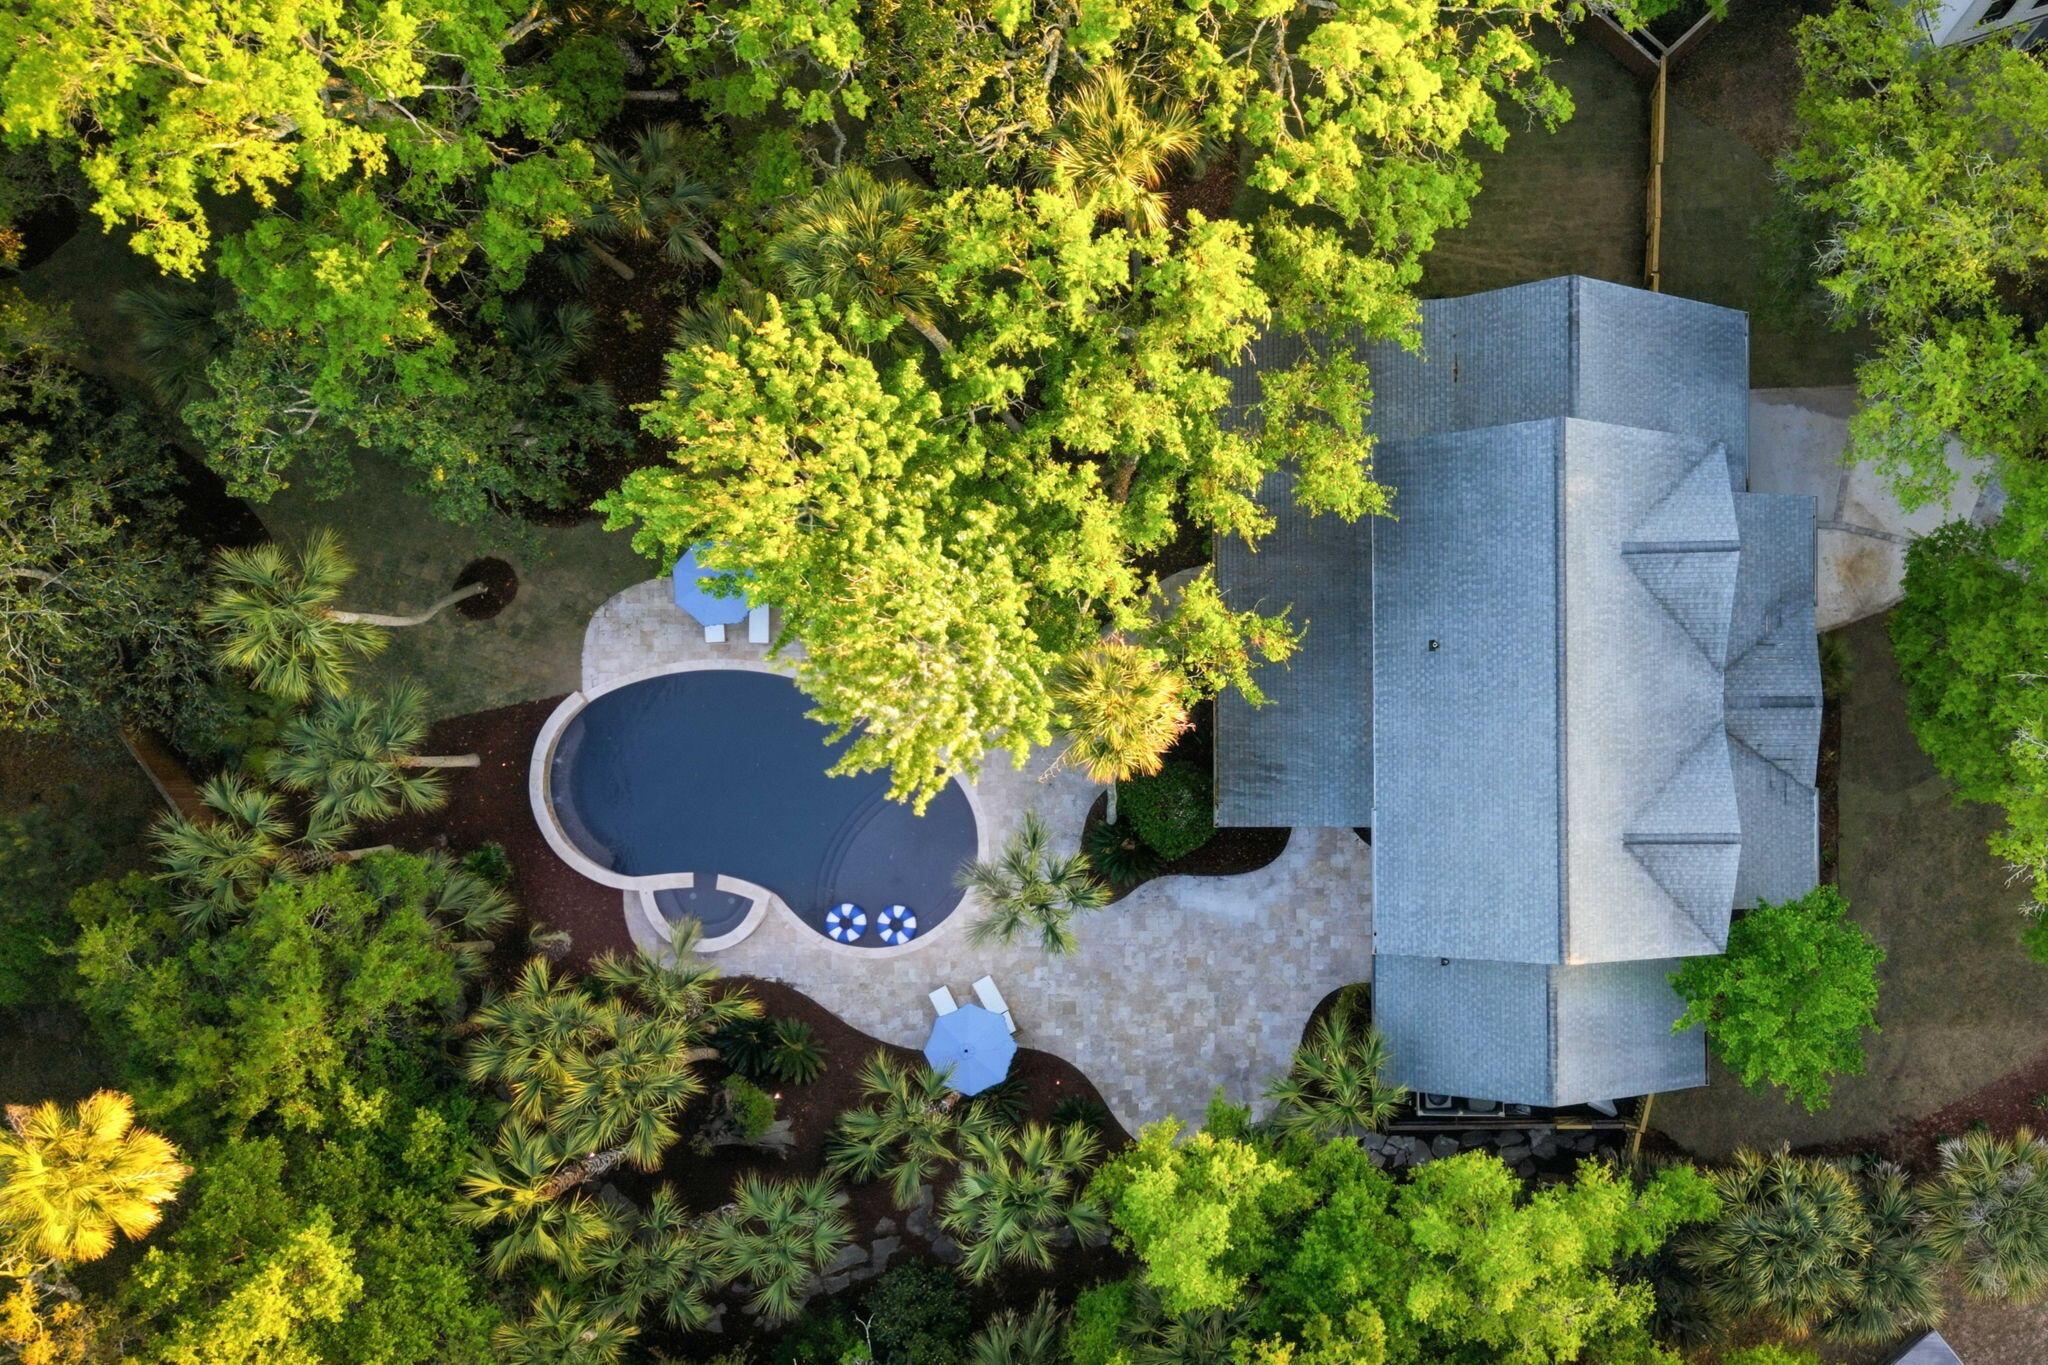
Image 4: 84-web-or-mls-NCP09685
Bedrooms 4
Total Baths 5
Full Baths 4
Square Feet 3000
Acreage 0.7
Status Active
MLS # 26010933
County Charleston
More Info
Category Residential - Single Family Detached
Status Active
Square Feet 3000
Acreage 0.7
MLS # 26010933
County Charleston
This is one of those homes that genuinely does not exist anywhere else on Isle of Palms.Tucked away on a quiet cul-de-sac just six blocks from the beach, 103 Oakview Lane sits on nearly 3/4 of an acre with a backyard that stops you in your tracks. Massive live oaks draped in Spanish moss frame a true resort-style setting with pool, spa, and multiple outdoor living spaces. No short-term rentals nearby. Complete privacy. It is rare to find this kind of setting on the island, especially this close to the beach.Fully renovated within the last year, this 4 bedroom, 4 full bath, 2 half bath home blends classic Lowcountry charm with intentional, high-end design throughout. The main living space is expansive and built for everyday living and entertaining, with three sets of Andersen French dopening to a screened porch that seamlessly connects indoor and outdoor living. The kitchen is a standout, featuring Taj Mahal quartzite countertops, Wolf appliances with gas range, custom cabinetry, and thoughtful storage. A custom dry bar with wine cooler, designer lighting, and built-ins throughout elevate every space. The layout offers flexibility with two primary suites. The first-floor "mini primary" sits just off the main living area, while an additional guest suite is tucked further down the hall. Upstairs, the main primary suite is oversized and includes a connected flex space ideal for a private office, gym, or future second walk-in closet. The bathroom is filled with natural light and features a soaking tub and large walk-in shower. An additional upstairs bedroom includes its own sitting room or office space. The seller is offering a credit for custom closet build-outs throughout the home, with the option to complete prior to closing. The garage has been thoughtfully designed with a dedicated gym area, sealed storage room, and passthrough access. There is also ample room on the lot for future expansion if desired. Beyond the property, you are minutes to the Isle of Palms Marina, the Isle of Palms Boat Club, and the Isle of Palms Recreation Center, offering easy access to boating, fitness, tennis, and year-round community amenities. This is a rare combination of privacy, land, location, and design. Once you see the backyard, there is no going back.
Location not available

Exterior Features

  • Style Traditional
  • Construction Single Family
  • Siding Cement Siding
  • Exterior Lawn Irrigation, Lawn Well, Rain Gutters, Lighting
  • Roof Asphalt
  • Garage Yes
  • Garage Description 1.5
  • Water Public
  • Sewer Public Sewer
  • Lot Description .5 - 1 Acre, Cul-De-Sac

Interior Features

  • Heating Central
  • Cooling Central Air
  • Living Area 3,000 SQFT
  • Year Built 2006
  • Stories Two

Neighborhood & Schools

  • Subdivision Forest Trail
  • Elementary School Sullivans Island
  • Middle School Laing
  • High School Wando

Financial Information

    Additional Services

    Internet Service Providers

    Listing Information

    Listing Provided Courtesy of The Boulevard Company
    The data for this listing came from the Charleston, SC MLS.
    Listing data is current as of 05/23/2026.

    Contact Our Agent

    By clicking “Submit”, you agree that Beach Homes Realty, its affiliates, and real estate professionals may contact you by phone, text, or email to any phone number and email address you provided, including by automated means, even if your number is on a federal, state, or our internal Do Not Call list. You also agree to our Terms of Use and Privacy Policy.