1 wills way

Isle of Palms, SC 29451

$4,250,000
5 BEDS 5 BATHS
4,020 SQFT0.25 AC LOT
Residential - Single Family Detached
New Listing
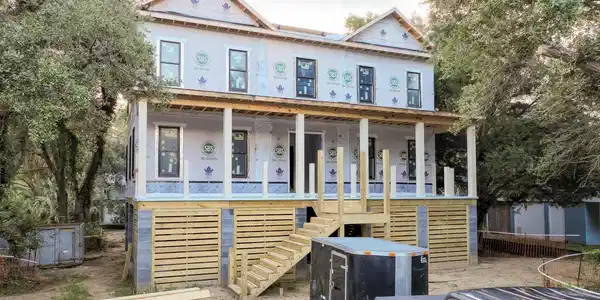
Image 1: Welcome to 1 Wills Way
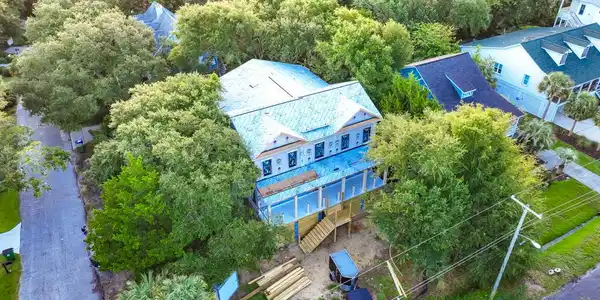
Image 2: 1 Wills Way
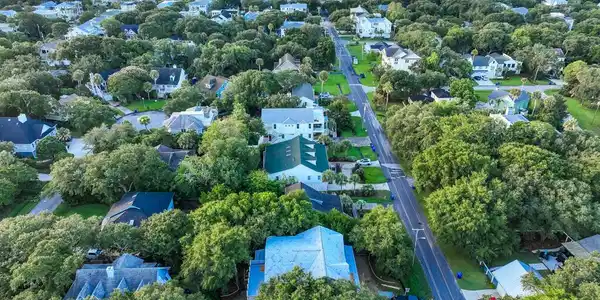
Image 3: DJI_0539
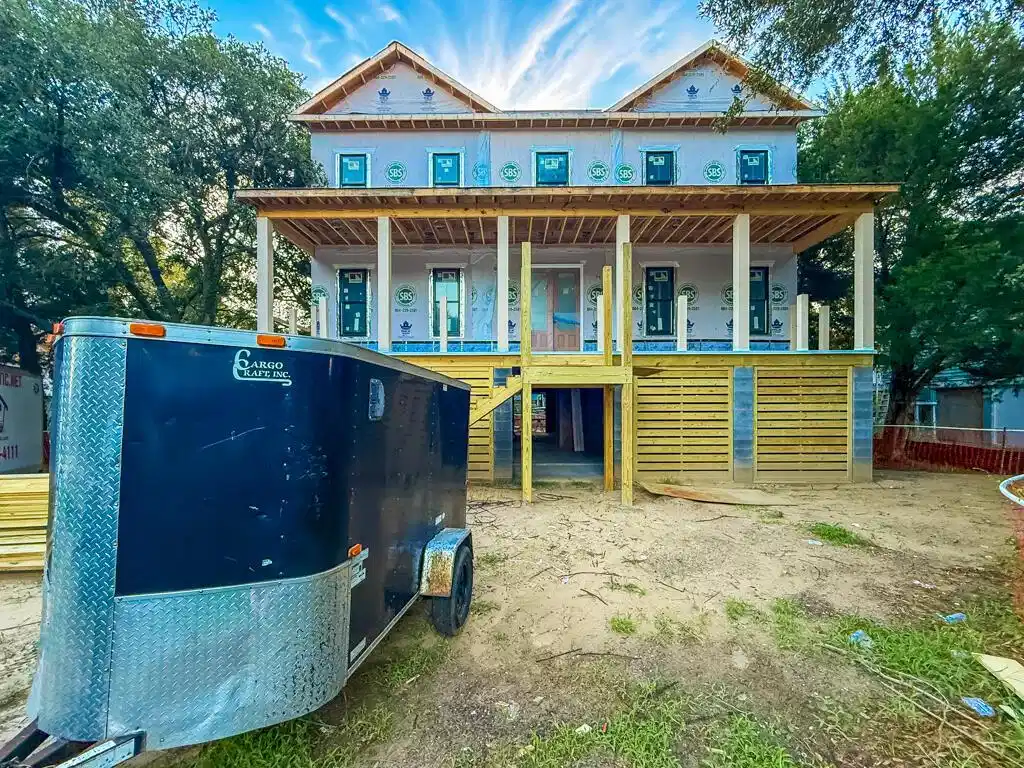
Image 4: DJI_0540
Bedrooms 5
Total Baths 5
Full Baths 5
Square Feet 4020
Acreage 0.25
Status Active
MLS # 26022999
County Charleston
More Info
Category Residential - Single Family Detached
Status Active
Square Feet 4020
Acreage 0.25
MLS # 26022999
County Charleston
Introducing a truly exceptional New Construction Home with plenty of off-street parking just a few blocks from the beach. Imagine unwinding by sinking your tired feet into the soft sands after a long day's work, just a short walk from your home or taking a Golf Cart Ride from your house to the vibrant Isle of Palms Recreation Center, where you'll have easy access to an array of exciting amenities. This IOP Recreation Center now features brand-new pickleball and basketball courts, tennis courts, baseball fields, and much more, guaranteeing endless opportunities for active recreation while you are enjoying your coastal lifestyle. Your New Custom Home at 1 Wills Way will have a Total of 5 Bedrooms, a Two-Car Garage that can actually hold more vehicles if needed, an In-ground Gunite Pool. ThisExterior Siding is a Board and Batten cement plank exterior, a full Main Floor Front porch, and a Rear Covered Porch with an additional Patio below close to the in-ground Pool. From the Front Door, there are upgrades & designer features throughout, which will enhance this new home's gorgeous custom appeal. The grand foyer consists of double Mahogany Front doors, Cove Molding, Designer Package Lighting, and trim Paneling leading into the separate dining room. The Guest bedroom and Full Bathroom on the Main Level are a great escape for your Guest, Family, or Friends. The Great Room is Open to the Gourmet Kitchen. The Kitchen will feature brand-new High-end Stainless Steel Appliances, an oversized Island, and an eat-in breakfast area. Ascend to the second level, where the owner's suite awaits, an epitome of luxury fit for royalty. Bathed in natural light, this spacious sanctuary features a sizable owner's suite bathroom with a zero-entry shower and an indulgent stand-alone tub, offering a sanctuary for relaxation and rejuvenation. The Owner's Suite also has access to a Private Balcony that overlooks the pool. The owner's suite closet is a sight to behold, boasting custom wood built-ins capable of housing a Hollywood movie star's wardrobe. These included features are designed to elevate your living experience. With spray foam insulation for superior energy efficiency, hardwood floors throughout, exquisite tile in the bathrooms, a 3-stop Elevator providing convenient access to each level, a designer trim package, and a thoughtfully landscaped outdoor space, no detail has been spared. This exceptional home is located on a Large Corner Lot with only 12 homesites on the street ending in a cul-de-sac.. Don't miss out on the opportunity to own this home with an extraordinary coastal lifestyle.
Listing
Street
Satellite

Exterior Features

  • Style Craftsman
  • Construction Single Family
  • Siding Cement Siding, See Remarks
  • Exterior Balcony, Elevator Shaft, Lawn Irrigation
  • Roof Metal
  • Garage Yes
  • Garage Description 3
  • Water Public
  • Sewer Public Sewer

Interior Features

  • Cooling Central Air
  • Fireplaces Description One
  • Living Area 4,020 SQFT
  • Year Built 2026
  • Stories 3 Stories

Neighborhood & Schools

  • Subdivision Isle of Palms
  • Elementary School Sullivans Island
  • Middle School Moultrie
  • High School Wando

Financial Information

    Listing Information

    Listing Provided Courtesy of The Cassina Group - (843) 628-0008
    The data for this listing came from the Charleston, SC MLS.
    Listing data is current as of 08/19/2026.

    Contact Our Agent

    By clicking “Submit,” I agree to be contacted by Lake Homes Realty, LLC, its affiliates, and real estate professionals via call, text, and email for real estate services. This includes by automated means, even if your number is on a federal, state, or our internal Do Not Call list. To opt out, you can reply "stop" at any time or reply "help" for assistance. You can also click the unsubscribe link in the emails. Message and data rates may apply. Message frequency may vary. You also agree to our Terms of Use and Privacy Policy.