18321 chestnut street

LEXINGTON PARK, MD 20653

$559,900
5 BEDS 4 BATHS
3,748 SQFT0.92 AC LOT
Residential-Detached
Image 1
Image 2
Image 3
Image 4
Bedrooms 5
Total Baths 4
Full Baths 3
Square Feet 3748
Acreage 0.92
Status Active
MLS # MDSM2032564
County SAINT MARYS
More Info
Category Residential-Detached
Status Active
Square Feet 3748
Acreage 0.92
MLS # MDSM2032564
County SAINT MARYS
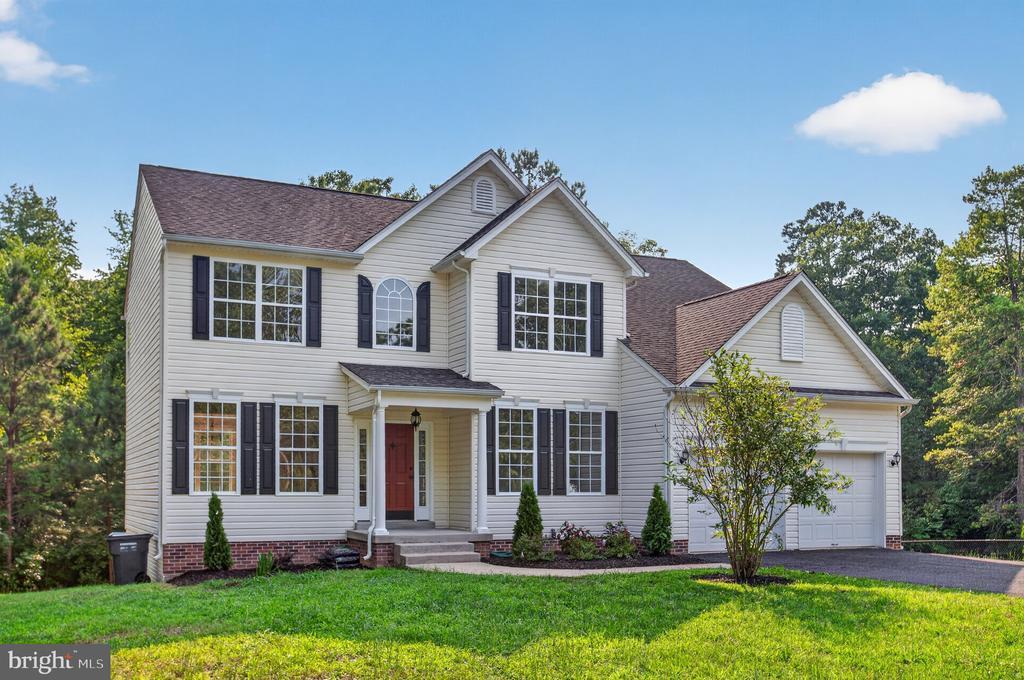
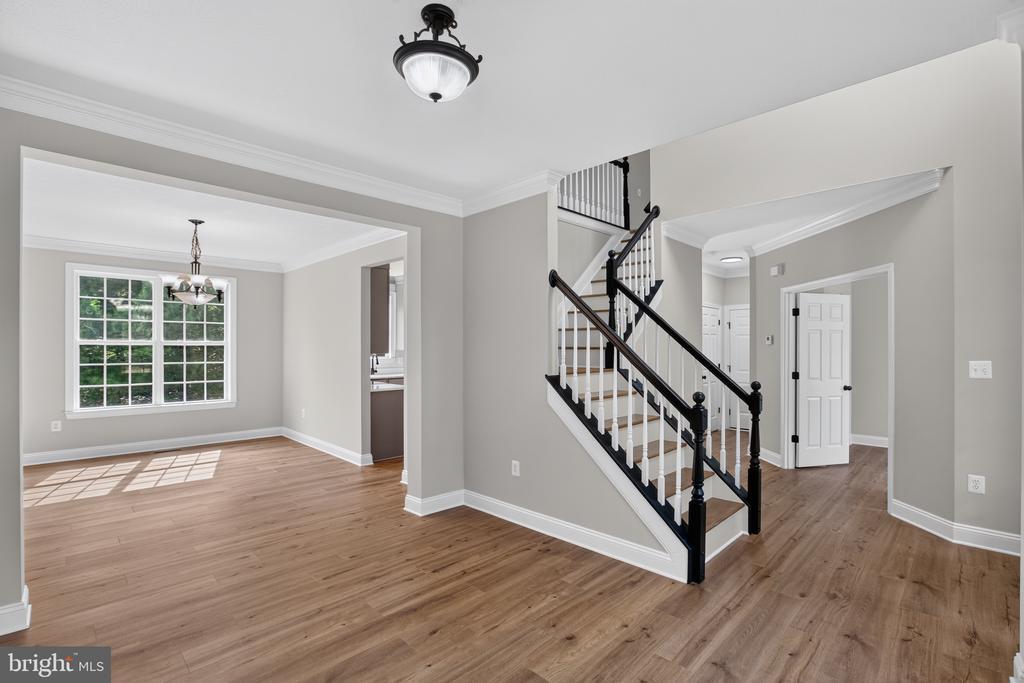
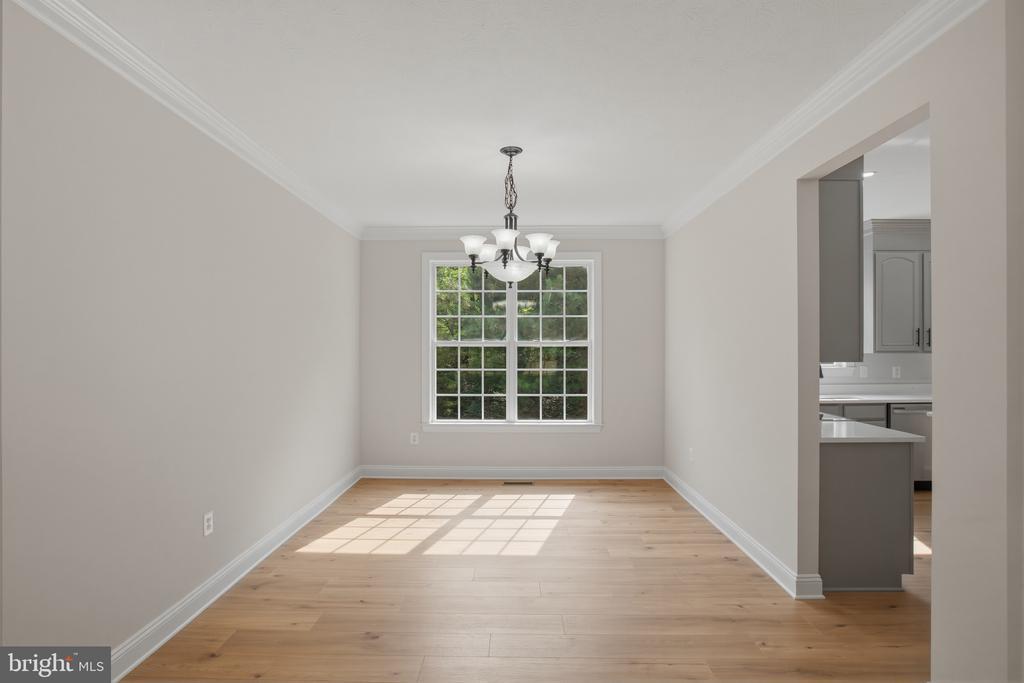
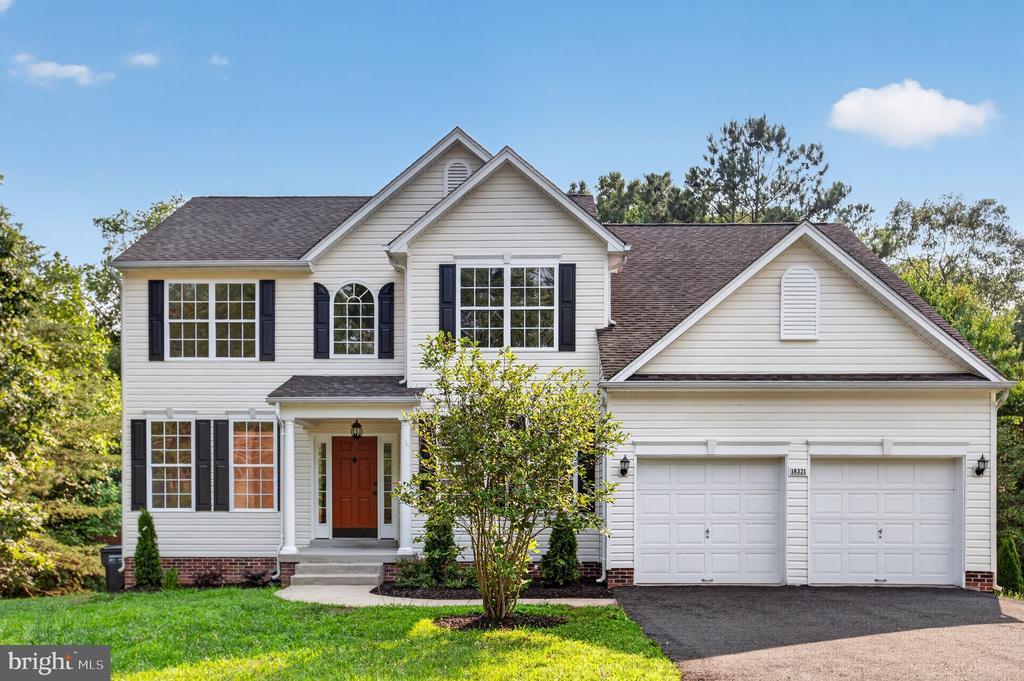
A completely refreshed Colonial offering the perfect blend of timeless design and modern convenience! Welcome to 18321 Chestnut St! Spanning three spacious levels, this move-in-ready residence features 5 bedrooms, 3.5 bathrooms, a two-car garage, and an expansive backyard retreat. Step inside to a grand foyer anchored by a stunning focal staircase and an abundance of natural light that fills the thoughtfully designed floor plan. The main level offers exceptional flow for both everyday living and entertaining, featuring spacious living areas and a beautifully reimagined kitchen complete with brand-new cabinetry, appliances, fixtures, and finishes. Seamlessly connected to the living space, the kitchen opens directly onto the rear deck, creating the perfect setting for indoor-outdoor living and overlooking the generous backyard. A bright home office, convenient powder room, and attached two-car garage complete the main level. Upstairs, you will find four spacious bedrooms, including an impressive primary suite with a retreat of its own. The ensuite bathroom features a dual vanity, soaking tub, and separate glass-enclosed shower. Three additional bedrooms and a well-appointed hall bathroom with a dual vanity provide ample space for family and guests. The walkout lower level expands your living options with an expansive recreation area, fifth bedroom, and full bathroom—ideal for a guest suite, home gym, media room, or whatever best suits your lifestyle. Outside, the large backyard offers endless possibilities to create your dream oasis, while the attached two-car garage and additional driveway parking make everyday convenience effortless. Extensively updated throughout, the home showcases brand-new flooring, kitchen, bathrooms, fixtures, appliances, and more. Dual-zone HVAC systems provide year-round comfort (lower 2022, upper 2026). Offering space, style, and thoughtful updates throughout, this move-in-ready home is ready for its next chapter.
Location not available
Listing
Street
Satellite

Exterior Features

  • Style Colonial
  • Construction Single Family
  • Siding Other, Brick
  • Garage Yes
  • Garage Description 2
  • Water Well
  • Sewer Septic Exists

Interior Features

  • Heating Heat Pump(s)
  • Cooling Central A/C
  • Basement Partially Finished
  • Living Area 3,748 SQFT
  • Year Built 2004

Neighborhood & Schools

  • Subdivision LEACHBURG

Financial Information

  • Zoning RNC

Additional Services

Internet Service Providers

Listing Information

Listing Provided Courtesy of Compass - (202) 386-6330
© Bright MLS. All rights reserved. Listings provided by Bright MLS from various brokers who participate in IDX (Internet Data Exchange). Information deemed reliable but not guaranteed.
Listing data is current as of 08/06/2026.

Contact Our Agent

By clicking “Submit,” I agree to be contacted by Lake Homes Realty, LLC, its affiliates, and real estate professionals via call, text, and email for real estate services. This includes by automated means, even if your number is on a federal, state, or our internal Do Not Call list. To opt out, you can reply "stop" at any time or reply "help" for assistance. You can also click the unsubscribe link in the emails. Message and data rates may apply. Message frequency may vary. You also agree to our Terms of Use and Privacy Policy.