3554 penelope ter

NORTH PORT, FL 34286

$299,900
3 BEDS 2 BATHS
1,381 SQFT0.23 AC LOT
Residential - Single Family
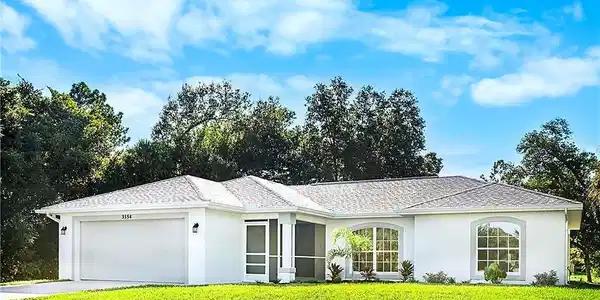

Image 1: White stucco exterior with a gray shingled roof
Image 2: White stucco exterior with a gray shingle roof
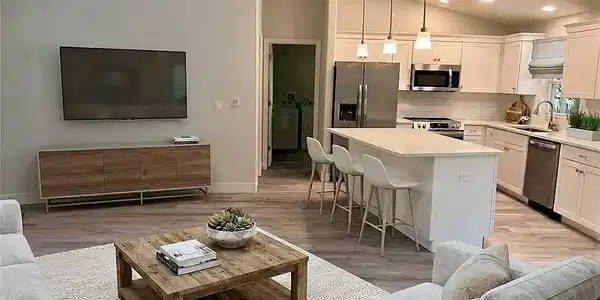
Image 3: Vaulted ceilings over an open concept living area, featuring wood-finish flooring, a kitchen island with seating, and stainless steel appliances
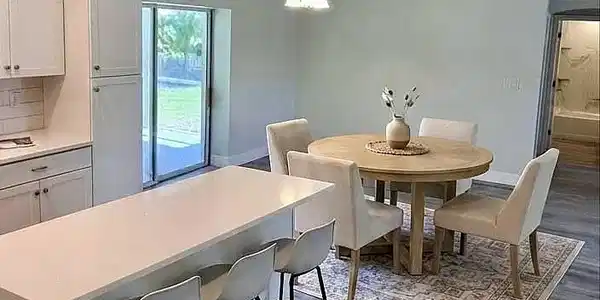
Image 4: Open-concept dining area with wood-finish flooring, featuring a kitchen island with seating, pendant lighting, and sliding glass doors
Bedrooms 3
Total Baths 2
Full Baths 2
Square Feet 1381
Acreage 0.23
Status Active
MLS # 2026037123
County Sarasota
More Info
Category Residential - Single Family
Status Active
Square Feet 1381
Acreage 0.23
MLS # 2026037123
County Sarasota
This newly renovated home is move in ready & a must see! Featuring a split suite design with vaulted ceilings in the main rooms. The great room is open to the kitchen & spacious dining area. This gorgeous kitchen boasts new wood kitchen cabinets, quartz countertops, subway tile backsplash, a stainless farm style sink, new gooseneck faucet, stainless appliances, recessed lighting, a pantry cabinet & a center island w/ overhang for counter stool seating & extra cabinet storage on the back of the island. The new luxury wood laminate flooring throughout features a gorgeous, hand scraped pattern with neutral colors. New tall baseboards. New bath cabinets, countertops, faucets, lighting & Carrera marble spa inspired tiled showers. The primary bath has a walk in shower with glass shower door & the guest bath has a tub/shower combination. Fresh, neutral paint inside & out. New water heater, re-sodded yard & new front landscaping. Pull down garage attic storage. Great size closets in bedrooms & 3 linen closets. Enjoy the wonderful cross breeze from your screened front porch through your home to the quiet nights relaxing on your spacious screened rear lanai. The primary suite features a generous walk-in closet & en suite bath, while the dedicated walk-in utility room w/ new washer & dryer & utility sink makes laundry and storage a breeze. Nestled in a desirable neighborhood just a short 20-minute drive to the beach, giving you easy access to sun, sand, and coastal fun. The 6 furnished photos following the front pics are virtually staged & may have altered detail. The rest of the photos are of the subject property.

Exterior Features

  • Style Ranch, Single Family
  • Construction Single Family
  • Siding Concrete Block, Stucco
  • Exterior Open Porch/Lanai, Screened Lanai/Porch
  • Roof Shingle
  • Garage Yes
  • Garage Description 2
  • Water Assessment Paid
  • Lot Description Regular

Interior Features

  • Appliances Dishwasher, Disposal, Dryer, Microwave, Range, Refrigerator/Freezer, Self Cleaning Oven, Washer
  • Heating Heat Pump
  • Cooling Heat Pump
  • Living Area 1,381 SQFT
  • Year Built 2004
  • Stories 1

Neighborhood & Schools

  • Subdivision NORTH PORT

Financial Information

  • Parcel ID 0988011816

Listing Information

Listing Provided Courtesy of Key Trust Realty, LLC
Listing Agent Rebecca Griggs-Kundinger
The property listing data and information, or the Images, set forth herein were provided to Naples Area Board of Realtors, Inc. from third party sources, including sellers, lessors, landlords and public records, and were compiled by Naples Area Board of Realtors, Inc. The property listing data and information, and the Images, are for the personal, non commercial use of consumers having a good faith interest in purchasing, leasing or renting listed properties of the type displayed to them and may not be used for any purpose other than to identify prospective properties which such consumers may have a good faith interest in purchasing, leasing or renting. Naples Area Board of Realtors, Inc. and its subscribers disclaim any and all representations and warranties as to the accuracy of the property listing data and information, or as to the accuracy of any of the Images, set forth herein.
Listing data is current as of 09/22/2026.

Contact Our Agent

By clicking “Submit,” I agree to be contacted by Lake Homes Realty, LLC, its affiliates, and real estate professionals via call, text, and email for real estate services. This includes by automated means, even if your number is on a federal, state, or our internal Do Not Call list. To opt out, you can reply "stop" at any time or reply "help" for assistance. You can also click the unsubscribe link in the emails. Message and data rates may apply. Message frequency may vary. You also agree to our Terms of Use and Privacy Policy.