Beach Homes Realty
Enter City, Zip or MLS

347 mariner dr

NORTH PORT, FL 34287

$125,000

2 BEDS 2 BATHS
1,074 SQFT0.1 AC LOT
Residential - Manufactured Home
New Listing

Image 1: Manufactured / mobile home featuring a carport, a front lawn, driveway, and a patio area
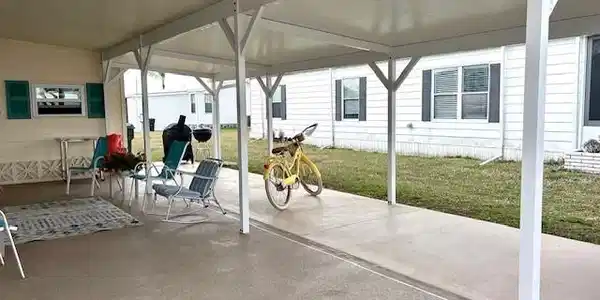
Image 2: View of patio
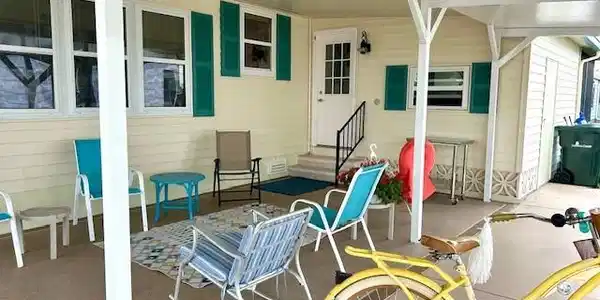
Image 3: View of patio / terrace featuring entry steps
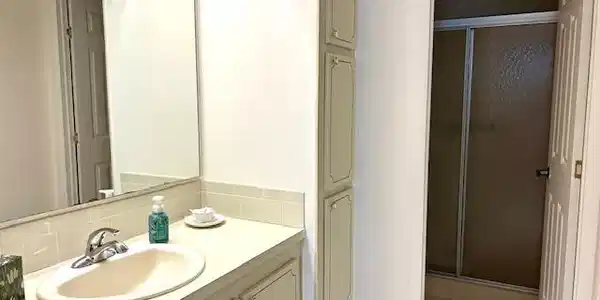
Image 4: Full bath featuring a shower stall, vanity, and light tile patterned floors
Bedrooms 2
Total Baths 2
Full Baths 2
Square Feet 1074
Acreage 0.11
Status Active
MLS # 226026324
County Sarasota
More Info
Category Residential - Manufactured Home
Status Active
Square Feet 1074
Acreage 0.11
MLS # 226026324
County Sarasota
Turnkey and ready for immediate enjoyment in the sought-after Harbor Isles 55+ community of North Port. This 2-bedroom, 2-bath manufactured home is offered fully furnished—everything you see is included, making it an effortless Florida move-in. The home features a bright open-concept living and dining area with vaulted ceilings, creating an inviting sense of space. The well-appointed kitchen offers generous cabinetry and a large countertop bar with seating, ideal for casual dining and entertaining.Enjoy multiple living spaces with both a Florida room and a separate screened-in lanai, perfect for relaxing year-round. A standout feature is the double carport with room for up to four vehicles, offering exceptional parking and convenience.The washer, dryer, and storage shed are easily accessed directly from inside the home, with an additional exterior access from the carport—an excellent blend of comfort and functionality. Residents of Harbor Isles enjoy an active, resort-style lifestyle, including a clubhouse, heated pool and spa, fitness center, pickleball and tennis courts, bocce ball, marina with boat slips, scenic lakes, and a full calendar of social activities and clubs. Conveniently located near shopping, dining, golf, beaches, and I-75, Harbor Isles is one of North Port’s most desirable 55+ communities. Completely turnkey, well-maintained, and packed with value—this home is ready for its next owner to start enjoying the Florida lifestyle immediately.
Location not available
Listing
Street
Satellite

Exterior Features

  • Style Ranch, Manufactured
  • Construction Manufactured
  • Siding Vinyl Siding
  • Exterior Boat Dock Private, Boat Ramp, Composite Dock, Elec Avail at dock, Water Avail at Dock, Screened Lanai/Porch, Storage
  • Roof Shingle
  • Garage No
  • Water Central
  • Lot Description Regular

Interior Features

  • Appliances Dishwasher, Disposal, Dryer, Grill - Gas, Microwave, Range, Refrigerator/Freezer, Refrigerator/Icemaker, Self Cleaning Oven, Washer
  • Heating Central Electric
  • Cooling Ceiling Fan(s), Central Electric
  • Living Area 1,074 SQFT
  • Year Built 1984
  • Stories 1

Neighborhood & Schools

  • Subdivision HARBOUR ISLE ESTATES
  • Elementary School Glen Allen
  • Middle School Woodland
  • High School North Port

Financial Information

  • Parcel ID 0789-01-3094
  • Zoning RMH

Additional Services

Internet Service Providers

Listing Information

Listing Provided Courtesy of Waterside Realty Group, Inc
Listing Agent Diana Musk
The property listing data and information, or the Images, set forth herein were provided to Naples Area Board of Realtors, Inc. from third party sources, including sellers, lessors, landlords and public records, and were compiled by Naples Area Board of Realtors, Inc. The property listing data and information, and the Images, are for the personal, non commercial use of consumers having a good faith interest in purchasing, leasing or renting listed properties of the type displayed to them and may not be used for any purpose other than to identify prospective properties which such consumers may have a good faith interest in purchasing, leasing or renting. Naples Area Board of Realtors, Inc. and its subscribers disclaim any and all representations and warranties as to the accuracy of the property listing data and information, or as to the accuracy of any of the Images, set forth herein.
Listing data is current as of 07/28/2026.

Contact Our Agent

By clicking “Submit,” I agree to be contacted by Lake Homes Realty, LLC, its affiliates, and real estate professionals via call, text, and email for real estate services. This includes by automated means, even if your number is on a federal, state, or our internal Do Not Call list. To opt out, you can reply "stop" at any time or reply "help" for assistance. You can also click the unsubscribe link in the emails. Message and data rates may apply. Message frequency may vary. You also agree to our Terms of Use and Privacy Policy.