New Listing

7629 paradise tree dr, NORTH FORT MYERS, FL 33917

$649,000
3 BEDS 2 BATHS
2,084 SQFT0.2 AC LOT
Residential - Single Family
New Listing
Image 1
Image 2
Image 3
Image 4
Bedrooms 3
Total Baths 2
Full Baths 2
Square Feet 2084
Acreage 0.2096
Status Active
MLS # 2026039947
County Lee
More Info
Category Residential - Single Family
Status Active
Square Feet 2084
Acreage 0.2096
MLS # 2026039947
County Lee
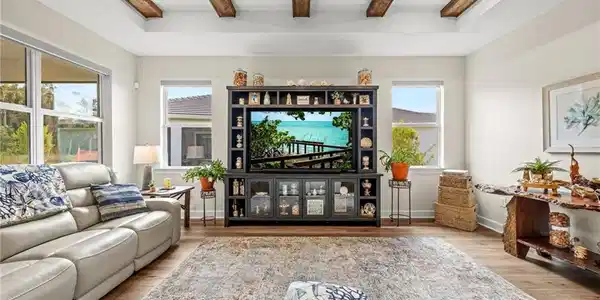
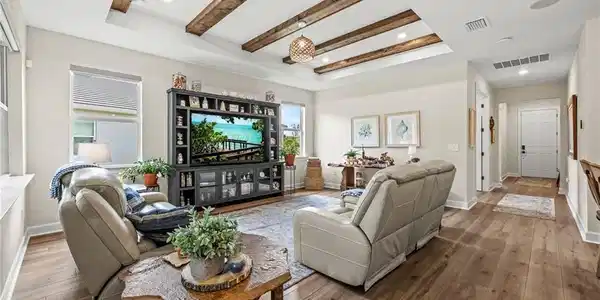
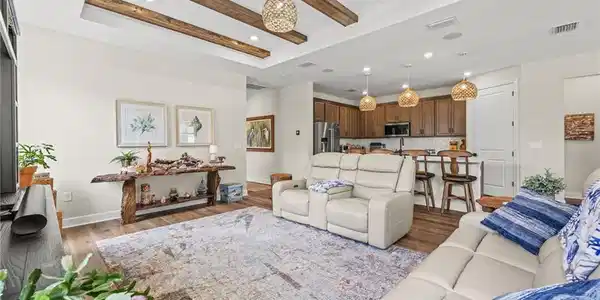

This home is built on the Mystique floor plan, one of the most sought-after layouts at Del Webb Oak Creek, and upgraded with a desirable third bedroom option, giving you more flexibility than the standard plan offers. This particular home has also been upgraded from top to bottom, inside and out. Built in 2025 and situated on an XL premium lot with pristine preserve views, it offers 2,084 square feet with three bedrooms, two full baths, and a versatile den. Step inside and the upgrades speak for themselves. Luxury plank vinyl flooring runs throughout, paired with upgraded cabinetry, custom wood beams in the living room and primary suite, and a beautifully finished shiplap accent wall in the master. The kitchen is outfitted with upgraded KitchenAid appliances, a large island, and a walk-in pantry with custom closet upgrades, while the primary suite offers its own upgraded closet system for maximum storage. Comfort and peace of mind are built in at every level: a whole-house Bluestream water filtration system, upgraded HVAC with UV light purification, insulated garage door and attic, electric blinds, upgraded lighting throughout, and a full security and camera system. The garage impresses with an epoxy floor and a dedicated mini-split system, plus a pull-down attic ladder for easy access and extra storage. Out back, the pool package transforms the screened lanai into a private oasis, complete with outdoor speakers for entertaining or unwinding in style. Beyond your front door, Del Webb Oak Creek brings resort-style living to active adults in North Fort Myers. This gated community has a clubhouse, an on-site restaurant, a resort-style pool with an attached lap pool, an attended fitness center, pickleball and bocce courts, and a dog park. The social atmosphere is warm and welcoming, with activities built right in and everything else just minutes away.

Exterior Features

  • Style Ranch, Single Family
  • Construction Single Family
  • Siding Concrete Block, Stone, Stucco
  • Exterior Screened Lanai/Porch
  • Roof Tile
  • Garage Yes
  • Garage Description 2
  • Water Central
  • Lot Description Oversize

Interior Features

  • Appliances Gas Cooktop, Dishwasher, Disposal, Dryer, Microwave, Washer, Water Treatment Owned, Range, Refrigerator/Freezer, Refrigerator/Icemaker, Self Cleaning Oven
  • Heating Central Electric
  • Cooling Ceiling Fan(s), Central Electric
  • Living Area 2,084 SQFT
  • Year Built 2025
  • Stories 1

Neighborhood & Schools

  • Subdivision DEL WEBB OAK CREEK
  • Elementary School PROXIMTY
  • Middle School SCHOOL CHOICE
  • High School SCHOOL CHOICE

Financial Information

  • Parcel ID 20-43-25-L3-03000.4200

Listing Information

Listing Provided Courtesy of KW Florida Living - (239) 462-6885
Listing Agent Jessica Nolan
The property listing data and information, or the Images, set forth herein were provided to Naples Area Board of Realtors, Inc. from third party sources, including sellers, lessors, landlords and public records, and were compiled by Naples Area Board of Realtors, Inc. The property listing data and information, and the Images, are for the personal, non commercial use of consumers having a good faith interest in purchasing, leasing or renting listed properties of the type displayed to them and may not be used for any purpose other than to identify prospective properties which such consumers may have a good faith interest in purchasing, leasing or renting. Naples Area Board of Realtors, Inc. and its subscribers disclaim any and all representations and warranties as to the accuracy of the property listing data and information, or as to the accuracy of any of the Images, set forth herein.
Listing data is current as of 09/26/2026.

Contact Our Agent

By clicking “Submit,” I agree to be contacted by Lake Homes Realty, LLC, its affiliates, and real estate professionals via call, text, and email for real estate services. This includes by automated means, even if your number is on a federal, state, or our internal Do Not Call list. To opt out, you can reply "stop" at any time or reply "help" for assistance. You can also click the unsubscribe link in the emails. Message and data rates may apply. Message frequency may vary. You also agree to our Terms of Use and Privacy Policy.