Beach Homes Realty
Enter City, Zip or MLS

6361 brant bay blvd

NORTH FORT MYERS, FL 33917

$185,000
2 BEDS 2.5 BATHS
1,353 SQFT0.08 AC LOT
Residential - Townhouse
Waterfront
Image 1
Image 2
Image 3
Image 4
Bedrooms 2
Total Baths 3
Full Baths 2
Square Feet 1353
Acreage 0.081
Status Active
MLS # 2026022543
County Lee
More Info
Category Residential - Townhouse
Status Active
Square Feet 1353
Acreage 0.081
MLS # 2026022543
County Lee

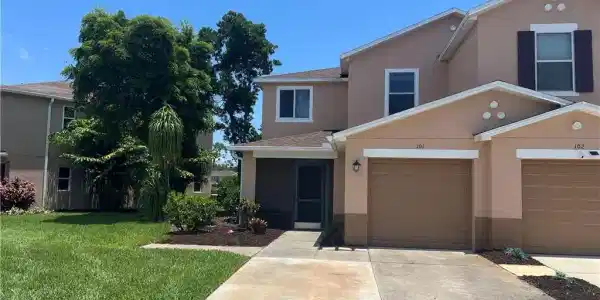
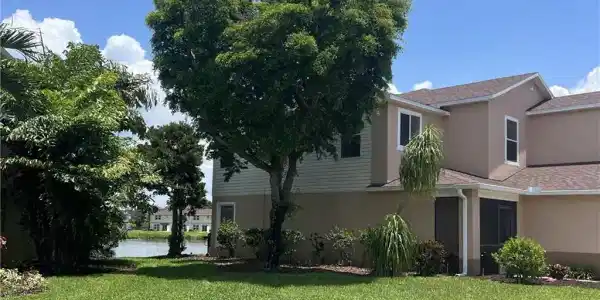
Welcome home to your beautiful lake-front town home in the desirable gated Bayshore Commons community situated in an ideal location with just a short walk to Publix and provides easy access to I75, downtown Fort Myers River District, designer shopping, restaurants, airports, healthcare, and more. This spacious townhome has an open floor plan downstairs with a split bedroom design upstairs. This home has been meticulously maintained. This is a premium end unit with an abundance of natural light. Your rear sliding doors offer gorgeous lake views and easy access for fishing while enjoying beautiful sunrises. Updated features include: a new roof, new AC unit, new hot water heater, and new plank laminate flooring downstairs. Other enjoyable features are plush carpet upstairs, a breakfast bar, screened-in porch, and an extra wide driveway. The elegant and spacious clubhouse is available for gatherings where you can enjoy the large lake-side heated pool. This community offers low HOA fees with landscape maintenance, pool maintenance, sewer, water, and trash pickup included. There is no history of flooding at this home. Whether you are in search of the perfect winter getaway or your perfect palm tree paradise, you will be amazed to call this unit home! All information deemed reliable but not guaranteed. Buyers to do due diligence.
Location not available
Listing
Street
Satellite

Exterior Features

  • Style Two Story, Multi-Story Home, Townhouse
  • Construction Condo
  • Siding Concrete Block, Wood Frame, Stucco
  • Exterior Screened Lanai/Porch
  • Roof Shingle
  • Garage Yes
  • Garage Description 1
  • Water Central
  • Lot Description Irregular Lot

Interior Features

  • Appliances Dishwasher, Disposal, Dryer, Microwave, Range, Refrigerator/Icemaker, Washer
  • Heating Central Electric
  • Cooling Ceiling Fan(s), Central Electric
  • Living Area 1,353 SQFT
  • Year Built 2009
  • Stories 2

Neighborhood & Schools

  • Subdivision BAYSHORE COMMONS

Financial Information

  • Parcel ID 31-43-25-32-00000.0110
  • Zoning RPD

Additional Services

Internet Service Providers

Listing Information

Listing Provided Courtesy of Hamilton Franklin Realty LLC
Listing Agent Amy Bombace
The property listing data and information, or the Images, set forth herein were provided to Naples Area Board of Realtors, Inc. from third party sources, including sellers, lessors, landlords and public records, and were compiled by Naples Area Board of Realtors, Inc. The property listing data and information, and the Images, are for the personal, non commercial use of consumers having a good faith interest in purchasing, leasing or renting listed properties of the type displayed to them and may not be used for any purpose other than to identify prospective properties which such consumers may have a good faith interest in purchasing, leasing or renting. Naples Area Board of Realtors, Inc. and its subscribers disclaim any and all representations and warranties as to the accuracy of the property listing data and information, or as to the accuracy of any of the Images, set forth herein.
Listing data is current as of 07/27/2026.

Contact Our Agent

By clicking “Submit,” I agree to be contacted by Lake Homes Realty, LLC, its affiliates, and real estate professionals via call, text, and email for real estate services. This includes by automated means, even if your number is on a federal, state, or our internal Do Not Call list. To opt out, you can reply "stop" at any time or reply "help" for assistance. You can also click the unsubscribe link in the emails. Message and data rates may apply. Message frequency may vary. You also agree to our Terms of Use and Privacy Policy.