Beach Homes Realty
Enter City, Zip or MLS

4728 orange grove blvd

NORTH FORT MYERS, FL 33903

$119,900
2 BEDS 2 BATHS
1,311 SQFT0.22 AC LOT
Residential - Low Rise (1-3)

Image 1: Front View Of Condo & Carport
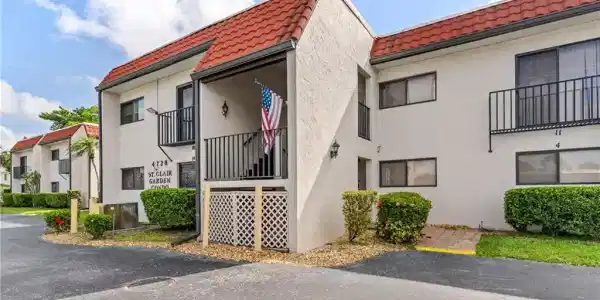
Image 2: Private Stairway To Unit
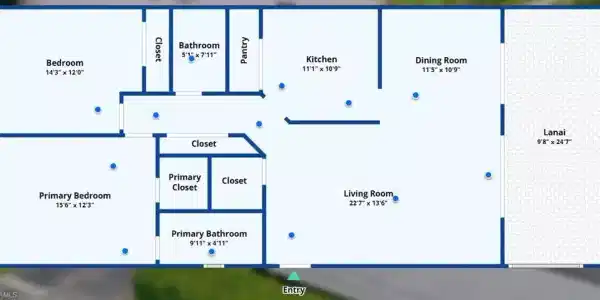
Image 3
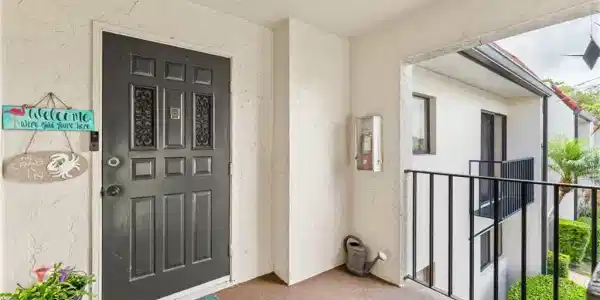
Image 4: Private Open Front Porch
Bedrooms 2
Total Baths 2
Full Baths 2
Square Feet 1311
Acreage 0.2263
Status Active
MLS # 2026016584
County Lee
More Info
Category Residential - Low Rise (1-3)
Status Active
Square Feet 1311
Acreage 0.2263
MLS # 2026016584
County Lee
Very Large Condo w/Great Floor Plan - Largest Unit In Complex * Open Floor Plan w/Large Kitchen & Living Room * 1,311 Sqft Living Area & 1,614 Total Sqft Including Huge Screen Porch - Larger Than Many Single Family Homes! * Condos Of This Size Under $150K Are Very Difficult To Find! * Top 2nd Floor Condo w/Private Open Front Porch To Large Front Entry - Most Front Doors Just Open Into The Condo * 2 Bed, 2 Bath * 2 Sets Of Sliders Open To A Huge Private 30X10 Screened Balcony w/Bar Overlooking The Pool & El Rio Golf Course! * Light & Bright * Full Furnished As Seen-Turnkey! * Vacation Ready! * Inside Laundry Area w/Full Size Washer/Dryer * Nice Updated Kitchen * Large Open Floor Plan * Lots Of Storage Space * MBed Has Impact Glass Slider To Private Decorative Plant Balcony * 2nd Bed Has Custom Wood Built In Cabinets & Desk w/Impact Glass Window * Carport Included * 2 Small Pets OK * 5 Ceiling Fans * This 55+ Condo Is Geared Towards Full-Time Owners & Snowbirds - Not A Rental Community - No Rentals For 2 Years After Ownership * Great Location - Walking Distance To Nearby Shopping & Restaurants - w/Miles Of Connected Sidewalks & Bike Paths * Biking Distance Or Short Drive To Waterfront Bars & Restaurants * Location Offers Free Access To Cape Coral w/No Toll! * Community Is Scheduled To Get A New Roof Soon * Easy To Show & Quick Closing OK *
Location not available
Listing
Street
Satellite

Exterior Features

  • Style Low Rise (1-3)
  • Construction Single Family
  • Siding Concrete Block, Wood Frame, Stucco, Wood Siding
  • Exterior Screened Balcony
  • Roof Built-Up
  • Garage No
  • Water Central

Interior Features

  • Appliances Dishwasher, Disposal, Dryer, Microwave, Range, Refrigerator/Freezer, Washer
  • Heating Central Electric
  • Cooling Ceiling Fan(s), Central Electric
  • Living Area 1,311 SQFT
  • Year Built 1979
  • Stories 2

Neighborhood & Schools

  • Subdivision ST CLAIR GARDEN CONDO

Financial Information

  • Parcel ID 16-44-24-32-00000.0100

Additional Services

Internet Service Providers

Listing Information

Listing Provided Courtesy of Virtual Florida Realty, Inc.
Listing Agent Andrew Lussier
The property listing data and information, or the Images, set forth herein were provided to Naples Area Board of Realtors, Inc. from third party sources, including sellers, lessors, landlords and public records, and were compiled by Naples Area Board of Realtors, Inc. The property listing data and information, and the Images, are for the personal, non commercial use of consumers having a good faith interest in purchasing, leasing or renting listed properties of the type displayed to them and may not be used for any purpose other than to identify prospective properties which such consumers may have a good faith interest in purchasing, leasing or renting. Naples Area Board of Realtors, Inc. and its subscribers disclaim any and all representations and warranties as to the accuracy of the property listing data and information, or as to the accuracy of any of the Images, set forth herein.
Listing data is current as of 07/27/2026.

Contact Our Agent

By clicking “Submit,” I agree to be contacted by Lake Homes Realty, LLC, its affiliates, and real estate professionals via call, text, and email for real estate services. This includes by automated means, even if your number is on a federal, state, or our internal Do Not Call list. To opt out, you can reply "stop" at any time or reply "help" for assistance. You can also click the unsubscribe link in the emails. Message and data rates may apply. Message frequency may vary. You also agree to our Terms of Use and Privacy Policy.