Beach Homes Realty
Enter City, Zip or MLS

4322 harbour ln

NORTH FORT MYERS, FL 33903

$674,900
4 BEDS 3 BATHS
1,950 SQFT0.17 AC LOT
Residential - Single Family
Waterfront
Image 1
Image 2
Image 3
Image 4
Bedrooms 4
Total Baths 3
Full Baths 3
Square Feet 1950
Acreage 0.177
Status Pending
MLS # 2026012350
County Lee
More Info
Category Residential - Single Family
Status Pending
Square Feet 1950
Acreage 0.177
MLS # 2026012350
County Lee

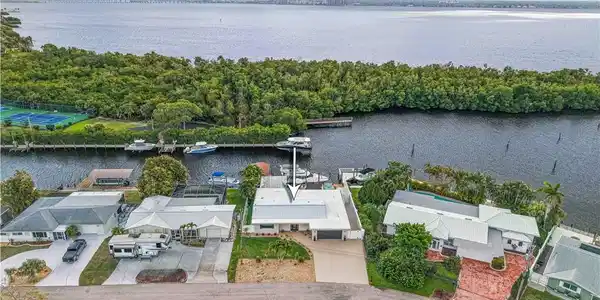
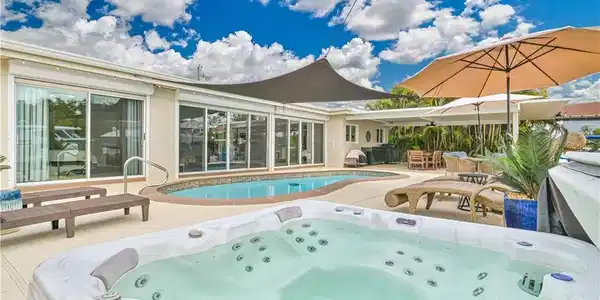
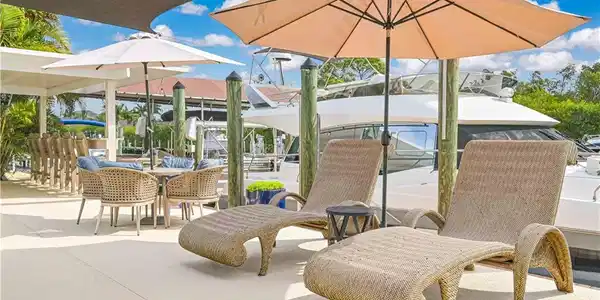
This 4-bedroom, 3-bath waterfront home is a true boater’s paradise. Located at the entrance to the Caloosahatchee River with direct Gulf access and no bridges making it perfect for sailboats and yachts. Enjoy stunning river and mangrove preserve views along with exceptional privacy in the highly desirable Waterway Estates boating community (no HOA). Designed for entertaining and relaxed coastal living, the outdoor space is exceptional. The heated pool and sunken jacuzzi are surrounded by an extended concrete lanai featuring bar seating and a dedicated entertainment area. Boating enthusiasts will appreciate the captain’s composite dock and 10,000-lb covered boat lift, making time on the water effortless. Inside, this completely modern home offers approximately 1,950 square feet of open-concept living with tile flooring throughout. The stunning kitchen features gorgeous cabinetry, custom tile work, a gas stove with hood, and seamless flow into the main living and dining areas. The split floor plan includes two spacious primary suites with walk-in closets and updated custom baths. Water and preserve views are enjoyed from nearly every room, creating a serene coastal atmosphere throughout. Recent improvements include fresh exterior paint, hurricane-impact windows and doors, a hurricane-impact garage door, tinted windows for energy efficiency, privacy shades, a new metal roof (2025), newer AC (2022), and a whole-house flood panel system. Affordable flood insurance is in place and transferable to the new owner. The property experienced no water intrusion during Hurricanes Helene or Milton. Located on public water and sewer in one of the area’s most charming boating neighborhoods, this home offers the perfect combination of waterfront lifestyle, modern updates, and peace of mind. See feature sheet for additional upgrades and frequently asked questions.
Location not available
Listing
Street
Satellite

Exterior Features

  • Style Ranch, Single Family
  • Construction Single Family
  • Siding Concrete Block, Stucco
  • Exterior Boat Canopy/Cover, Boat Dock Private, Boat Lift, Boat Slip, "Captains Walk", Composite Dock, Dock Included, Elec Avail at dock, Water Avail at Dock, Open Porch/Lanai
  • Roof Built-Up, Metal
  • Garage Yes
  • Garage Description 2
  • Water Assessment Paid, Central
  • Lot Description Regular

Interior Features

  • Appliances Gas Cooktop, Dishwasher, Disposal, Dryer, Microwave, Refrigerator/Freezer, Self Cleaning Oven, Washer
  • Heating Central Electric
  • Cooling Ceiling Fan(s), Central Electric
  • Living Area 1,950 SQFT
  • Year Built 1963
  • Stories 1

Neighborhood & Schools

  • Subdivision WATERWAY ESTATES

Financial Information

  • Parcel ID 16-44-24-03-00004.0060
  • Zoning RS-1

Additional Services

Internet Service Providers

Listing Information

Listing Provided Courtesy of Coastal Brokerage LLC
Listing Agent Sarah Klotzbach
The property listing data and information, or the Images, set forth herein were provided to Naples Area Board of Realtors, Inc. from third party sources, including sellers, lessors, landlords and public records, and were compiled by Naples Area Board of Realtors, Inc. The property listing data and information, and the Images, are for the personal, non commercial use of consumers having a good faith interest in purchasing, leasing or renting listed properties of the type displayed to them and may not be used for any purpose other than to identify prospective properties which such consumers may have a good faith interest in purchasing, leasing or renting. Naples Area Board of Realtors, Inc. and its subscribers disclaim any and all representations and warranties as to the accuracy of the property listing data and information, or as to the accuracy of any of the Images, set forth herein.
Listing data is current as of 07/27/2026.

Contact Our Agent

By clicking “Submit,” I agree to be contacted by Lake Homes Realty, LLC, its affiliates, and real estate professionals via call, text, and email for real estate services. This includes by automated means, even if your number is on a federal, state, or our internal Do Not Call list. To opt out, you can reply "stop" at any time or reply "help" for assistance. You can also click the unsubscribe link in the emails. Message and data rates may apply. Message frequency may vary. You also agree to our Terms of Use and Privacy Policy.