Beach Homes Realty
Enter City, Zip or MLS
WaterfrontPrice ChangedNew Listing

3414 hancock bridge pkwy

NORTH FORT MYERS, FL 33903

$399,000
3 BEDS 2 BATHS
1,786 SQFT0.72 AC LOT
Residential - High Rise (8+)
WaterfrontPrice Changed

Image 1: View of urban area featuring apartment complex and a large body of water
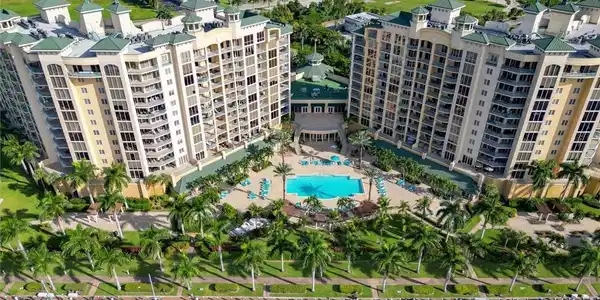
Image 2: Bird's eye view of a nearby body of water
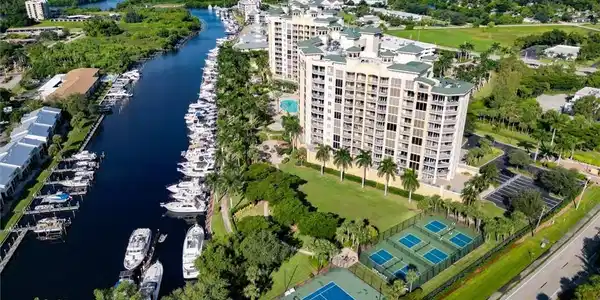
Image 3: Aerial view of a large body of water and apartment complex
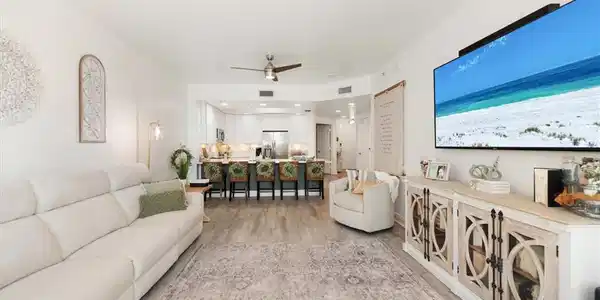
Image 4: Living area featuring light wood-type flooring and ceiling fan
Bedrooms 3
Total Baths 2
Full Baths 2
Square Feet 1786
Acreage 0.7237
Status Active
MLS # 2026030807
County Lee
More Info
Category Residential - High Rise (8+)
Status Active
Square Feet 1786
Acreage 0.7237
MLS # 2026030807
County Lee
Amazing Riverfront Living–Sunrise Views from the 4th Floor! Wake up to panoramic sunrise views over Sunset Harbor Village Marina from this stunning 4th-floor retreat at the prestigious North Star Yacht Club. Perfect for lower level perspective living. This custom upgraded Capricorn model showcases the very essence of Florida waterfront living — where luxury meets lifestyle, and every day feels like a vacation. Step into nearly 1,800 square feet of thoughtfully designed elegance, featuring soaring 9-foot floor-to-ceiling impact glass windows that flood the space with natural light and frame jaw-dropping vistas of the river, resort-style pool, and private marina. Whether you're sipping coffee at sunrise or enjoying a glass of wine at dusk, the southeastern exposure ensures your home is always bathed in warmth and beauty. The open-concept floorplan flows effortlessly with new Coretec flooring throughout all living areas. Recent updates include: New custom kitchen with counter seating, quartz counters, deep sink, modern fixtures and ceiling fans, smudge-proof stainless appliances and reverse osmosis under cabinet water filtration system. New hot water heater (2023) Newer HVAC in 2017. Whole house Kinetico water filtration system. Tile in laundry room. Freshly painted throughout. Your spacious owner’s suite is a sanctuary of comfort, complete with dual walk-in closets featuring hardwood shelving, and a spa-inspired bath with separate vanities, a soaking tub, and walk-in shower — perfect for unwinding after a day on the water. Bonus are two covered parking spaces - 1 first floor and 1 second floor with a private storage locker. Resort-Style Amenities on the Waterfront North Star Yacht Club sits on over 12 acres of lush, manicured grounds along the riverfront, offering an unmatched array of amenities that cater to your active and social lifestyle: Expansive resort-style pool and spa Lap pool, BBQ areas, and scenic walking trails Tennis, pickleball, bocce ball, and volleyball courts Private dog park just expanded State-of-the-art fitness center and yoga studio Theater room, billiards lounge, business center, and renovated clubhouse with kitchen A vibrant community with regular social events, fitness classes, and clubs Follow the private path along the waterfront to restaurants, cafés, salons, and boutiques—all just a stroll away. Comprehensive HOA includes: property and flood insurance, building maintenance, biannual window cleaning, annual dryer vent cleaning, weekly hallway service, and full grounds upkeep—offering true peace of mind and carefree living. Structural Integrity Reserve Study Complete and reserves fully funded! Milestone Inspection Report is not due until 2032. If you've been dreaming of a sophisticated, low-maintenance lifestyle on the water — where luxury meets community and every detail is taken care of — this is your moment. Live the Waterfront Life at North Star!
Location not available
Listing
Street
Satellite

Exterior Features

  • Style Ranch, High Rise (8+)
  • Construction Single Family
  • Siding Poured Concrete, Stucco
  • Exterior "Captains Walk", Balcony, Tennis Court(s)
  • Roof Built-Up
  • Garage Yes
  • Garage Description 2
  • Water Assessment Paid, Central, Reverse Osmosis - Entire House
  • Lot Description Zero Lot Line

Interior Features

  • Appliances Dishwasher, Disposal, Dryer, Microwave, Refrigerator/Freezer, Refrigerator/Icemaker, Reverse Osmosis, Self Cleaning Oven, Washer, Water Treatment Owned
  • Heating Central Electric
  • Cooling Ceiling Fan(s), Central Electric
  • Living Area 1,786 SQFT
  • Year Built 2007
  • Stories 13

Neighborhood & Schools

  • Subdivision NORTH STAR YACHT CLUB

Financial Information

  • Parcel ID 11-44-24-27-0000A.0403
  • Zoning RM-2

Additional Services

Internet Service Providers

Listing Information

Listing Provided Courtesy of Barclays Real Estate Group 1
Listing Agent Betty Leathers
The property listing data and information, or the Images, set forth herein were provided to Naples Area Board of Realtors, Inc. from third party sources, including sellers, lessors, landlords and public records, and were compiled by Naples Area Board of Realtors, Inc. The property listing data and information, and the Images, are for the personal, non commercial use of consumers having a good faith interest in purchasing, leasing or renting listed properties of the type displayed to them and may not be used for any purpose other than to identify prospective properties which such consumers may have a good faith interest in purchasing, leasing or renting. Naples Area Board of Realtors, Inc. and its subscribers disclaim any and all representations and warranties as to the accuracy of the property listing data and information, or as to the accuracy of any of the Images, set forth herein.
Listing data is current as of 07/27/2026.

Contact Our Agent

By clicking “Submit,” I agree to be contacted by Lake Homes Realty, LLC, its affiliates, and real estate professionals via call, text, and email for real estate services. This includes by automated means, even if your number is on a federal, state, or our internal Do Not Call list. To opt out, you can reply "stop" at any time or reply "help" for assistance. You can also click the unsubscribe link in the emails. Message and data rates may apply. Message frequency may vary. You also agree to our Terms of Use and Privacy Policy.