Beach Homes Realty
Enter City, Zip or MLS

3040 scarlet oak pl

NORTH FORT MYERS, FL 33903

$749,900
3 BEDS 4.5 BATHS
3,556 SQFT0.25 AC LOT
Residential - Single Family
Image 1
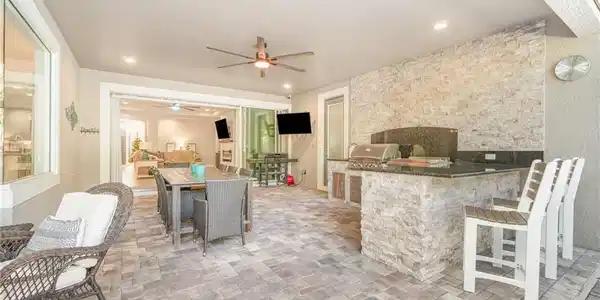
Image 2: Lanai with Outdoor Grilling Station & Plenty of Room for Entertaining
Image 3
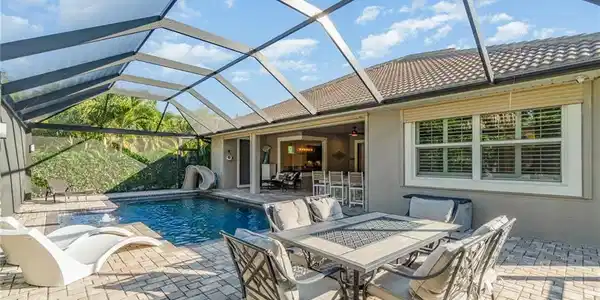
Image 4: Lanai with Entertainment and Dining Area
Bedrooms 3
Total Baths 5
Full Baths 4
Square Feet 3556
Acreage 0.25
Status Active
MLS # 2025022209
County Lee
More Info
Category Residential - Single Family
Status Active
Square Feet 3556
Acreage 0.25
MLS # 2025022209
County Lee

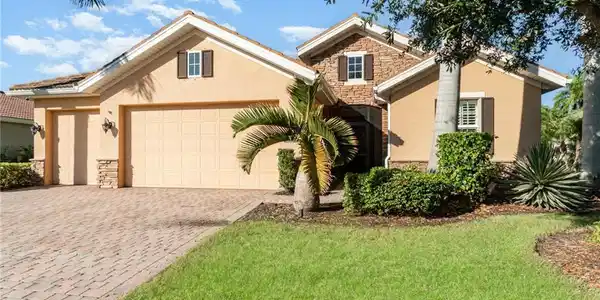
MAIN-Floor Living *** AN INCREDIBLE UPPER-LEVEL RETREAT *** & THE Florida Lifestyle you've been searching for! Thoughtfully designed with the PRIMARY SUITE, TWO ADDITIONAL BEDROOMS, DEN, AND EVERYDAY LIVING SPACES ON THE MAIN LEVEL, plus a spacious UPPER-LEVEL RETREAT featuring an ENSUITE BATH, BUILT-IN BUNKS, MEDIA AREA, AND OVERSIZED VIEWING SCREEN, this impeccably updated 3-bedroom + den, 4.5-bath residence offers the flexibility today's buyers desire. Combined with a HEATED SALTWATER POOL, UPGRADED OUTDOOR KITCHEN, and extensive improvements throughout, this home delivers an exceptional lifestyle within Moody River Estates. Designed for exceptional Florida living, this beautifully updated residence combines refined interior spaces with an impressive outdoor retreat. The EXPANSIVE SCREENED LANAI serves as the heart of the home, featuring a HEATED SALTWATER POOL, abundant space for SUNNING, LOUNGING, AND DINING ALFRESCO, and an UPGRADED OUTDOOR KITCHEN complete with an extended granite backsplash, stacked stone feature wall, grilling station, wet sink, and generous prep space. Lush tropical landscaping and a convenient POOL BATH enhance the comfort and enjoyment of this remarkable outdoor oasis. Inside, the home continues to impress with CUSTOM WOODWORKING AND ARCHITECTURAL TRIM throughout, adding depth, character, and an elevated design aesthetic. The OPEN GREAT ROOM showcases a dramatic FEATURE FIREPLACE WALL with built-in cabinetry and floating shelving—an elegant focal point that complements the home's strong indoor-outdoor connection. POCKETING TRIPLE SLIDERS invite natural light inside while seamlessly extending the living space to the lanai. The dining area is highlighted by a striking AQUARIUM-STYLE WINDOW that frames beautiful views of the pool and tropical landscaping, creating a bright and inviting setting for everyday living and entertaining. The PRIMARY SUITE serves as a private retreat, offering an oversized ensuite with DUAL VANITIES, an UPGRADED FLOOR-TO-CEILING TILED SHOWER, and refined fixtures designed for comfort and relaxation. Also located on the main level are a JUNIOR ENSUITE BEDROOM, an additional guest bedroom served by a nearby full bath, and a versatile DEN that can easily function as a PRIVATE OFFICE, LIBRARY, CREATIVE STUDIO, OR ADDITIONAL GATHERING SPACE. This thoughtfully designed floor plan offers the flexibility today's buyers desire while maintaining the convenience of MAIN-FLOOR LIVING. The UPPER-LEVEL functions as a complete guest retreat, featuring its own ENSUITE BATH, OVERSIZED VIEWING SCREEN AND PROJECTOR, BUILT-IN DOUBLE BUNKS, and a spacious recreation or media area—perfect for guests, grandchildren, game nights, or movie marathons.
Location not available
Listing
Street
Satellite

Exterior Features

  • Style Two Story, Single Family
  • Construction Single Family
  • Siding Concrete Block, Stone
  • Exterior Boat Ramp, Screened Lanai/Porch, Outdoor Kitchen
  • Roof Tile
  • Garage Yes
  • Garage Description 3
  • Water Central
  • Lot Description Regular

Interior Features

  • Appliances Dishwasher, Disposal, Dryer, Microwave, Wine Cooler, Range, Refrigerator/Freezer, Refrigerator/Icemaker, Self Cleaning Oven, Washer
  • Heating Central Electric
  • Cooling Ceiling Fan(s), Central Electric
  • Living Area 3,556 SQFT
  • Year Built 2015
  • Stories 2

Neighborhood & Schools

  • Subdivision MOODY RIVER ESTATES

Financial Information

  • Parcel ID 15-44-24-05-00000.0690
  • Zoning RM-2

Additional Services

Internet Service Providers

Listing Information

Listing Provided Courtesy of Epique Realty, Inc.
Listing Agent Shelly Fuhrhop
The property listing data and information, or the Images, set forth herein were provided to Naples Area Board of Realtors, Inc. from third party sources, including sellers, lessors, landlords and public records, and were compiled by Naples Area Board of Realtors, Inc. The property listing data and information, and the Images, are for the personal, non commercial use of consumers having a good faith interest in purchasing, leasing or renting listed properties of the type displayed to them and may not be used for any purpose other than to identify prospective properties which such consumers may have a good faith interest in purchasing, leasing or renting. Naples Area Board of Realtors, Inc. and its subscribers disclaim any and all representations and warranties as to the accuracy of the property listing data and information, or as to the accuracy of any of the Images, set forth herein.
Listing data is current as of 07/27/2026.

Contact Our Agent

By clicking “Submit,” I agree to be contacted by Lake Homes Realty, LLC, its affiliates, and real estate professionals via call, text, and email for real estate services. This includes by automated means, even if your number is on a federal, state, or our internal Do Not Call list. To opt out, you can reply "stop" at any time or reply "help" for assistance. You can also click the unsubscribe link in the emails. Message and data rates may apply. Message frequency may vary. You also agree to our Terms of Use and Privacy Policy.