Waterfront

18217 everson miles cir, NORTH FORT MYERS, FL 33917

$449,000
3 BEDS 3 BATHS
2,361 SQFT0.16 AC LOT
Residential - Single Family
Waterfront
Image 1
Image 2
Image 3
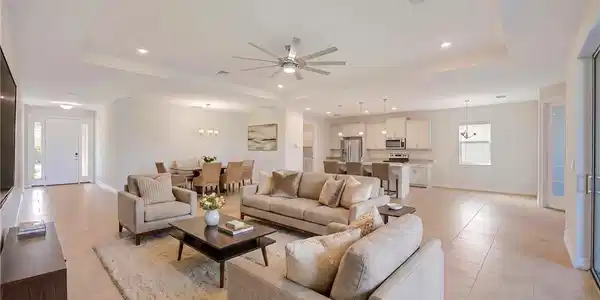
Image 4: Virtually staged
Bedrooms 3
Total Baths 3
Full Baths 3
Square Feet 2361
Acreage 0.1667
Status Active
MLS # 2026035198
County Lee
More Info
Category Residential - Single Family
Status Active
Square Feet 2361
Acreage 0.1667
MLS # 2026035198
County Lee
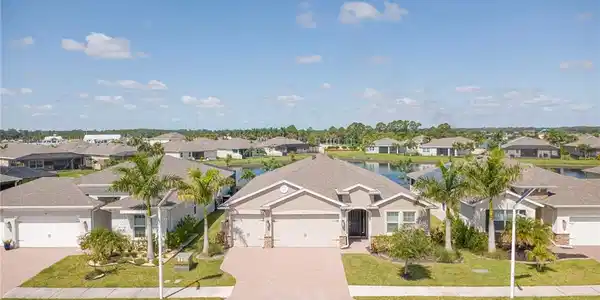
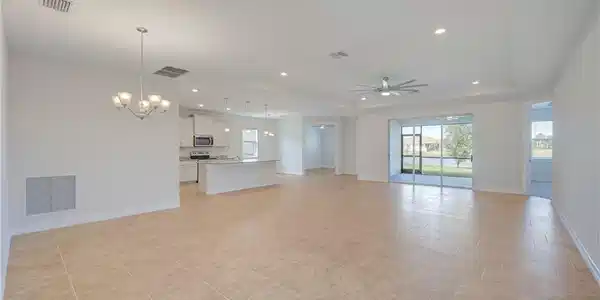

Welcome Home to the beautifully designed Destin floorplan with a stunning lake view located within the highly desirable Brightwater Lagoon community. Offering 2,368 square feet of thoughtfully designed living space, this home combines modern comfort, neutral finishes, spacious living areas, and an inviting open-concept layout. Step inside and immediately you are greeted with the spaciousness and natural light that defines this floor plan. Two generously sized bedrooms and a full bathroom are positioned near the front of the home, providing privacy and convenience for family members or guests. Continue into the kitchen, great room, dining area and breakfast nook. The kitchen serves as the true centerpiece of the home, featuring a large central island ideal for casual meals, entertaining, or gathering with family and friends. The large great room provides a warm and welcoming gathering space, with plenty of room for comfortable furnishings. Privately positioned toward the rear of the home the Primary Bedroom offers a peaceful retreat at the end of the day. A charming tray ceiling adds character and an elevated sense of style, while the two spacious walk-in closets provide ample storage. The primary bathroom features a dual vanity, relaxing garden tub, and separate walk-in shower, creating a comfortable and inviting space to unwind. A versatile den complete with French doors is an added office or hobby space! Step outside through the great room onto the covered lanai overlooking the relaxing lake. Whether you're enjoying your morning coffee, hosting or just taking in the beautiful Florida surroundings, this covered outdoor area provides the perfect setting for enjoying the year-round sunshine. With its generous square footage, desirable open-concept design and three car garage, this home presents as the perfect opportunity to experience the best of the Brightwater Lagoon lifestyle. Residents will enjoy access to the stunning community lagoon, a dedicated dog park, scenic walking trails and much more. This home has gone through the process to be removed from a flood zone, no flood insurance should be required!

Exterior Features

  • Style Ranch, Single Family
  • Construction Single Family
  • Siding Concrete Block, Stucco
  • Exterior Screened Lanai/Porch
  • Roof Shingle
  • Garage Yes
  • Garage Description 3
  • Water Central
  • Lot Description Regular

Interior Features

  • Appliances Dryer, Microwave, Refrigerator, Washer
  • Heating Central Electric
  • Cooling Ceiling Fan(s), Central Electric
  • Living Area 2,361 SQFT
  • Year Built 2022
  • Stories 1

Neighborhood & Schools

  • Subdivision BRIGHTWATER

Financial Information

  • Parcel ID 15-43-25-L1-0500J.0470
  • Zoning RPD

Listing Information

Listing Provided Courtesy of John R. Wood Properties
Listing Agent Liz Lawson
The property listing data and information, or the Images, set forth herein were provided to Naples Area Board of Realtors, Inc. from third party sources, including sellers, lessors, landlords and public records, and were compiled by Naples Area Board of Realtors, Inc. The property listing data and information, and the Images, are for the personal, non commercial use of consumers having a good faith interest in purchasing, leasing or renting listed properties of the type displayed to them and may not be used for any purpose other than to identify prospective properties which such consumers may have a good faith interest in purchasing, leasing or renting. Naples Area Board of Realtors, Inc. and its subscribers disclaim any and all representations and warranties as to the accuracy of the property listing data and information, or as to the accuracy of any of the Images, set forth herein.
Listing data is current as of 09/26/2026.

Contact Our Agent

By clicking “Submit,” I agree to be contacted by Lake Homes Realty, LLC, its affiliates, and real estate professionals via call, text, and email for real estate services. This includes by automated means, even if your number is on a federal, state, or our internal Do Not Call list. To opt out, you can reply "stop" at any time or reply "help" for assistance. You can also click the unsubscribe link in the emails. Message and data rates may apply. Message frequency may vary. You also agree to our Terms of Use and Privacy Policy.