Beach Homes Realty
Enter City, Zip or MLS

15350 moonraker ct

NORTH FORT MYERS, FL 33917

$180,000
2 BEDS 2 BATHS
1,190 SQFT0.21 AC LOT
Residential - Low Rise (1-3)
Waterfront

Image 1: Breakfast Bar
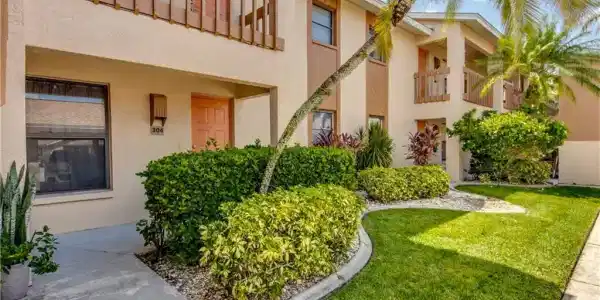
Image 2: Welcome HomeFront Entrance
Image 3: Docks
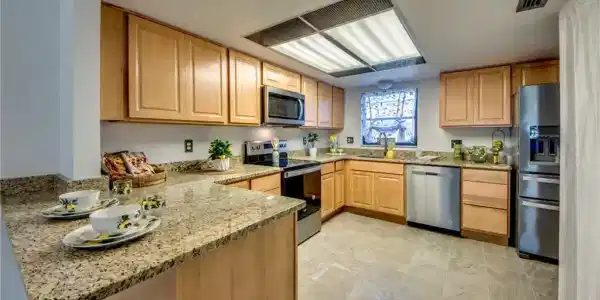
Image 4: New Wood CabinetsWork Station Sink
Bedrooms 2
Total Baths 2
Full Baths 2
Square Feet 1190
Acreage 0.2111
Status Active
MLS # 2026013979
County Lee
More Info
Category Residential - Low Rise (1-3)
Status Active
Square Feet 1190
Acreage 0.2111
MLS # 2026013979
County Lee
THE SELLER SAYS HE WANTS THIS SOLD NOW and priced accordingly This first floor condominium is a comfortable 2 bedroom 2 bath, with a kitchen that opens into the living and dining room. It has a good size main bedroom with a walk in closet and shower. has a park like setting with docks on a tranquil waterway just outside your screened lanai. Fully renovated with new wood cabinets, new stainless appliances, new flooring, new vanities, its painting is all primed and ready for your decorator touches and furnishings. it’s available for occupancy as soon as you can close! Covered carport is included as well as a storage closet for your golf clubs and bikes and everything you need for Florida living. The location is convenient to I-75 at exit 143 so its quick access to all points both north and south like RSW airport. It is also just minutes to the downtown fort myers arts and entertainment district, Publix is within a mile, and it’s on the Pine Island Rd corridor with all the shopping and restaurants you could want. Other benefits included are a community pool, community boat docks to accommodate a boat up to 24 feet, and a pavilion where they hold neighborhood social activities
Location not available
Listing
Street
Satellite

Exterior Features

  • Style Two Story, Low Rise (1-3)
  • Construction Single Family
  • Siding Concrete Block, Stucco
  • Exterior Dock Included, Elec Avail at dock, Water Avail at Dock, Screened Lanai/Porch, Storage
  • Roof Shingle
  • Garage No
  • Water Central
  • Lot Description Oversize

Interior Features

  • Appliances Dishwasher, Dryer, Microwave, Range, Refrigerator, Washer
  • Heating Central Electric
  • Cooling Central Electric
  • Living Area 1,190 SQFT
  • Year Built 1986
  • Stories 1

Neighborhood & Schools

  • Subdivision YACHTSMANS COVE
  • Elementary School CHOICE
  • Middle School CHOICE
  • High School CHOICE

Financial Information

  • Parcel ID 31-43-25-16-00003.3040

Additional Services

Internet Service Providers

Listing Information

Listing Provided Courtesy of Vision One Realty Group, Inc.
Listing Agent Kerrey Hoolihan
The property listing data and information, or the Images, set forth herein were provided to Naples Area Board of Realtors, Inc. from third party sources, including sellers, lessors, landlords and public records, and were compiled by Naples Area Board of Realtors, Inc. The property listing data and information, and the Images, are for the personal, non commercial use of consumers having a good faith interest in purchasing, leasing or renting listed properties of the type displayed to them and may not be used for any purpose other than to identify prospective properties which such consumers may have a good faith interest in purchasing, leasing or renting. Naples Area Board of Realtors, Inc. and its subscribers disclaim any and all representations and warranties as to the accuracy of the property listing data and information, or as to the accuracy of any of the Images, set forth herein.
Listing data is current as of 07/27/2026.

Contact Our Agent

By clicking “Submit,” I agree to be contacted by Lake Homes Realty, LLC, its affiliates, and real estate professionals via call, text, and email for real estate services. This includes by automated means, even if your number is on a federal, state, or our internal Do Not Call list. To opt out, you can reply "stop" at any time or reply "help" for assistance. You can also click the unsubscribe link in the emails. Message and data rates may apply. Message frequency may vary. You also agree to our Terms of Use and Privacy Policy.