15141 piping plover ct, NORTH FORT MYERS, FL 33917

$229,900
3 BEDS 2.5 BATHS
1,688 SQFT0.07 AC LOT
Residential - Townhouse
Image 1
Image 2
Image 3
Image 4
Bedrooms 3
Total Baths 3
Full Baths 2
Square Feet 1688
Acreage 0.078
Status Active
MLS # 2026035120
County Lee
More Info
Category Residential - Townhouse
Status Active
Square Feet 1688
Acreage 0.078
MLS # 2026035120
County Lee
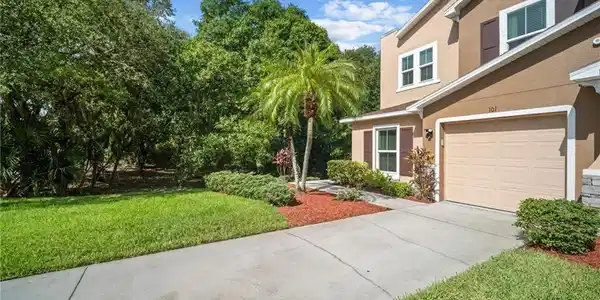
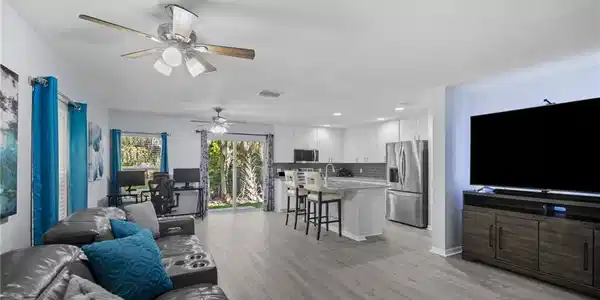
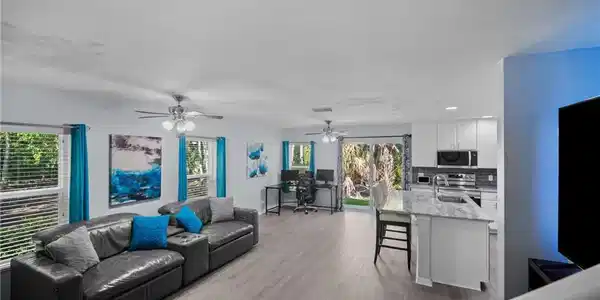

END-UNIT TOWNHOME | CUL-DE-SAC | 3 BEDROOMS + DEN | PRESERVE VIEW | EXTENSIVELY UPDATED! Welcome to this light and bright end-unit townhome in Bayshore Commons, ideally situated on a cul-de-sac with a peaceful view of a wooded preserve. This 3-bedroom plus den, 2.5-bath home features a long driveway, 1-car garage, and extensive recent updates, including a new roof (2023), HVAC (2022), impact-resistant windows (2025), new LVP flooring throughout (2025), fresh interior paint (2025), and an updated kitchen with newer appliances. The spacious great room offers plenty of room for both living and dining areas. The kitchen features a breakfast bar, stainless steel appliances, and updated finishes. A versatile den on the main floor provides flexible space for a home office, study, or additional living area, while a convenient half bath completes the main level. Upstairs, the generous primary bedroom features an updated ensuite bathroom with a separate tub and updated shower, plus a large walk-in closet. Two additional bedrooms share a full bathroom located on the opposite side of the second floor. A dedicated laundry room is also conveniently located upstairs. Enjoy the serene wooded preserve view from the rear of the home, offering a peaceful backdrop and added privacy. Bayshore Commons amenities include a heated swimming pool, clubhouse, and two fishing ponds, providing plenty of opportunities to relax and enjoy the outdoors. Conveniently located near I-75 and US-41, with easy access to restaurants, shopping, and the historic Fort Myers River District. SWFL International Airport is also just a short drive away. With its desirable end-unit and cul-de-sac location, extensive updates, flexible den, and beautiful preserve setting, this townhome is ready to impress. Don’t miss this opportunity—schedule your showing today!

Exterior Features

  • Style Two Story, Townhouse
  • Construction Condo
  • Siding Concrete Block, Wood Frame, Stucco
  • Roof Shingle
  • Garage Yes
  • Garage Description 1
  • Water Central
  • Lot Description Regular

Interior Features

  • Appliances Dishwasher, Dryer, Microwave, Range, Refrigerator, Washer
  • Heating Central Electric
  • Cooling Ceiling Fan(s), Central Electric
  • Living Area 1,688 SQFT
  • Year Built 2007
  • Stories 2

Neighborhood & Schools

  • Subdivision BAYSHORE COMMONS
  • Elementary School BAYSHORE SCHOOL; J. COLIN ENGLISH ELEMENTARY
  • Middle School DIPLOMAT MIDDLE
  • High School DUNBAR HIGH

Financial Information

  • Parcel ID 31-43-25-32-00000.1810
  • Zoning RPD

Listing Information

Listing Provided Courtesy of Redfin Corporation
Listing Agent Oliver Baumgart
The property listing data and information, or the Images, set forth herein were provided to Naples Area Board of Realtors, Inc. from third party sources, including sellers, lessors, landlords and public records, and were compiled by Naples Area Board of Realtors, Inc. The property listing data and information, and the Images, are for the personal, non commercial use of consumers having a good faith interest in purchasing, leasing or renting listed properties of the type displayed to them and may not be used for any purpose other than to identify prospective properties which such consumers may have a good faith interest in purchasing, leasing or renting. Naples Area Board of Realtors, Inc. and its subscribers disclaim any and all representations and warranties as to the accuracy of the property listing data and information, or as to the accuracy of any of the Images, set forth herein.
Listing data is current as of 09/26/2026.

Contact Our Agent

By clicking “Submit,” I agree to be contacted by Lake Homes Realty, LLC, its affiliates, and real estate professionals via call, text, and email for real estate services. This includes by automated means, even if your number is on a federal, state, or our internal Do Not Call list. To opt out, you can reply "stop" at any time or reply "help" for assistance. You can also click the unsubscribe link in the emails. Message and data rates may apply. Message frequency may vary. You also agree to our Terms of Use and Privacy Policy.