Beach Homes Realty
Enter City, Zip or MLS

15100 caspian tern ct

NORTH FORT MYERS, FL 33917

$255,000
3 BEDS 2.5 BATHS
1,583 SQFT0.04 AC LOT
Residential - Townhouse

Image 1: Craftsman house with driveway and a garage
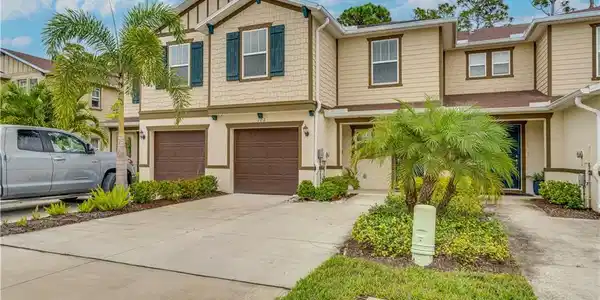
Image 2: Craftsman-style house with driveway and a garage
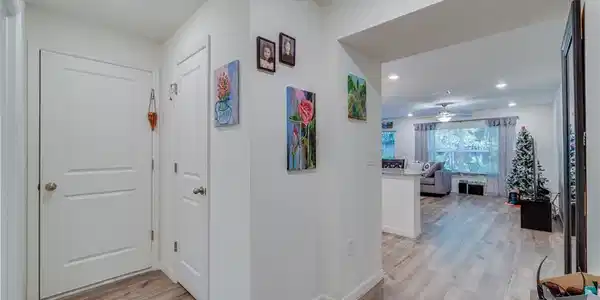
Image 3: Hall featuring recessed lighting and light wood finished floors
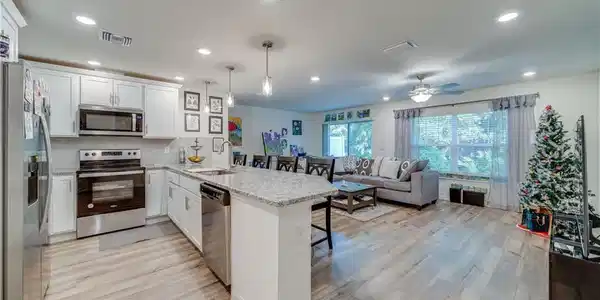
Image 4: Kitchen with stainless steel appliances, a peninsula, a kitchen breakfast bar, white cabinets, and recessed lighting
Bedrooms 3
Total Baths 3
Full Baths 2
Square Feet 1583
Acreage 0.0455
Status Active
MLS # 2025024183
County Lee
More Info
Category Residential - Townhouse
Status Active
Square Feet 1583
Acreage 0.0455
MLS # 2025024183
County Lee
New price! Step into this charming 3-bedroom, 2.5-bath townhome located in the gated community of Bayshore Commons. The neighborhood offers quick and easy access to both US-41 and I-75, placing shopping, restaurants, entertainment, and daily conveniences just minutes away. This condo is being sold TURNKEY. All you need to bring are your clothes and toothbrush! The kitchen is a standout feature, offering upgraded granite countertops, Whirlpool stainless steel appliances, attractive cabinetry, and a breakfast bar that’s great for casual meals or entertaining. The kitchen opens to the dining and living areas, where vinyl plank flooring on the first level adds a modern look and low-maintenance durability. All three bedrooms are located upstairs. The spacious primary suite includes a generous walk-in closet and a private bathroom with dual sinks and a walk-in shower. Two additional bedrooms share a full bath with a tub/shower combination. The upstairs laundry room adds everyday convenience, and a half bath serves the main living area downstairs. Enjoy relaxing outside on the private back patio surrounded by lush greenery—a perfect spot for morning coffee or unwinding in the evening. The home also includes a one-car garage with an automatic opener for added ease and storage. His and her bicycles are also included. Bayshore Commons is a well-maintained community featuring a sparkling pool and clubhouse. The HOA fee is budget-friendly and covers water, sewer, and lawn care. Lovingly cared for by its original owners, this home is truly move-in ready and prepared to welcome its next residents.
Location not available
Listing
Street
Satellite

Exterior Features

  • Style Two Story, Townhouse
  • Construction Condo
  • Siding Concrete Block, Stucco
  • Exterior Open Porch/Lanai
  • Roof Shingle
  • Garage Yes
  • Garage Description 1
  • Water Assessment Paid, Central
  • Lot Description Irregular Lot

Interior Features

  • Appliances Dishwasher, Dryer, Microwave, Range, Refrigerator/Freezer, Washer
  • Heating Central Electric
  • Cooling Ceiling Fan(s), Central Electric
  • Living Area 1,583 SQFT
  • Year Built 2023
  • Stories 2

Neighborhood & Schools

  • Subdivision BAYSHORE COMMONS

Financial Information

  • Parcel ID 31-43-25-L1-33000.0420
  • Zoning RPD

Additional Services

Internet Service Providers

Listing Information

Listing Provided Courtesy of Legacy Premier Realty LLC
Listing Agent Andrea Quilter
The property listing data and information, or the Images, set forth herein were provided to Naples Area Board of Realtors, Inc. from third party sources, including sellers, lessors, landlords and public records, and were compiled by Naples Area Board of Realtors, Inc. The property listing data and information, and the Images, are for the personal, non commercial use of consumers having a good faith interest in purchasing, leasing or renting listed properties of the type displayed to them and may not be used for any purpose other than to identify prospective properties which such consumers may have a good faith interest in purchasing, leasing or renting. Naples Area Board of Realtors, Inc. and its subscribers disclaim any and all representations and warranties as to the accuracy of the property listing data and information, or as to the accuracy of any of the Images, set forth herein.
Listing data is current as of 07/27/2026.

Contact Our Agent

By clicking “Submit,” I agree to be contacted by Lake Homes Realty, LLC, its affiliates, and real estate professionals via call, text, and email for real estate services. This includes by automated means, even if your number is on a federal, state, or our internal Do Not Call list. To opt out, you can reply "stop" at any time or reply "help" for assistance. You can also click the unsubscribe link in the emails. Message and data rates may apply. Message frequency may vary. You also agree to our Terms of Use and Privacy Policy.