Beach Homes Realty
Enter City, Zip or MLS
Waterfront

3080 meandering way

FORT MYERS, FL 33905

$275,000
3 BEDS 2 BATHS
1,690 SQFT0.11 AC LOT
Residential - Low Rise (1-3)
Waterfront
Image 1
Image 2
Image 3
Image 4
Bedrooms 3
Total Baths 2
Full Baths 2
Square Feet 1690
Acreage 0.1119
Status Pending
MLS # 226016769
County Lee
More Info
Category Residential - Low Rise (1-3)
Status Pending
Square Feet 1690
Acreage 0.1119
MLS # 226016769
County Lee
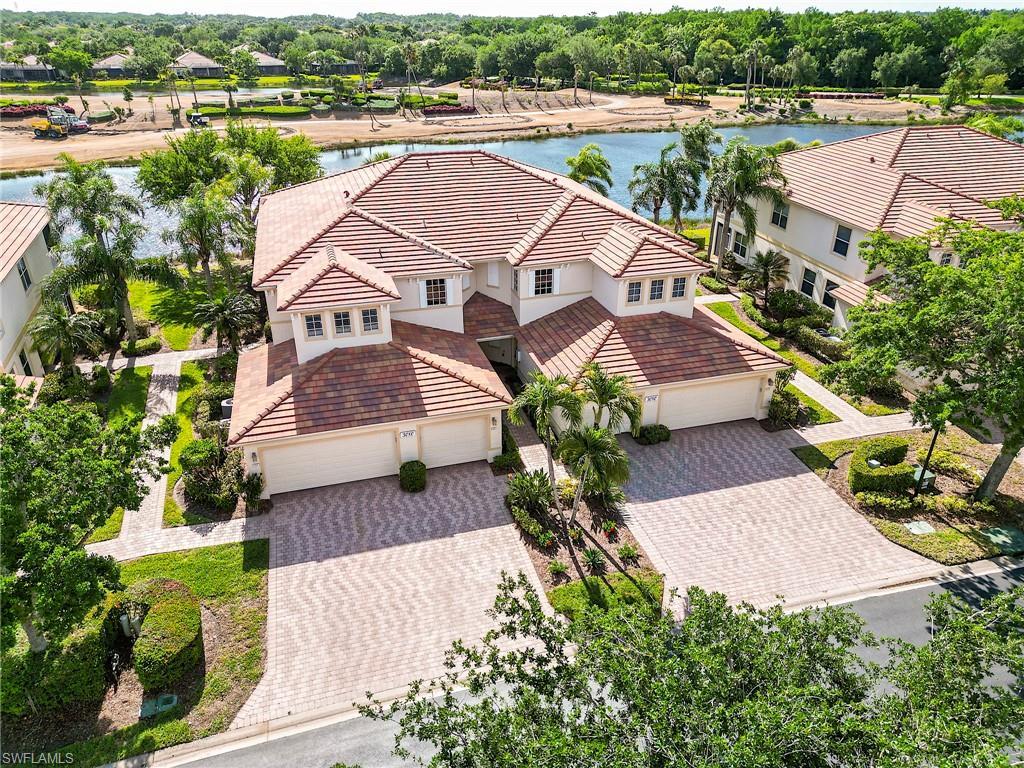
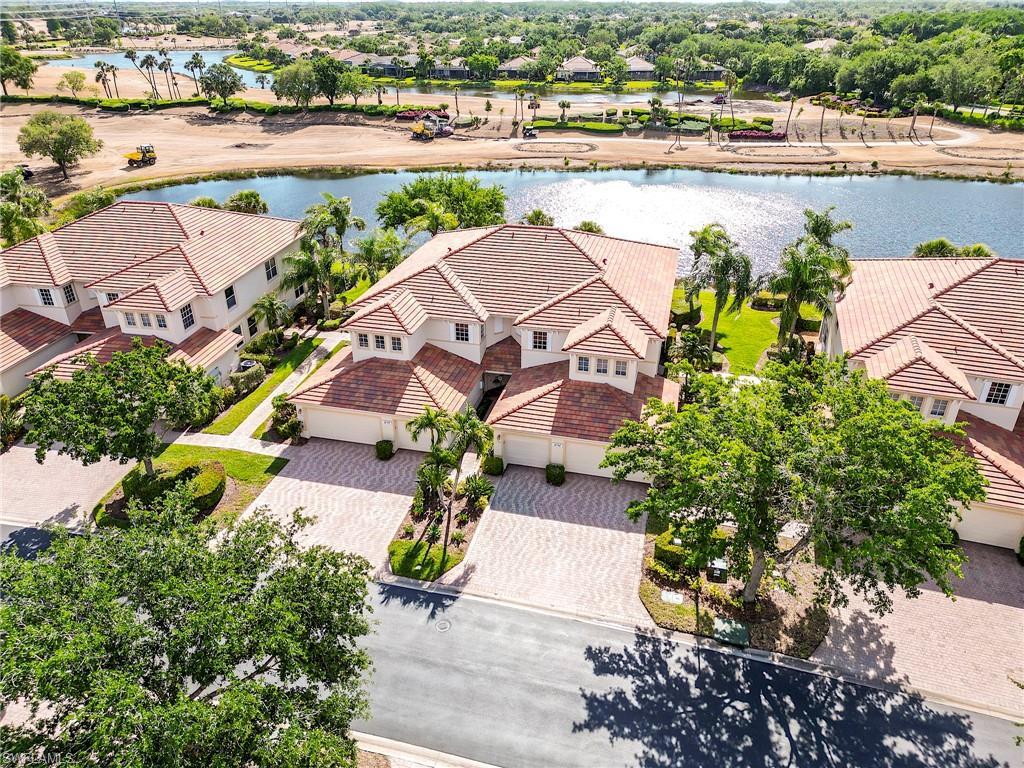
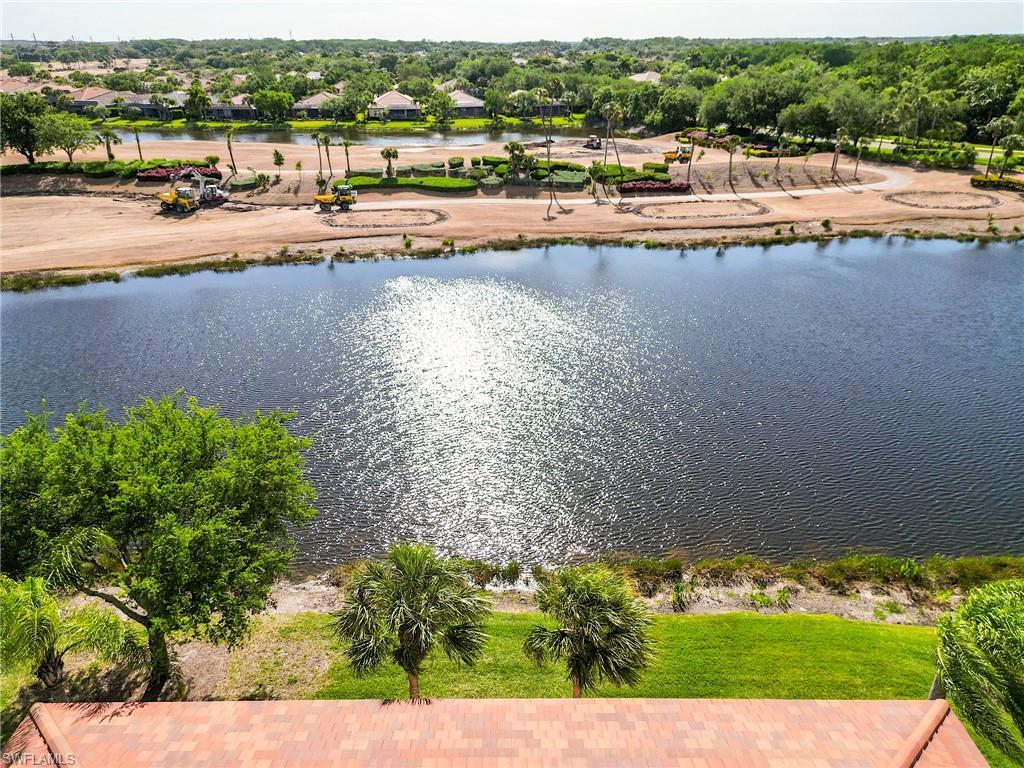
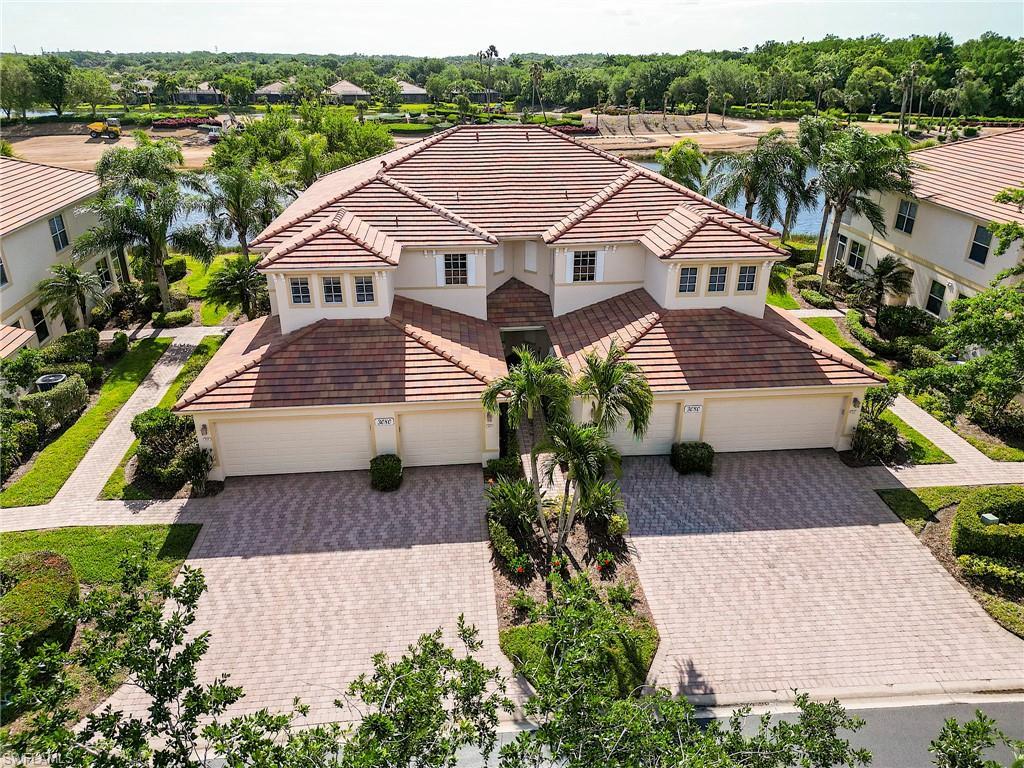
Wake up to sunshine, lake views, and golf course fairways in this beautifully updated furnished condo inside the gated Verandah community! This 3-bedroom, 2-bath home offers 1,690 square feet of relaxed Florida living, complete with a 1-car attached garage and an unbeatable view overlooking the lake and the 4th hole of the Old Orange Golf Course. With eastern exposure, your mornings come with glowing sunrises and peaceful scenery right from your windows. Inside, you’ll find a bright coastal vibe thanks to fresh off-white paint, plantation shutters throughout, and an upgraded kitchen featuring stainless steel appliances and a stylish tile backsplash. It’s clean, comfortable, and move-in ready. Step outside your door and enjoy resort-style living with two championship golf courses, tennis, pickleball, bocce, kayaking on the Orange River, and miles of trails to explore. All of this just 15 minutes from downtown Fort Myers and 20 minutes from the airport—so you’re close to everything, but tucked away in your own peaceful retreat. **The Old Orange Golf Course is undergoing a complete renovation this summer. You will see some of the ground work that is currently being done in some of the photos. I have included a few pictures at the end of the photos to reflect what the view from the lanai looked like before the commencement of the ground work on the golf course.**
Location not available
Listing
Street
Satellite

Exterior Features

  • Style Low Rise (1-3)
  • Construction Single Family
  • Siding Concrete Block, Stucco
  • Exterior Screened Lanai/Porch
  • Roof Tile
  • Garage Yes
  • Garage Description 1
  • Water Central
  • Lot Description Regular

Interior Features

  • Appliances Electric Cooktop, Dishwasher, Disposal, Dryer, Microwave, Refrigerator/Freezer, Washer
  • Heating Heat Pump
  • Cooling Ceiling Fan(s), Central Electric
  • Living Area 1,690 SQFT
  • Year Built 2003
  • Stories 2

Neighborhood & Schools

  • Subdivision IDLEWILD

Financial Information

  • Parcel ID 31-43-26-07-0000X.0201

Additional Services

Internet Service Providers

Listing Information

Listing Provided Courtesy of Keller Williams Elite Realty
Listing Agent Jeffrey Jordan
The property listing data and information, or the Images, set forth herein were provided to Naples Area Board of Realtors, Inc. from third party sources, including sellers, lessors, landlords and public records, and were compiled by Naples Area Board of Realtors, Inc. The property listing data and information, and the Images, are for the personal, non commercial use of consumers having a good faith interest in purchasing, leasing or renting listed properties of the type displayed to them and may not be used for any purpose other than to identify prospective properties which such consumers may have a good faith interest in purchasing, leasing or renting. Naples Area Board of Realtors, Inc. and its subscribers disclaim any and all representations and warranties as to the accuracy of the property listing data and information, or as to the accuracy of any of the Images, set forth herein.
Listing data is current as of 07/28/2026.

Contact Our Agent

By clicking “Submit,” I agree to be contacted by Lake Homes Realty, LLC, its affiliates, and real estate professionals via call, text, and email for real estate services. This includes by automated means, even if your number is on a federal, state, or our internal Do Not Call list. To opt out, you can reply "stop" at any time or reply "help" for assistance. You can also click the unsubscribe link in the emails. Message and data rates may apply. Message frequency may vary. You also agree to our Terms of Use and Privacy Policy.