Beach Homes Realty
Enter City, Zip or MLS

3026 2nd st

FORT MYERS, FL 33916

$340,000
4 BEDS 2.5 BATHS
1,682 SQFT0.14 AC LOT
Residential - Single Family
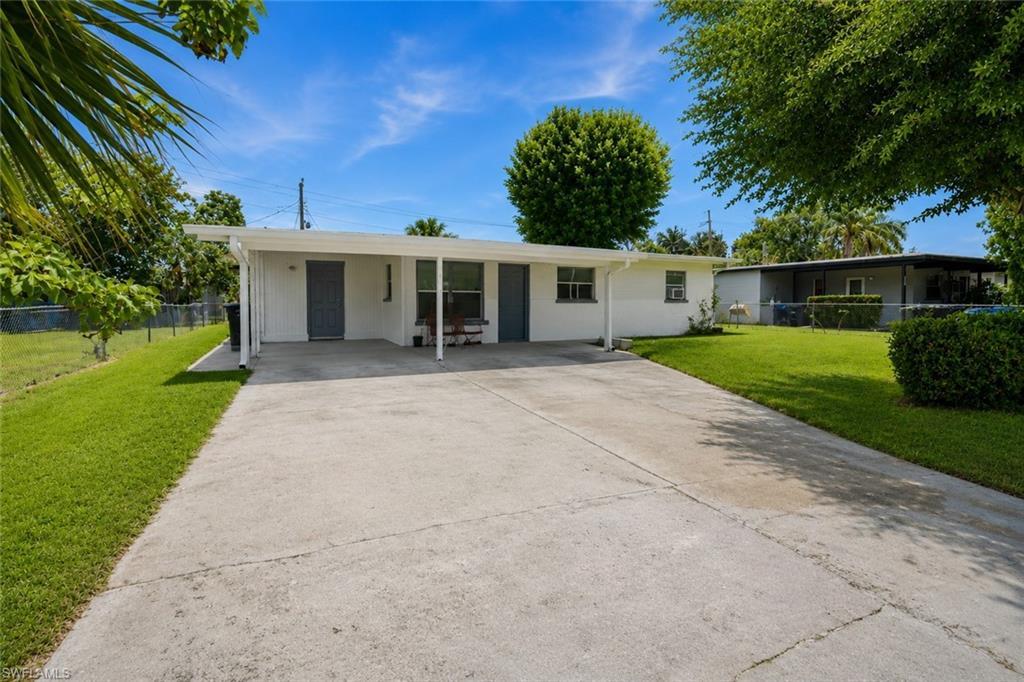
Image 1: Single-story residence featuring a white exterior with a covered front entry and a concrete driveway
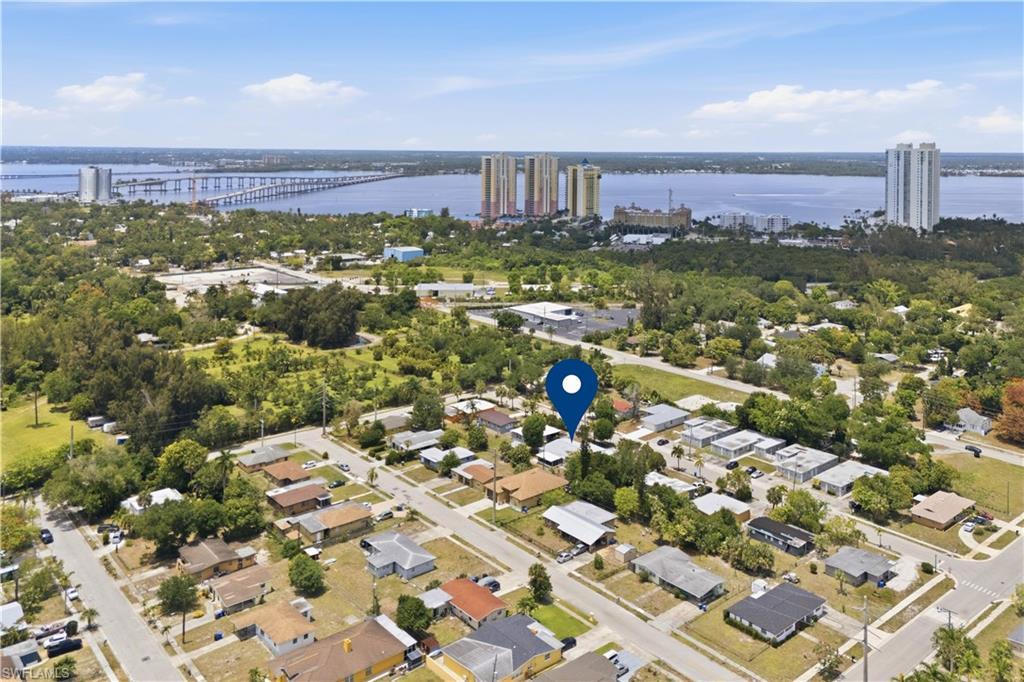
Image 2: Aerial perspective of a residential neighborhood with a prominent water body and distant structures
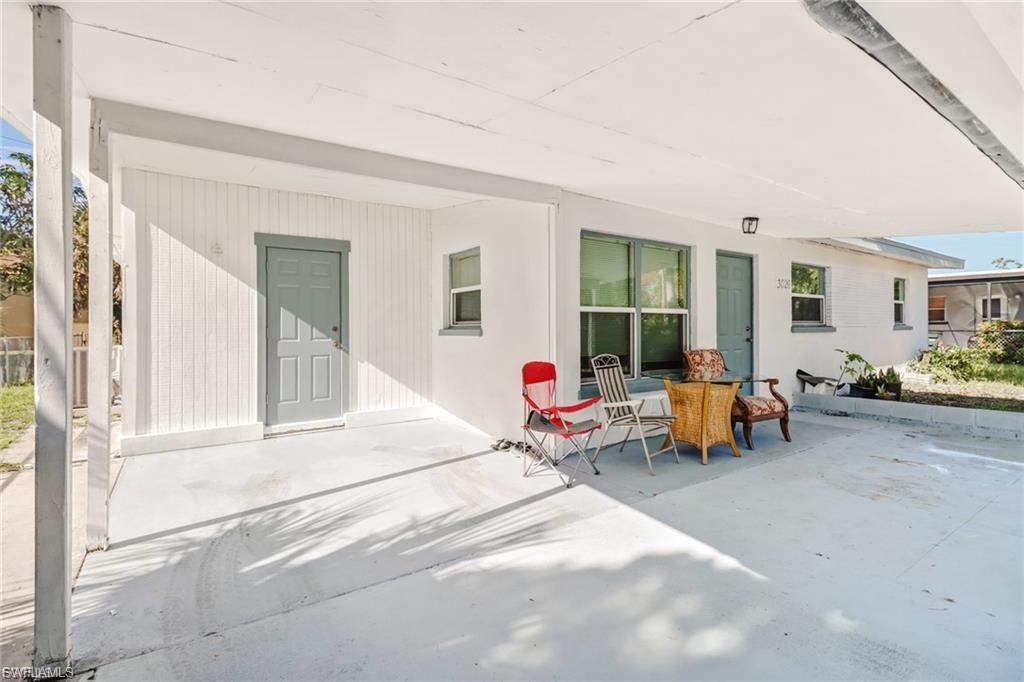
Image 3: Covered carport space with a light gray painted concrete floor
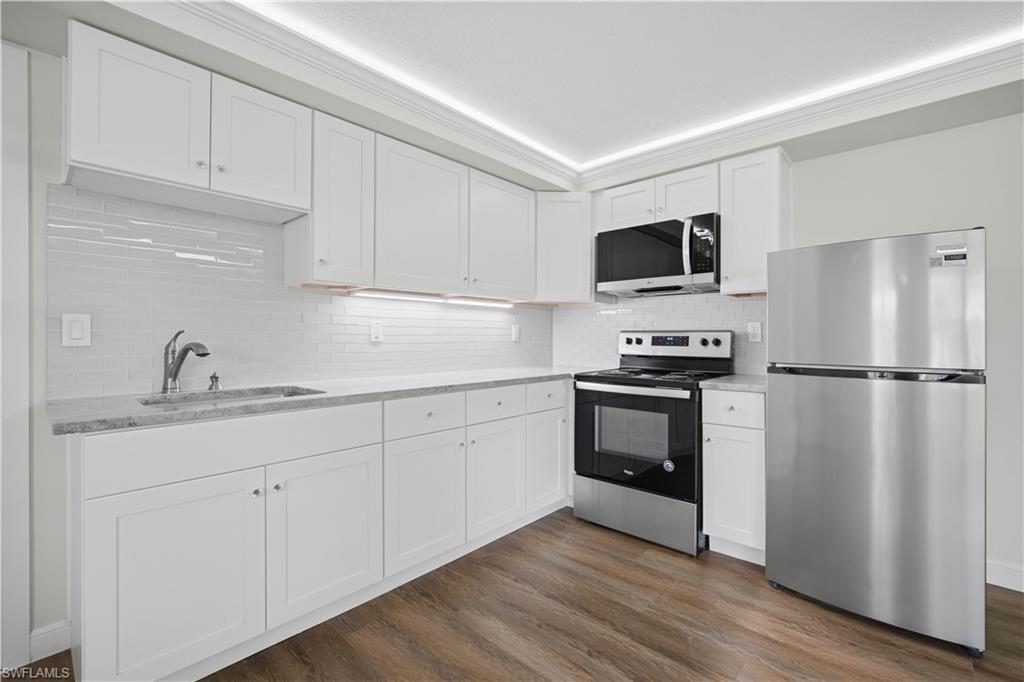
Image 4: Kitchen featuring white shaker-style cabinetry, light-toned countertops, a glass subway tile backsplash, stainless steel appliances, and wood-finish flooring
Bedrooms 4
Total Baths 3
Full Baths 2
Square Feet 1682
Acreage 0.149
Status Active
MLS # 2026019794
County Lee
More Info
Category Residential - Single Family
Status Active
Square Feet 1682
Acreage 0.149
MLS # 2026019794
County Lee
3026 Second Street presents a versatile and thoughtfully upgraded single-family home with an accessory dwelling unit (ADU), offering exceptional potential for both investors and owner-occupants. With extensive improvements throughout, the property delivers modern comfort, functionality, and long-term value in a quiet residential setting just minutes from Downtown Fort Myers. The primary residence (Unit A) is a spacious 3-bedroom, 1-bath home featuring numerous updates, including new flooring, fresh interior paint, updated kitchen cabinet doors, and a refreshed bathroom vanity with modern lighting. Additional enhancements include updated ceiling fans, dining room light fixtures, new blinds throughout, and updated appliances—creating a move-in-ready living space designed for comfort and convenience. The accessory dwelling unit (Unit B) is a fully renovated 1-bedroom, 2-bath suite with a versatile bonus room ideal for a home office, guest space, or creative studio. This unit features a modern kitchenette, beautifully remodeled bathrooms, new flooring throughout, updated lighting and ceiling fans, and fresh interior paint. A mini-split A/C system provides efficient cooling, while the enclosed patio offers additional living space perfect for relaxing or entertaining. Both living spaces include their own washer and dryer, as well as a stove and refrigerator. Additional property upgrades include a newer roof with updated fascia and gutters, a recently installed water heater, updated exterior spigots, and interior fixture improvements. Whether you choose to live in the main home and rent the ADU or maximize the property’s full income potential, this property offers a rare combination of flexibility, upgrades, and strong income-producing opportunity.
Location not available
Listing
Street
Satellite

Exterior Features

  • Style Ranch, Single Family
  • Construction Single Family
  • Siding Concrete Block, Stucco
  • Roof Rolled/Hot Mop
  • Garage No
  • Water Central
  • Lot Description Regular

Interior Features

  • Appliances Dishwasher
  • Heating Central Electric
  • Cooling Central Electric, Wall Unit(s)
  • Living Area 1,682 SQFT
  • Year Built 1961
  • Stories 1

Neighborhood & Schools

  • Subdivision BARDEN SUBDIVISION

Financial Information

  • Parcel ID 18-44-25-P4-0010D.0060
  • Zoning RM-12

Additional Services

Internet Service Providers

Listing Information

Listing Provided Courtesy of Kaplan Pro Realty LLC
Listing Agent David Peterson
The property listing data and information, or the Images, set forth herein were provided to Naples Area Board of Realtors, Inc. from third party sources, including sellers, lessors, landlords and public records, and were compiled by Naples Area Board of Realtors, Inc. The property listing data and information, and the Images, are for the personal, non commercial use of consumers having a good faith interest in purchasing, leasing or renting listed properties of the type displayed to them and may not be used for any purpose other than to identify prospective properties which such consumers may have a good faith interest in purchasing, leasing or renting. Naples Area Board of Realtors, Inc. and its subscribers disclaim any and all representations and warranties as to the accuracy of the property listing data and information, or as to the accuracy of any of the Images, set forth herein.
Listing data is current as of 07/28/2026.

Contact Our Agent

By clicking “Submit,” I agree to be contacted by Lake Homes Realty, LLC, its affiliates, and real estate professionals via call, text, and email for real estate services. This includes by automated means, even if your number is on a federal, state, or our internal Do Not Call list. To opt out, you can reply "stop" at any time or reply "help" for assistance. You can also click the unsubscribe link in the emails. Message and data rates may apply. Message frequency may vary. You also agree to our Terms of Use and Privacy Policy.