Beach Homes Realty
Enter City, Zip or MLS

2803 w cypress ave

FORT MYERS, FL 33905

$334,900
4 BEDS 1 BATH
1,288 SQFT0.17 AC LOT
Residential - Single Family
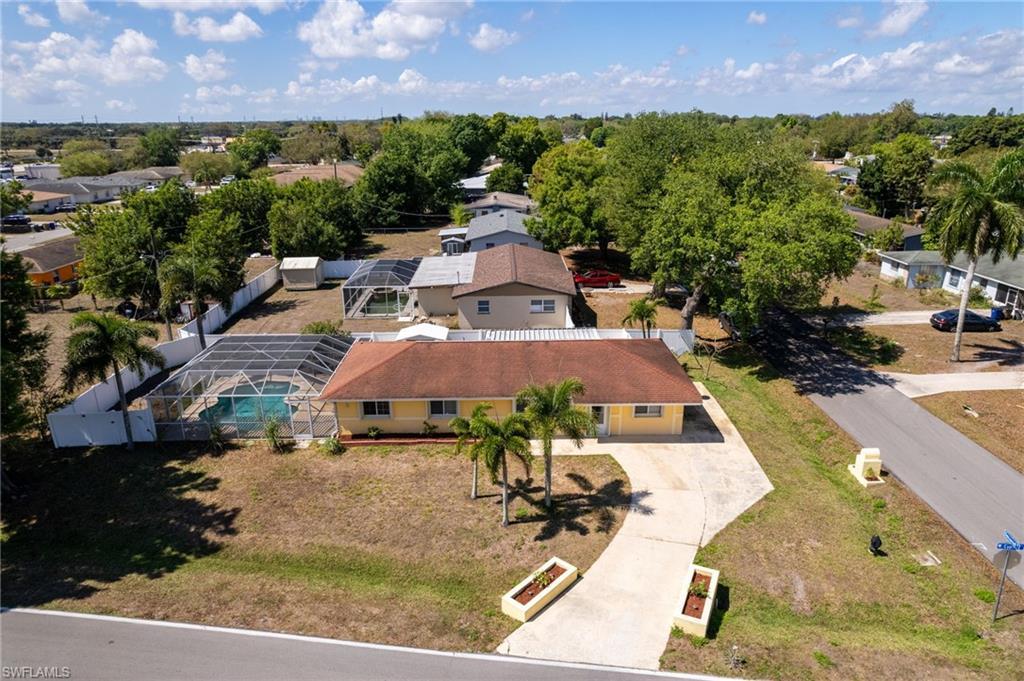
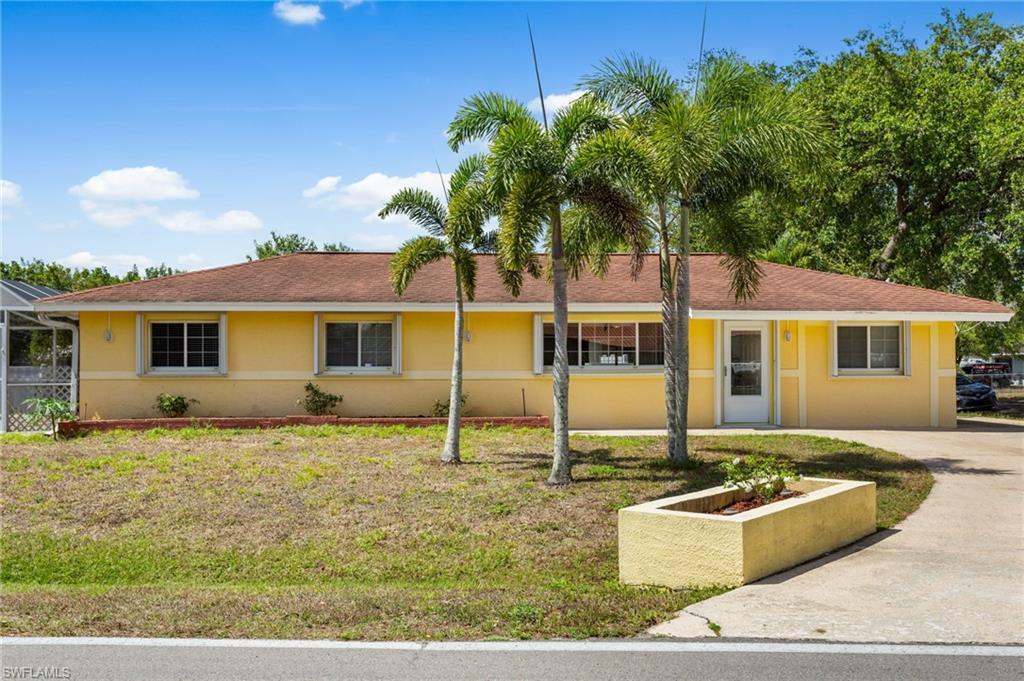
Image 1: Ranch-style home with stucco siding, concrete driveway, screened pool cage.
Image 2: Aerial view of front of home.
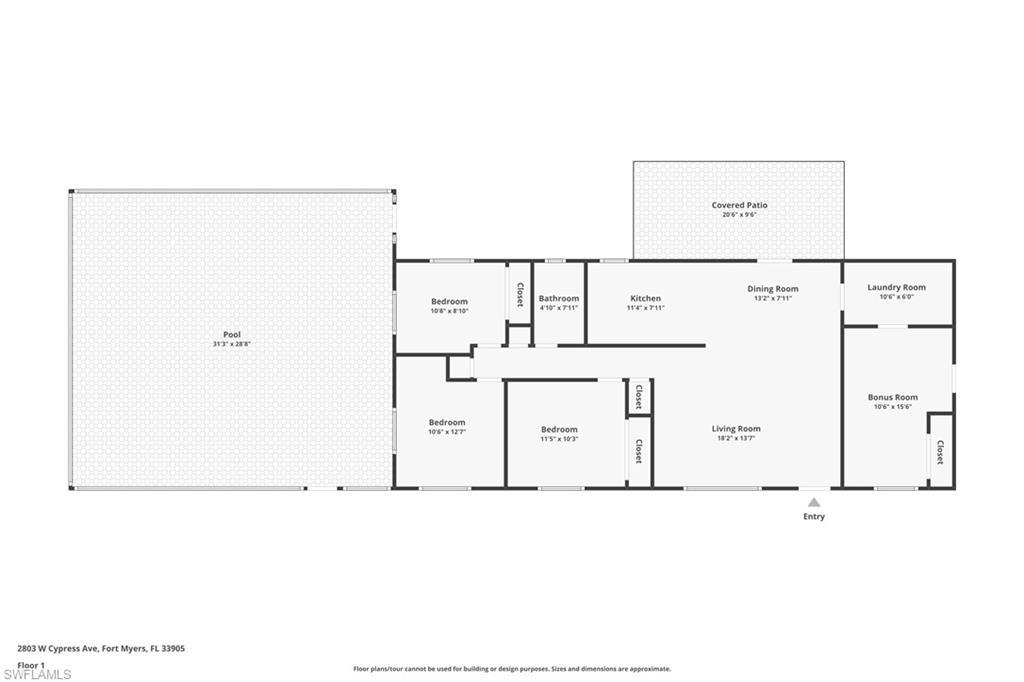
Image 3: View of room layout
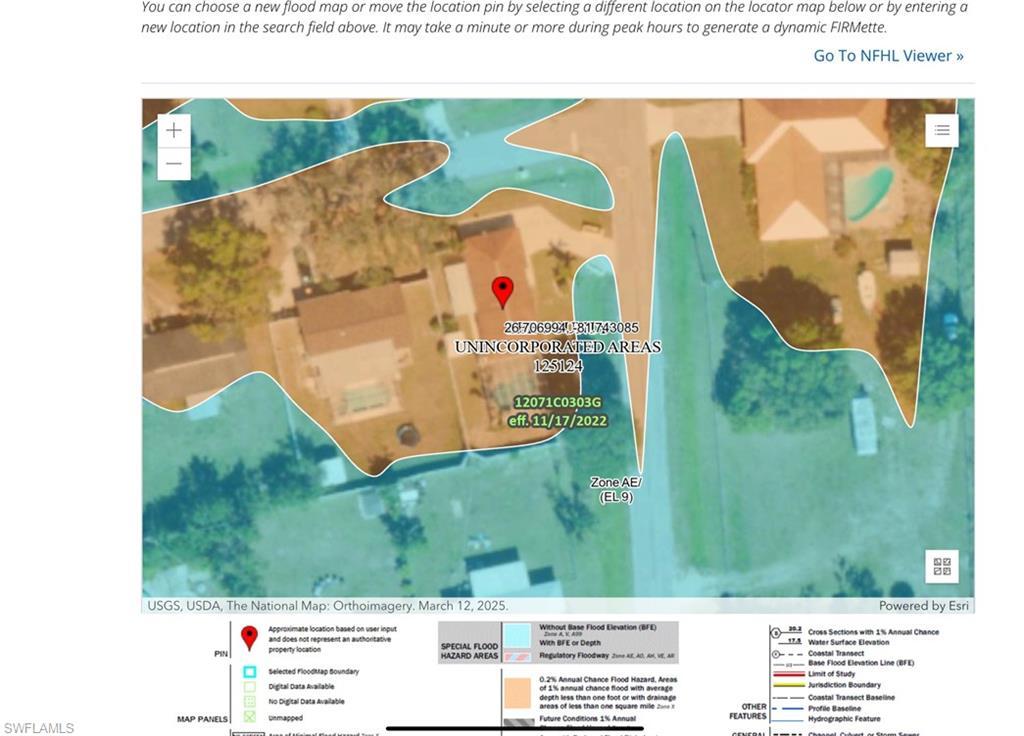
Image 4: FEMA Map Screenshot
Bedrooms 4
Total Baths 1
Full Baths 1
Square Feet 1288
Acreage 0.171
Status Active
MLS # 2026013112
County Lee
More Info
Category Residential - Single Family
Status Active
Square Feet 1288
Acreage 0.171
MLS # 2026013112
County Lee
A rare find in Fort Myers Shores: a 4-bedroom pool home outside the flood zone, located in a non-HOA neighborhood, with room to park up to three vehicles and a boat. The fully fenced backyard offers a private setting for relaxing, entertaining, and enjoying the Florida lifestyle. It features a custom free-form concrete pool, reinforced screened enclosure, and covered patio. Davis Boat Ramp and Shores Nature Park are only minutes away, making the property especially appealing for boaters and outdoor enthusiasts. Tile flooring runs throughout the home, with removable carpet in two bedrooms. The permitted carport conversion created a true fourth bedroom with its own private exterior entrance, offering flexibility for guests, a home office, multigenerational living, or potential rental income. Accordion shutters protect the windows and doors, while fresh interior paint and electrical updates provide a clean starting point for future improvements. Conveniently located near SR-31, I-75, downtown Fort Myers, the Caloosahatchee River, Babcock Ranch, Franklin Locks, Publix, Aldi, shopping, and dining. A custom pool, fenced yard, four bedrooms, boat parking, and no HOA or lender required flood insurance make this combination difficult to duplicate.
Location not available
Listing
Street
Satellite

Exterior Features

  • Style Ranch, Single Family
  • Construction Single Family
  • Siding Concrete Block, Stucco, Vinyl Siding
  • Exterior Open Porch/Lanai
  • Roof Shingle
  • Garage No
  • Water Central
  • Lot Description Corner Lot

Interior Features

  • Appliances Dishwasher, Microwave, Range, Refrigerator, Water Treatment Owned
  • Heating Central Electric
  • Cooling Ceiling Fan(s), Central Electric
  • Living Area 1,288 SQFT
  • Year Built 1979
  • Stories 1

Neighborhood & Schools

  • Subdivision FORT MYERS SHORES

Financial Information

  • Parcel ID 29-43-26-03-00034.0010
  • Zoning RS-1

Additional Services

Internet Service Providers

Listing Information

Listing Provided Courtesy of Realty One Group MVP
Listing Agent Mike Urbinato
The property listing data and information, or the Images, set forth herein were provided to Naples Area Board of Realtors, Inc. from third party sources, including sellers, lessors, landlords and public records, and were compiled by Naples Area Board of Realtors, Inc. The property listing data and information, and the Images, are for the personal, non commercial use of consumers having a good faith interest in purchasing, leasing or renting listed properties of the type displayed to them and may not be used for any purpose other than to identify prospective properties which such consumers may have a good faith interest in purchasing, leasing or renting. Naples Area Board of Realtors, Inc. and its subscribers disclaim any and all representations and warranties as to the accuracy of the property listing data and information, or as to the accuracy of any of the Images, set forth herein.
Listing data is current as of 07/28/2026.

Contact Our Agent

By clicking “Submit,” I agree to be contacted by Lake Homes Realty, LLC, its affiliates, and real estate professionals via call, text, and email for real estate services. This includes by automated means, even if your number is on a federal, state, or our internal Do Not Call list. To opt out, you can reply "stop" at any time or reply "help" for assistance. You can also click the unsubscribe link in the emails. Message and data rates may apply. Message frequency may vary. You also agree to our Terms of Use and Privacy Policy.