Beach Homes Realty
Enter City, Zip or MLS

2743 1st st

FORT MYERS, FL 33916

$349,999
3 BEDS 2 BATHS
1,543 SQFT
Residential - High Rise (8+)
Waterfront
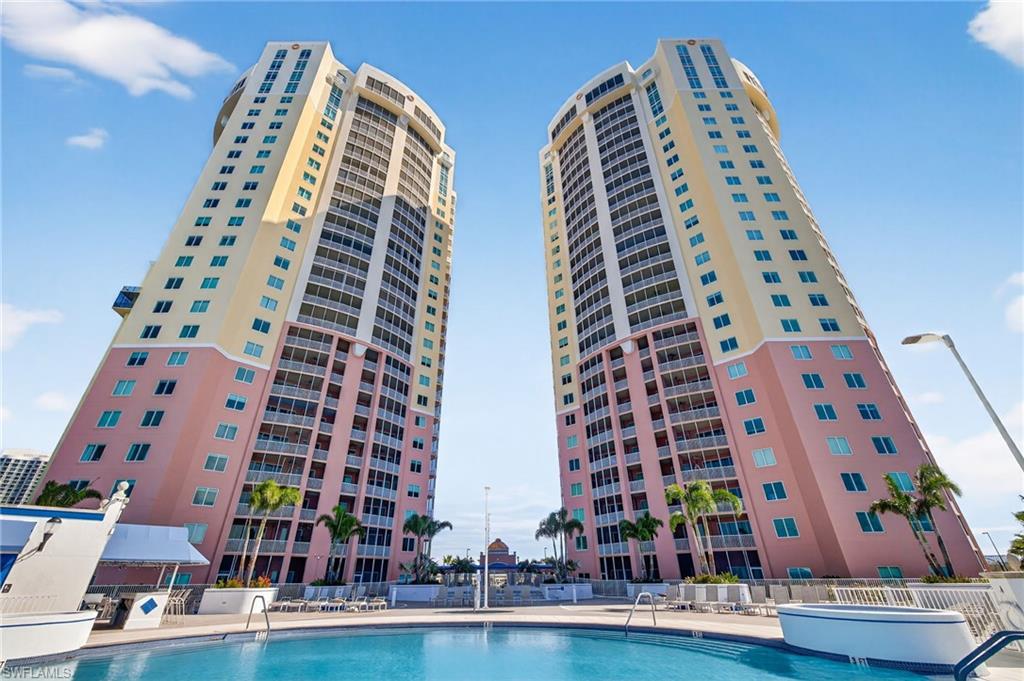
Image 1: Community pool featuring a patio
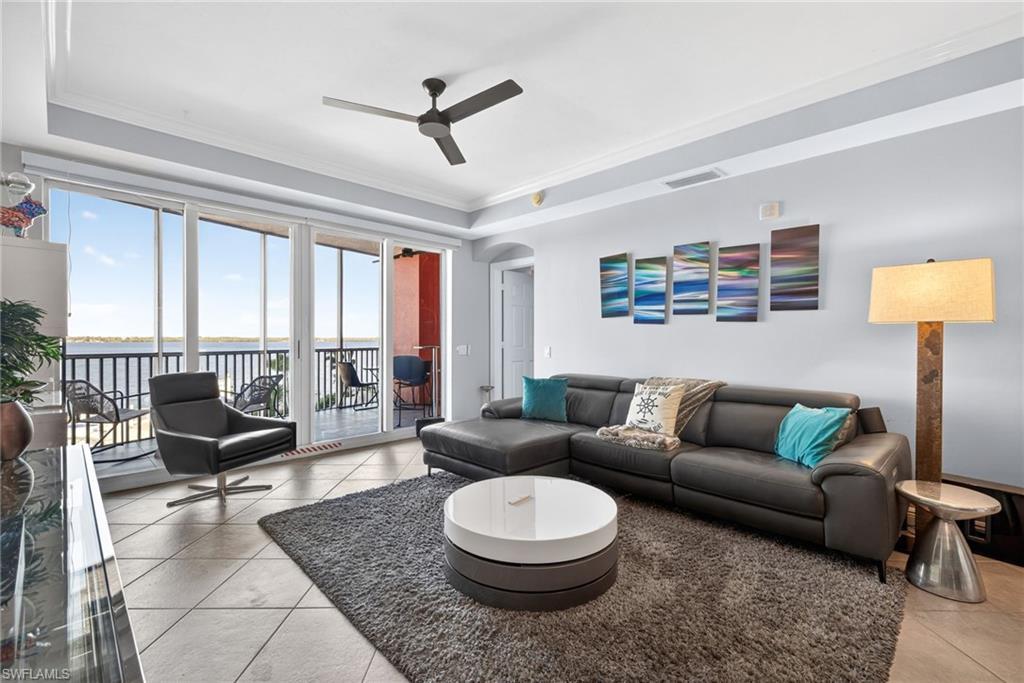
Image 2: Living area featuring a raised ceiling, crown molding, a water view, arched walkways, and light tile patterned floors
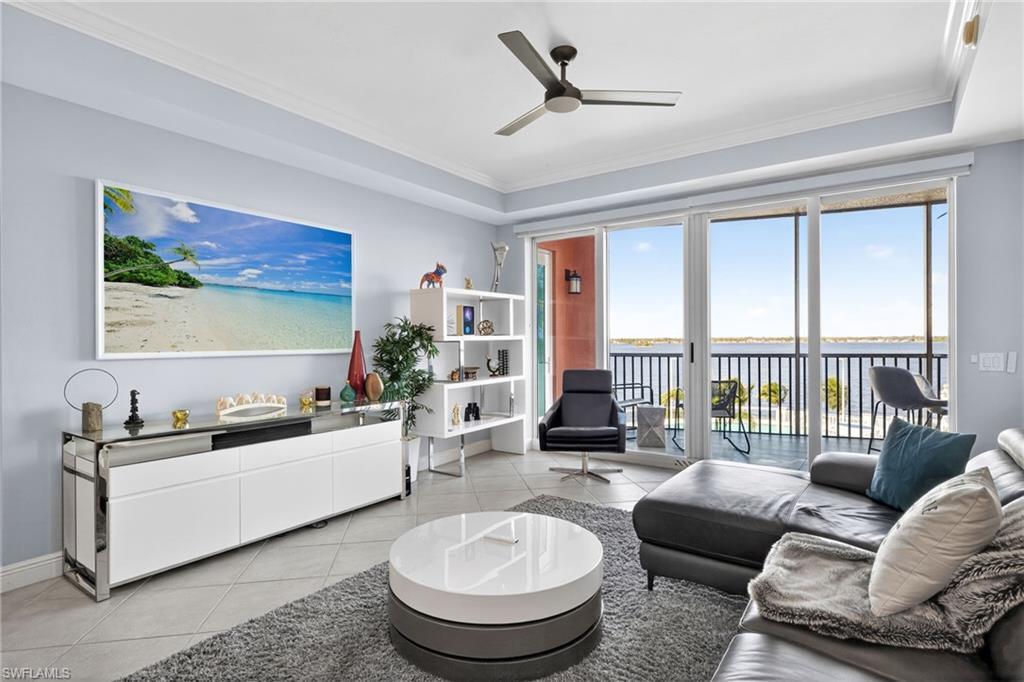
Image 3: Living area with ornamental molding, light tile patterned floors, ceiling fan, and a raised ceiling
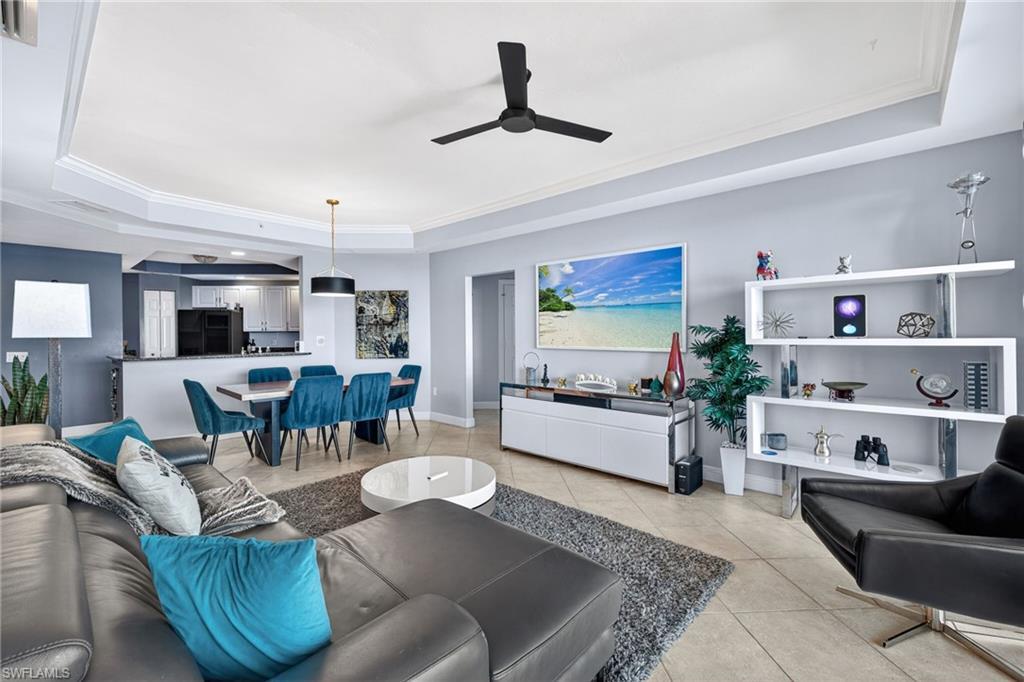
Image 4: Living room with a tray ceiling, crown molding, a ceiling fan, and light tile patterned floors
Bedrooms 3
Total Baths 2
Full Baths 2
Square Feet 1543
Status Pending
MLS # 2026000863
County Lee
More Info
Category Residential - High Rise (8+)
Status Pending
Square Feet 1543
MLS # 2026000863
County Lee
Luxury high-rise living with unobstructed river views from every room. Located in the exclusive Riviera in Fort Myers’ River District, this pristine residence offers breathtaking panoramic views of the Caloosahatchee River. The unit features 1,543 sq ft under air plus a screened balcony The open-concept split floor plan includes 3 bedrooms and 2 baths with high ceilings throughout. Ceramic tile spans the great room and lanai, wood flooring in the primary suite, and new carpet in the spacious third bedroom/office. The kitchen is appointed with wood cabinetry, stainless steel appliances, granite countertops, and a built-in pantry, opening seamlessly to the dining and living areas with direct lanai access. The primary suite showcases river views, balcony access, a walk-in closet, and a spa-style bath with dual vanities, rimless glass walk-in shower, and soaking tub. The second guest bedroom functions as a junior suite with a full vanity and direct access to the second bath. The third bedroom is bright and airy with direct balcony access. Murphy bed in the guest bedroom is included in sale. Riviera amenities include resort-style pool and spa, tennis court, fitness center, covered parking, and secure high-rise living. Minutes to downtown Fort Myers, dining, shopping, and entertainment. Seller would consider seller financing offers interest only payments at 6%, 3 year balloon and a minimum of 25% down payment.
Location not available
Listing
Street
Satellite

Exterior Features

  • Style Contemporary, High Rise (8+)
  • Construction Single Family
  • Siding Concrete Block, Poured Concrete, Stucco
  • Exterior Boat Ramp, Screened Lanai/Porch, Outdoor Shower, Tennis Court(s)
  • Roof Built-Up
  • Garage Yes
  • Garage Description 1
  • Water Assessment Paid
  • Lot Description Across From Waterfront, Cul-De-Sac

Interior Features

  • Appliances Electric Cooktop, Dishwasher, Disposal, Dryer, Freezer, Microwave, Range, Refrigerator/Freezer, Self Cleaning Oven, Washer
  • Heating Central Electric
  • Cooling Central Electric, Humidistat
  • Living Area 1,543 SQFT
  • Year Built 2007
  • Stories 27

Neighborhood & Schools

  • Subdivision RIVIERA

Financial Information

  • Parcel ID 13-44-24-P2-03400.0502

Additional Services

Internet Service Providers

Listing Information

Listing Provided Courtesy of Old Glory Realty
Listing Agent Mike Lombardo
The property listing data and information, or the Images, set forth herein were provided to Naples Area Board of Realtors, Inc. from third party sources, including sellers, lessors, landlords and public records, and were compiled by Naples Area Board of Realtors, Inc. The property listing data and information, and the Images, are for the personal, non commercial use of consumers having a good faith interest in purchasing, leasing or renting listed properties of the type displayed to them and may not be used for any purpose other than to identify prospective properties which such consumers may have a good faith interest in purchasing, leasing or renting. Naples Area Board of Realtors, Inc. and its subscribers disclaim any and all representations and warranties as to the accuracy of the property listing data and information, or as to the accuracy of any of the Images, set forth herein.
Listing data is current as of 07/28/2026.

Contact Our Agent

By clicking “Submit,” I agree to be contacted by Lake Homes Realty, LLC, its affiliates, and real estate professionals via call, text, and email for real estate services. This includes by automated means, even if your number is on a federal, state, or our internal Do Not Call list. To opt out, you can reply "stop" at any time or reply "help" for assistance. You can also click the unsubscribe link in the emails. Message and data rates may apply. Message frequency may vary. You also agree to our Terms of Use and Privacy Policy.