Beach Homes Realty
Enter City, Zip or MLS

261 miramar rd

FORT MYERS, FL 33905

$220,000
2 BEDS 1 BATH
648 SQFT0.31 AC LOT
Residential - Single Family
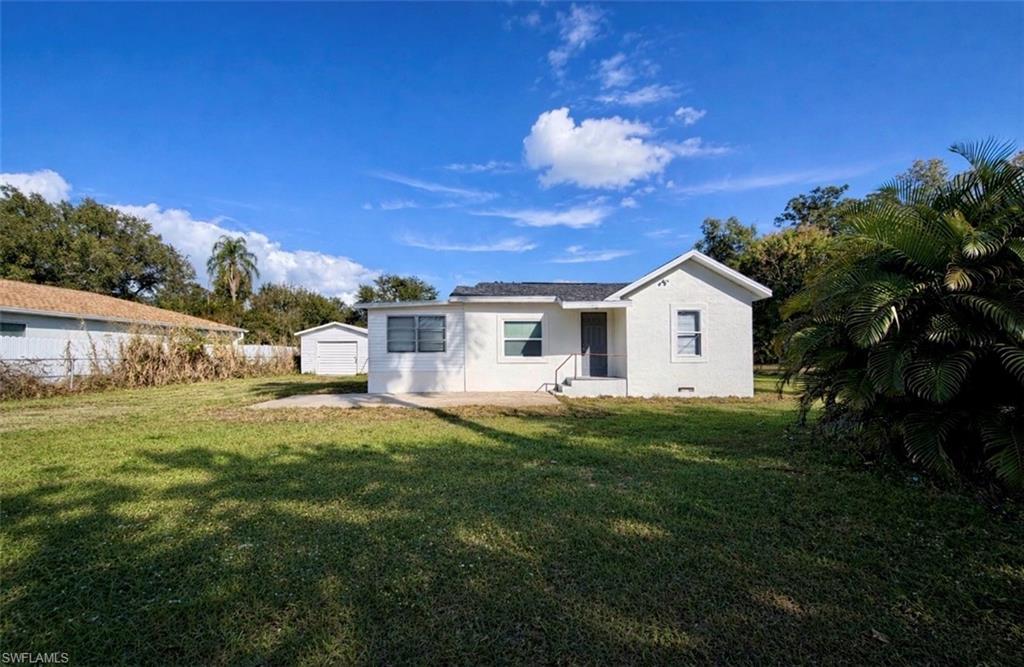
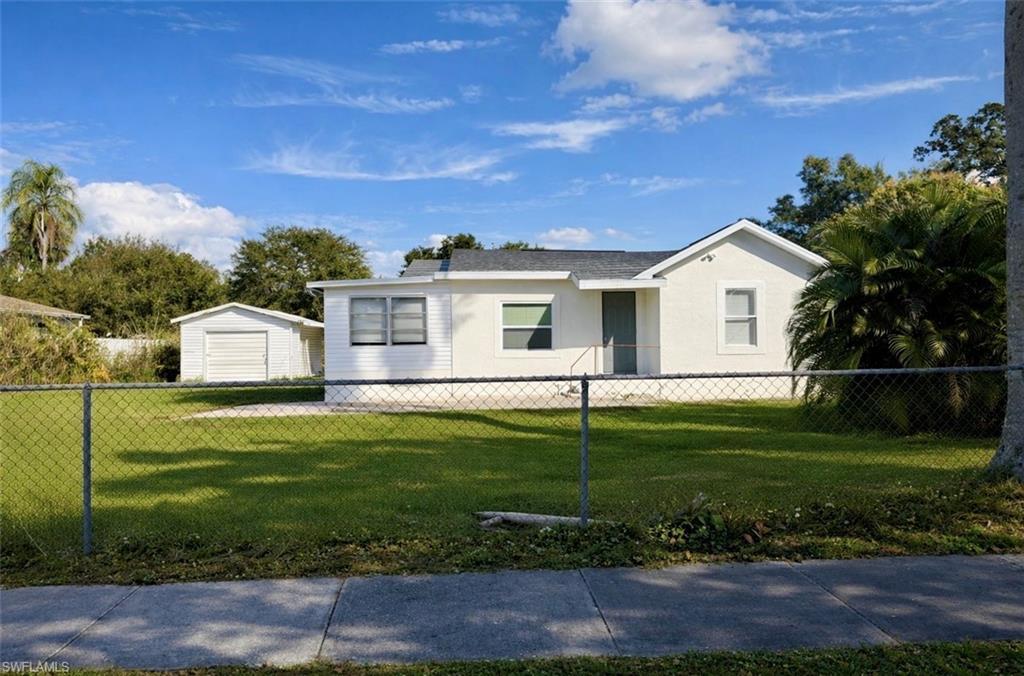
Image 1: View of front facade featuring a fenced front yard and stucco siding
Image 2: Back of property with an outbuilding
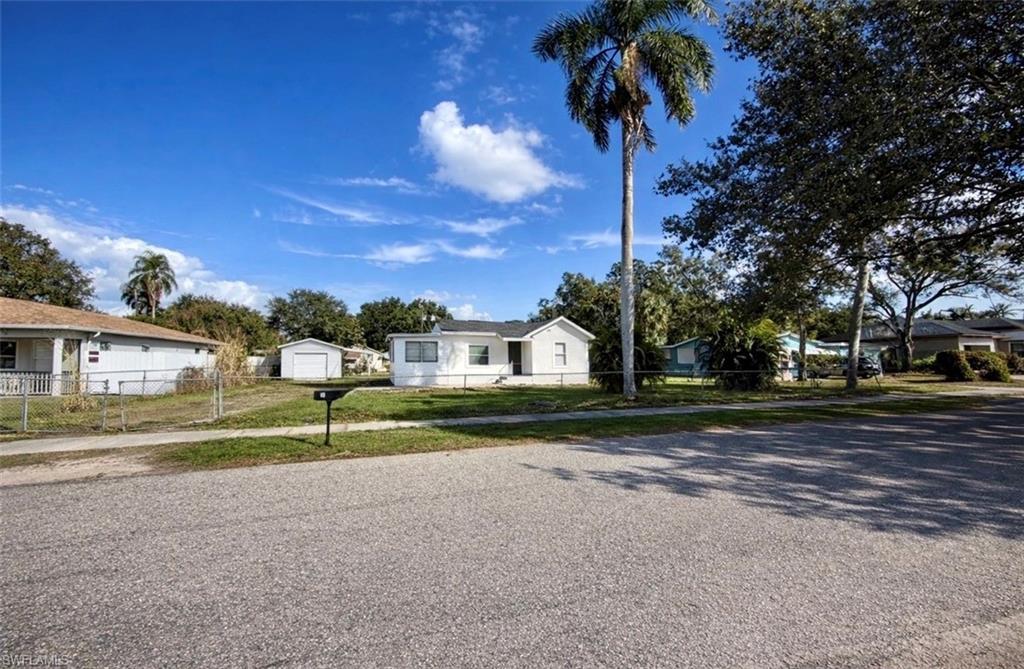
Image 3: View of front of property with a residential view
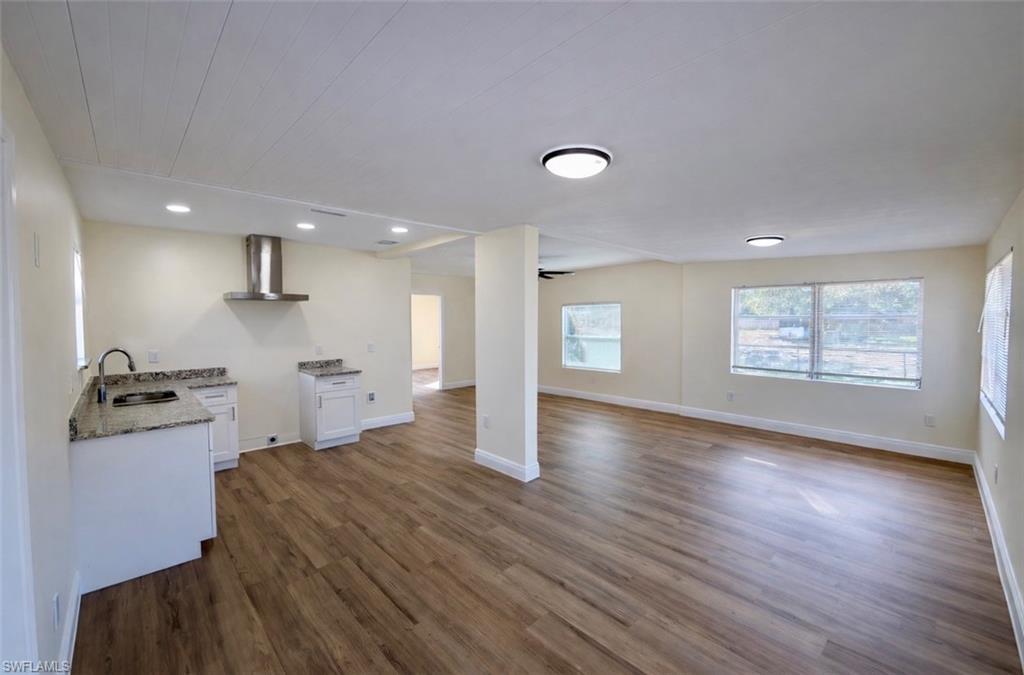
Image 4
Bedrooms 2
Total Baths 1
Full Baths 1
Square Feet 648
Acreage 0.317
Status Active
MLS # 2025026346
County Lee
More Info
Category Residential - Single Family
Status Active
Square Feet 648
Acreage 0.317
MLS # 2025026346
County Lee
Welcome to this beautifully remodeled 2-bedroom, 1-bath home located in a peaceful Fort Myers neighborhood, offering a rare blend of character, modern updates, and outdoor lifestyle amenities. This residence is uniquely designed with a combination of wood siding and stucco, adding charm, texture, and curb appeal you don’t often find in the area. Inside, you’ll find a bright, open living space with new flooring, fresh neutral paint, and updated lighting throughout. The renovated kitchen features white cabinetry, granite countertops, and a sleek stainless steel range hood, creating a clean and contemporary space ideal for both daily living and entertaining. The bathroom has been fully updated with stylish tile, a walk-in shower, and modern fixtures, offering a spa-like feel. Both bedrooms are well-sized and filled with natural light, providing comfort and flexibility. Outside, enjoy a spacious yard with mature trees and room to relax or entertain. A detached garage/workshop adds valuable storage or workspace. Just down the street, residents enjoy access to a community park and boat dock with ramp, perfect for boating, kayaking, fishing, or simply enjoying the Florida waterfront lifestyle. Conveniently located near shopping, dining, parks, and major roadways, this property offers both privacy and accessibility.
Location not available
Listing
Street
Satellite

Exterior Features

  • Style Ranch, Florida, Single Family
  • Construction Single Family
  • Siding Wood Frame, Stucco, Wood Siding
  • Roof Shingle
  • Garage Yes
  • Garage Description 1
  • Water Central
  • Lot Description Oversize

Interior Features

  • Appliances None
  • Heating Central Electric
  • Cooling Central Electric
  • Living Area 648 SQFT
  • Year Built 1946
  • Stories 1

Neighborhood & Schools

  • Subdivision RUSSELL PARK

Financial Information

  • Parcel ID 04-44-25-03-00011.4590
  • Zoning RS-1

Additional Services

Internet Service Providers

Listing Information

Listing Provided Courtesy of Elite Residential Realty LLC
Listing Agent Alex Vaca-Padierua
The property listing data and information, or the Images, set forth herein were provided to Naples Area Board of Realtors, Inc. from third party sources, including sellers, lessors, landlords and public records, and were compiled by Naples Area Board of Realtors, Inc. The property listing data and information, and the Images, are for the personal, non commercial use of consumers having a good faith interest in purchasing, leasing or renting listed properties of the type displayed to them and may not be used for any purpose other than to identify prospective properties which such consumers may have a good faith interest in purchasing, leasing or renting. Naples Area Board of Realtors, Inc. and its subscribers disclaim any and all representations and warranties as to the accuracy of the property listing data and information, or as to the accuracy of any of the Images, set forth herein.
Listing data is current as of 07/28/2026.

Contact Our Agent

By clicking “Submit,” I agree to be contacted by Lake Homes Realty, LLC, its affiliates, and real estate professionals via call, text, and email for real estate services. This includes by automated means, even if your number is on a federal, state, or our internal Do Not Call list. To opt out, you can reply "stop" at any time or reply "help" for assistance. You can also click the unsubscribe link in the emails. Message and data rates may apply. Message frequency may vary. You also agree to our Terms of Use and Privacy Policy.