Beach Homes Realty
Enter City, Zip or MLS

229 granada blvd.

Fort Myers, FL 33905

$190,000
3 BEDS
755 SQFT
Residential - Single Family
Image 1
Image 2
Image 3
Image 4
Bedrooms 3
Full Baths 2
Square Feet 755
Status Active
MLS # A12049346
County Lee County
More Info
Category Residential - Single Family
Status Active
Square Feet 755
MLS # A12049346
County Lee County
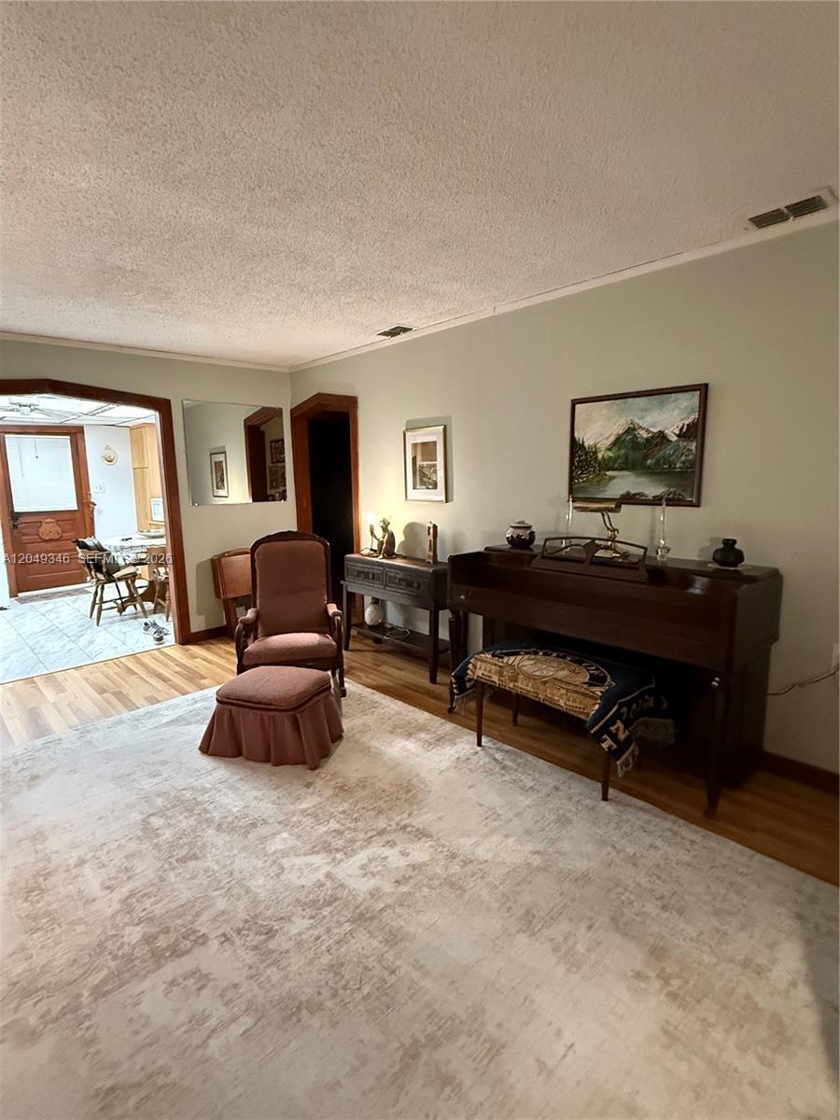
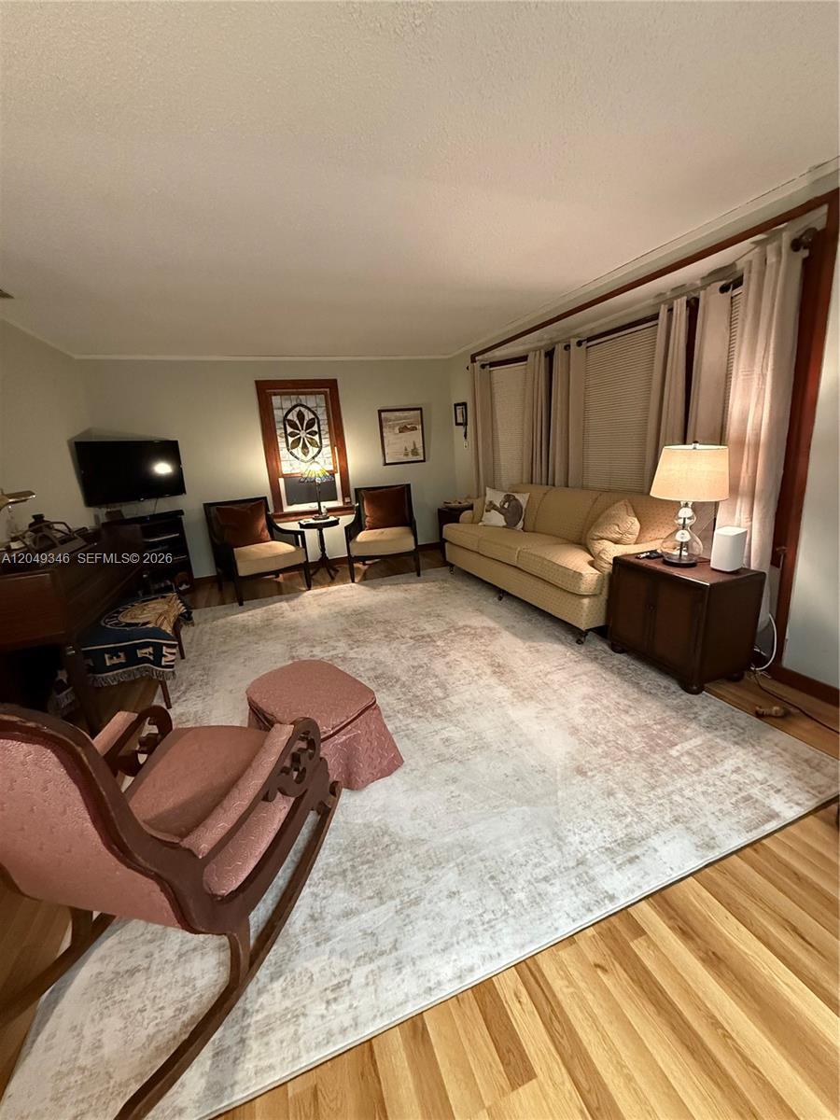
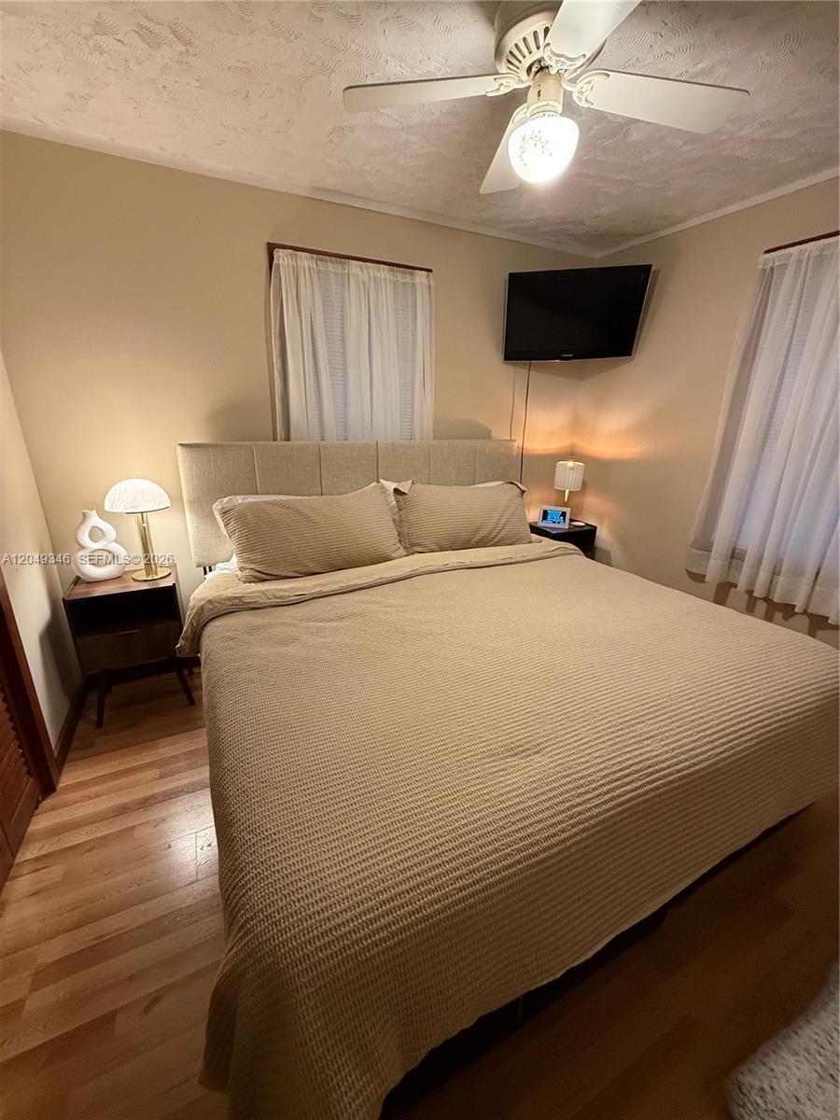
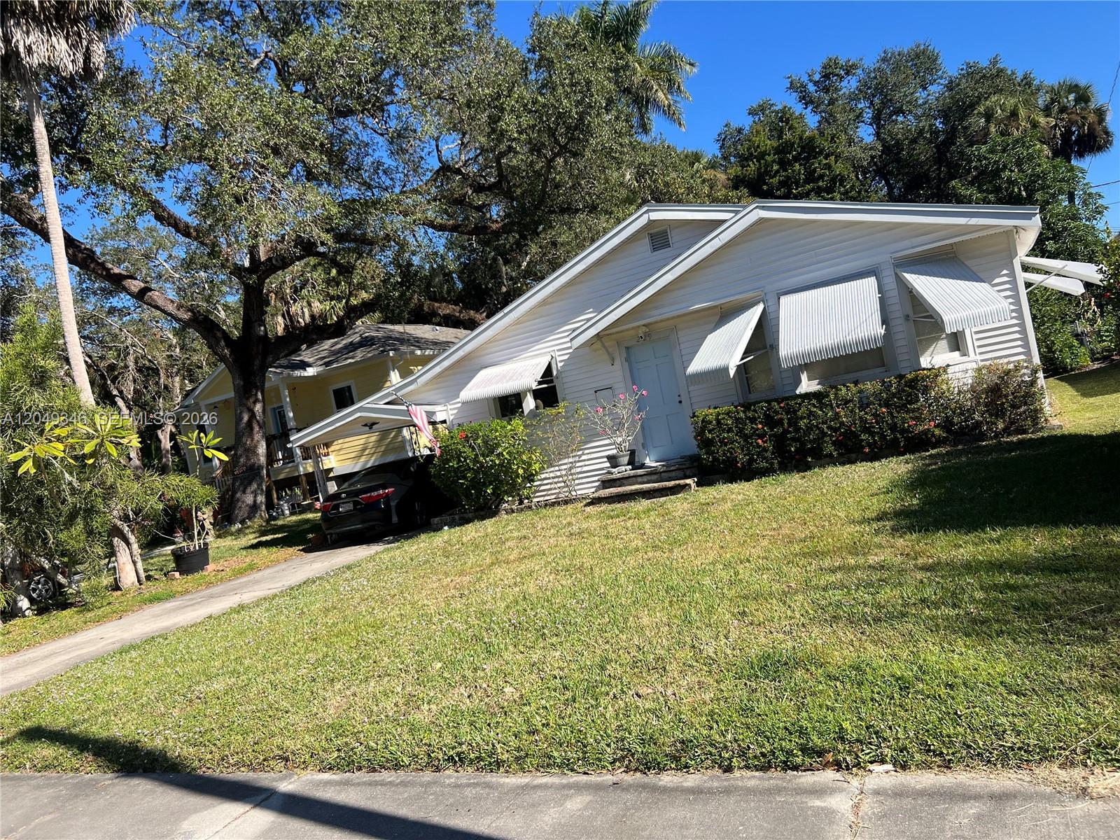
Charming 1947 Fort Myers cottage full of character and updated for modern living! Post-hurricane renovations include a brand-new kitchen with quartz counters, and an updated bathroom, giving this home fresh appeal while retaining its original charm. The roof was replaced in 2007 with a replaced rear section in 2025, central AC was replaced in 2020, and a new washing machine and a new hot water heater were installed in 2026, new plumbing through out the front house in 2024, offering peace of mind for years to come. A covered lanai opens to a generously sized backyard bursting with potential — perfect for entertaining, gardening, or future expansion. An attached laundry/utility room adds everyday convenience.The property also features an efficiency apartment with its own kitchen and bathroom, currently occupied by a long-term tenant. The efficiency space is in dire need of renovation and repairs, offering a great opportunity for investors or owners looking to add value and rental income. Enjoy easy access to the Caloosahatchee River (5 min walk) via a nearby public boat launch, ideal for boating and fishing enthusiasts. You're just 10 minutes from Fort Myers' newly vibrant and historic downtown, with shops, dining, and entertainment. Furnishings may be included in the sale. Home is being sold as-is and is located in a flood zone. A fantastic opportunity to own a piece of Fort Myers history with room to grow! 7 minutes to I75 and minutes from shopping and restaurants.
Location not available
Listing
Street
Satellite

Exterior Features

  • Style Attached, One Story
  • Construction Single Family
  • Siding Aluminum Siding, Frame
  • Roof Shingle
  • Garage No
  • Water Municipal Water
  • Sewer Public Sewer
  • Lot Description Less Than 1/4 Acre Lot

Interior Features

  • Appliances Dryer, Electric Range, Electric Water Heater, Microwave, Refrigerator, Self Cleaning Oven, Washer
  • Heating Central
  • Cooling Ceiling Fan(s), Central Air
  • Living Area 755 SQFT
  • Year Built 1947

Neighborhood & Schools

  • Subdivision Russel Park

Financial Information

  • Parcel ID 04-44-25-03-00006.2370
  • Zoning RS-1

Additional Services

Internet Service Providers

Listing Information

Listing Provided Courtesy of Serhant
Listing Agent Matthew Stevens
The property listing data and information, or the Images, set forth herein were provided to Miami Association of Realtors, Inc. from third party sources, including sellers, lessors, landlords and public records, and were compiled by Miami Association of Realtors, Inc. The property listing data and information, and the Images, are for the personal, non commercial use of consumers having a good faith interest in purchasing, leasing or renting listed properties of the type displayed to them and may not be used for any purpose other than to identify prospective properties which such consumers may have a good faith interest in purchasing, leasing or renting. Miami Association of Realtors, Inc. and its subscribers disclaim any and all representations and warranties as to the accuracy of the property listing data and information, or as to the accuracy of any of the Images, set forth herein.
Listing data is current as of 07/28/2026.

Contact Our Agent

By clicking “Submit,” I agree to be contacted by Lake Homes Realty, LLC, its affiliates, and real estate professionals via call, text, and email for real estate services. This includes by automated means, even if your number is on a federal, state, or our internal Do Not Call list. To opt out, you can reply "stop" at any time or reply "help" for assistance. You can also click the unsubscribe link in the emails. Message and data rates may apply. Message frequency may vary. You also agree to our Terms of Use and Privacy Policy.