Beach Homes Realty
Enter City, Zip or MLS

2135 virginia ave

FORT MYERS, FL 33901

$150,000
2 BEDS 1.5 BATHS
924 SQFT0.2 AC LOT
Residential - Low Rise (1-3)
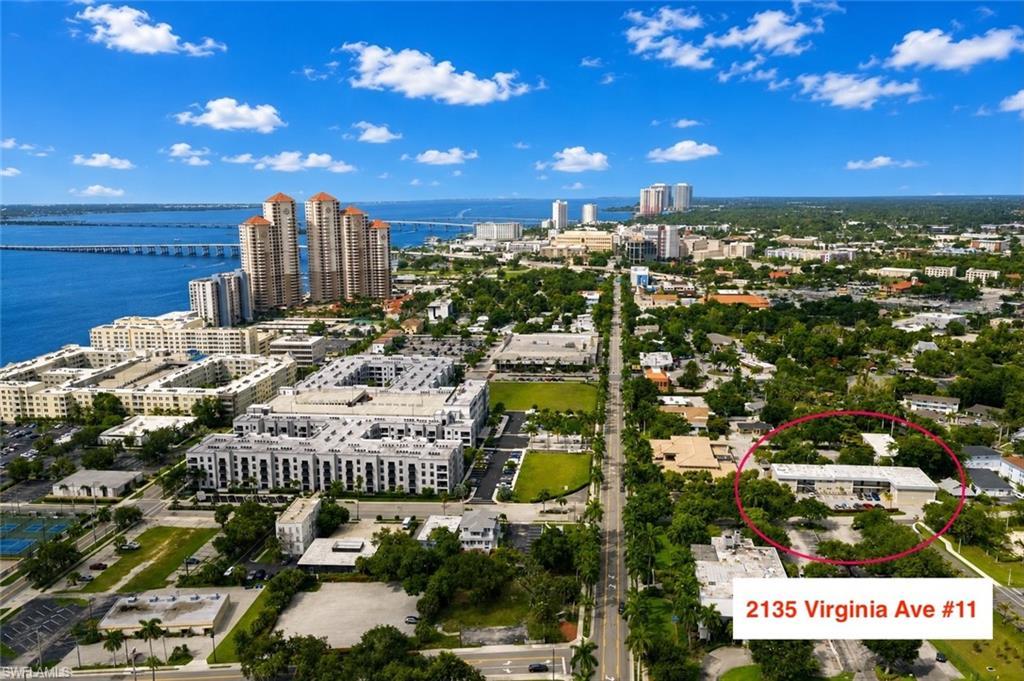
Image 1: Aerial view of Downtown Fort Myers
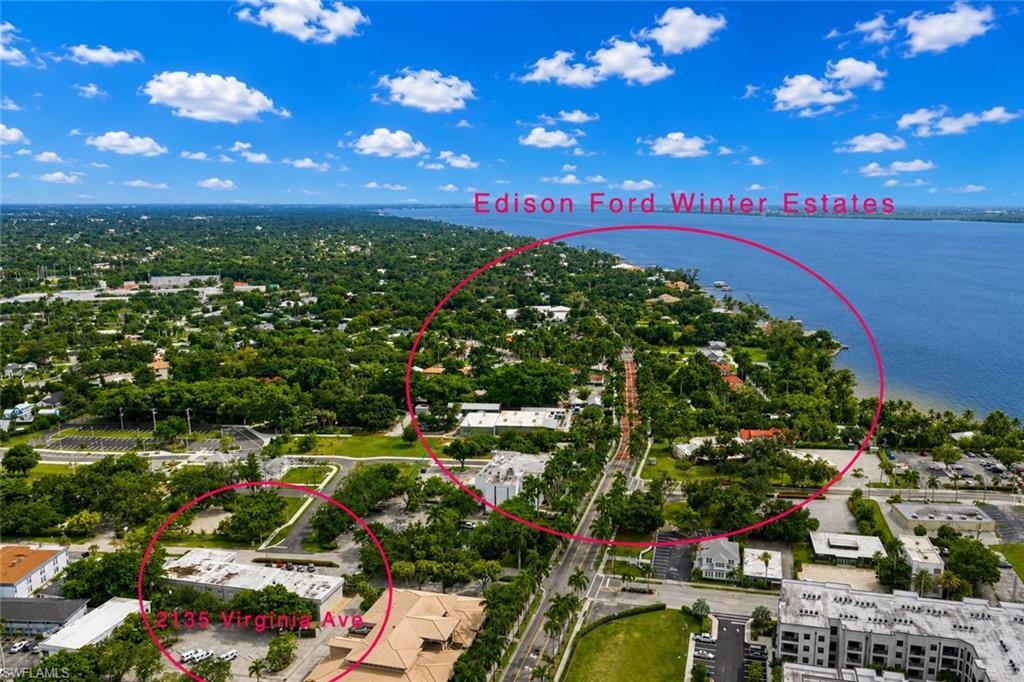
Image 2: Aerial View showing Edison Ford Winter Estates and River
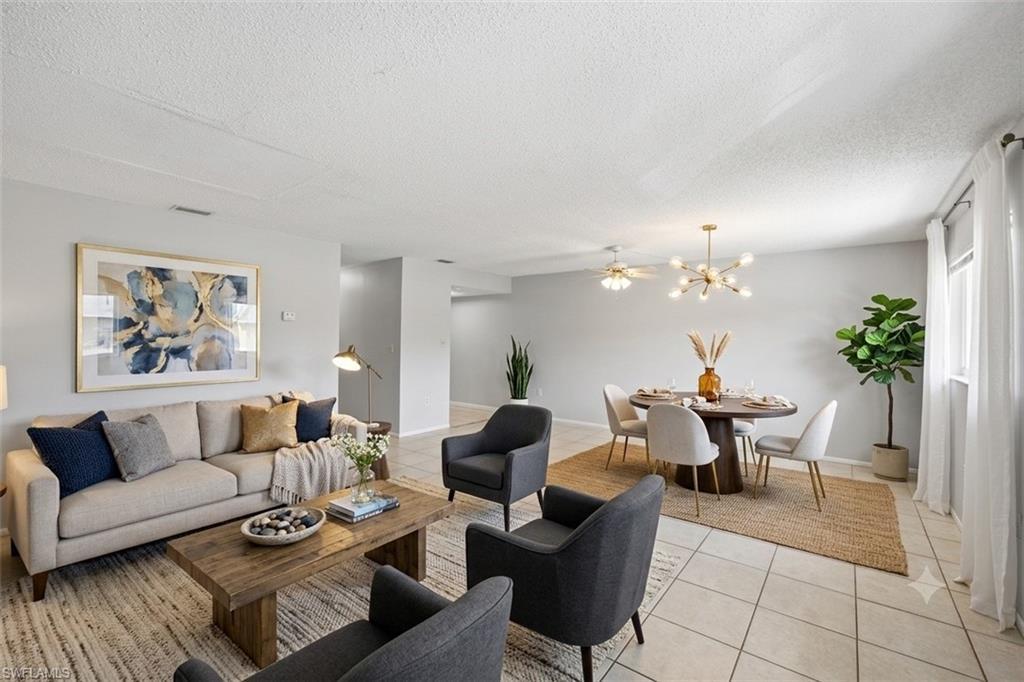
Image 3: Virtually staged photo showing living and dining area.
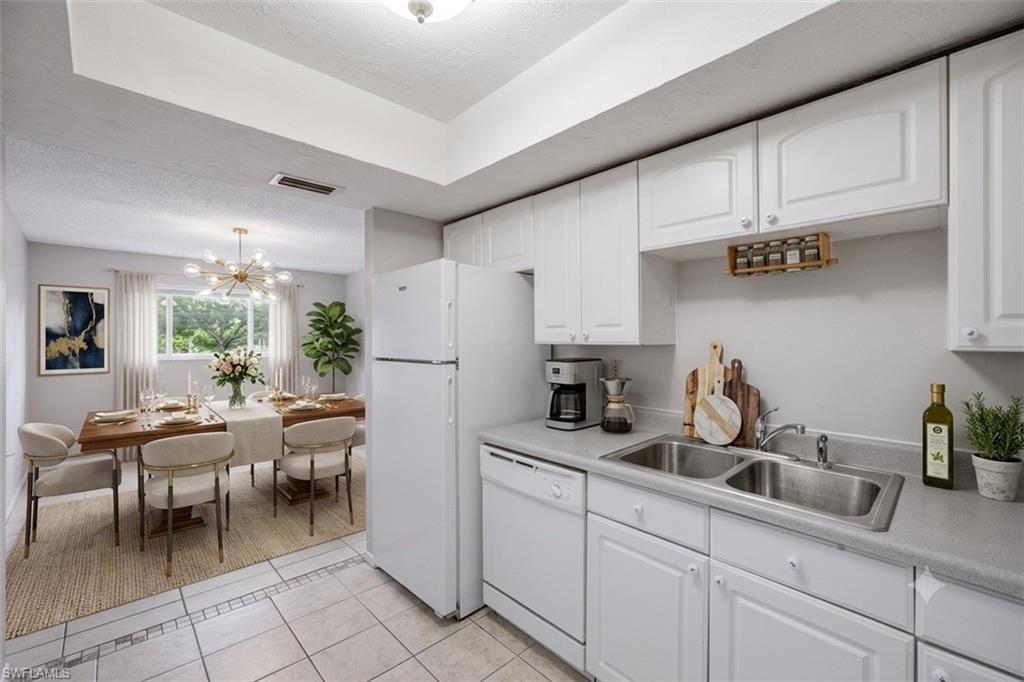
Image 4: Virtually staged photo showing kitchen out to dining area.
Bedrooms 2
Total Baths 2
Full Baths 1
Square Feet 924
Acreage 0.2046
Status Active
MLS # 2026028512
County Lee
More Info
Category Residential - Low Rise (1-3)
Status Active
Square Feet 924
Acreage 0.2046
MLS # 2026028512
County Lee
Great Condo Close To Downtown Fort Myers! LOW HOA FEES AT $200/MONTH!!! NO LEASE LIMITS!!! 2 PETS ALLOWED WITH 25LB WEIGHT LIMIT! This 2 bedroom, 1.5 bath condo is move in ready and an UNBELIEVABLE investment! The condo features tile flooring in the living areas and carpet in the bedrooms. The kitchen has white cabinetry and all kitchen appliances are included. The primary suite has a walk in closet and a half bath attached for convenience. Only a half block off McGregor Blvd and just a few blocks from the iconic Edison & Ford Winter Estates. Nestled near the vibrant heart of downtown Fort Myers, you are walking distance to Publix, the newly renovated Centennial Park, special events including Art Walk and Music Walk, riverfront concerts, art, live music, the weekly farmer’s market and renowned dining and entertainment establishments. There is also a free, downtown trolley service during season. This location is close to the Southwest Florida International Airport (RSW), spring training stadiums, several shopping malls, top-rated schools, and world-class beaches. This convenient location provides you with that downtown living experience you’ve been looking for! Schedule your showing today!
Location not available
Listing
Street
Satellite

Exterior Features

  • Style Two Story, Low Rise (1-3)
  • Construction Single Family
  • Siding Concrete Block, Stucco
  • Roof Built-Up
  • Garage No
  • Water Central

Interior Features

  • Appliances Dishwasher, Microwave, Range, Refrigerator
  • Heating Central Electric
  • Cooling Central Electric
  • Living Area 924 SQFT
  • Year Built 1972
  • Stories 2

Neighborhood & Schools

  • Subdivision WOODBRIAR CONDO
  • Elementary School SCHOOL CHOICE
  • Middle School SCHOOL CHOICE
  • High School SCHOOL CHOICE

Financial Information

  • Parcel ID 23-44-24-P2-01100.0110

Additional Services

Internet Service Providers

Listing Information

Listing Provided Courtesy of Realty Rents and Sales, LLC - (239) 225-1234
Listing Agent Noelle Tietz
The property listing data and information, or the Images, set forth herein were provided to Naples Area Board of Realtors, Inc. from third party sources, including sellers, lessors, landlords and public records, and were compiled by Naples Area Board of Realtors, Inc. The property listing data and information, and the Images, are for the personal, non commercial use of consumers having a good faith interest in purchasing, leasing or renting listed properties of the type displayed to them and may not be used for any purpose other than to identify prospective properties which such consumers may have a good faith interest in purchasing, leasing or renting. Naples Area Board of Realtors, Inc. and its subscribers disclaim any and all representations and warranties as to the accuracy of the property listing data and information, or as to the accuracy of any of the Images, set forth herein.
Listing data is current as of 07/28/2026.

Contact Our Agent

By clicking “Submit,” I agree to be contacted by Lake Homes Realty, LLC, its affiliates, and real estate professionals via call, text, and email for real estate services. This includes by automated means, even if your number is on a federal, state, or our internal Do Not Call list. To opt out, you can reply "stop" at any time or reply "help" for assistance. You can also click the unsubscribe link in the emails. Message and data rates may apply. Message frequency may vary. You also agree to our Terms of Use and Privacy Policy.