WaterfrontNew Listing

2090 w 1st st

FORT MYERS, FL 33901

$695,000
2 BEDS 2.5 BATHS
2,258 SQFT0.41 AC LOT
Residential - High Rise (8+)
WaterfrontNew Listing
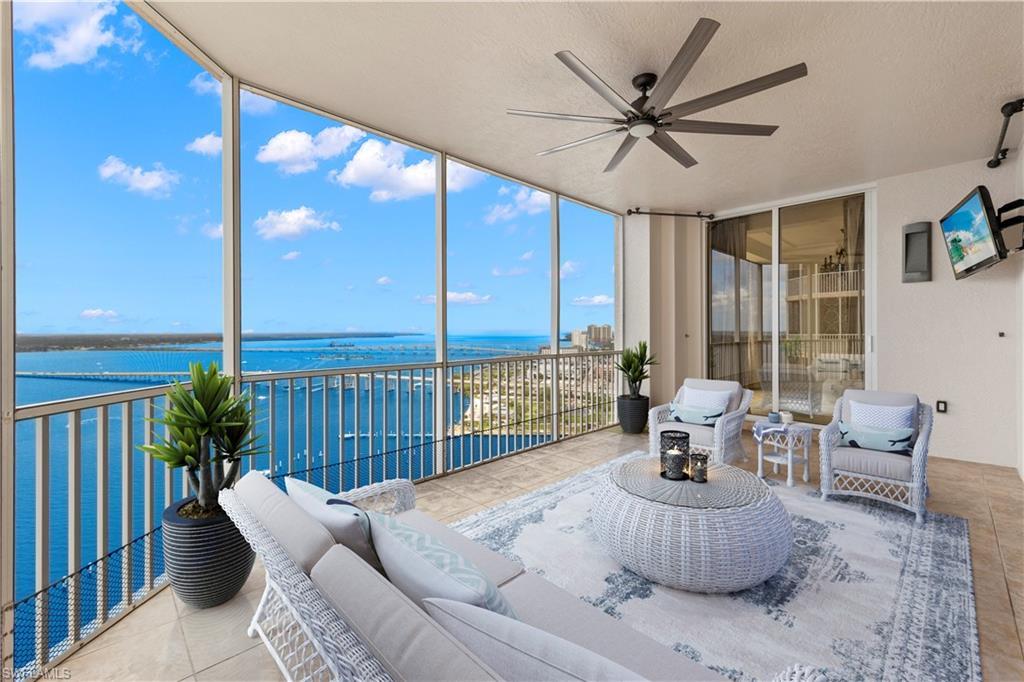
Image 1: Virtual Staging
Image 2
Image 3
Image 4
Bedrooms 2
Total Baths 3
Full Baths 2
Square Feet 2258
Acreage 0.4175
Status Active
MLS # 2026033128
County Lee
More Info
Category Residential - High Rise (8+)
Status Active
Square Feet 2258
Acreage 0.4175
MLS # 2026033128
County Lee
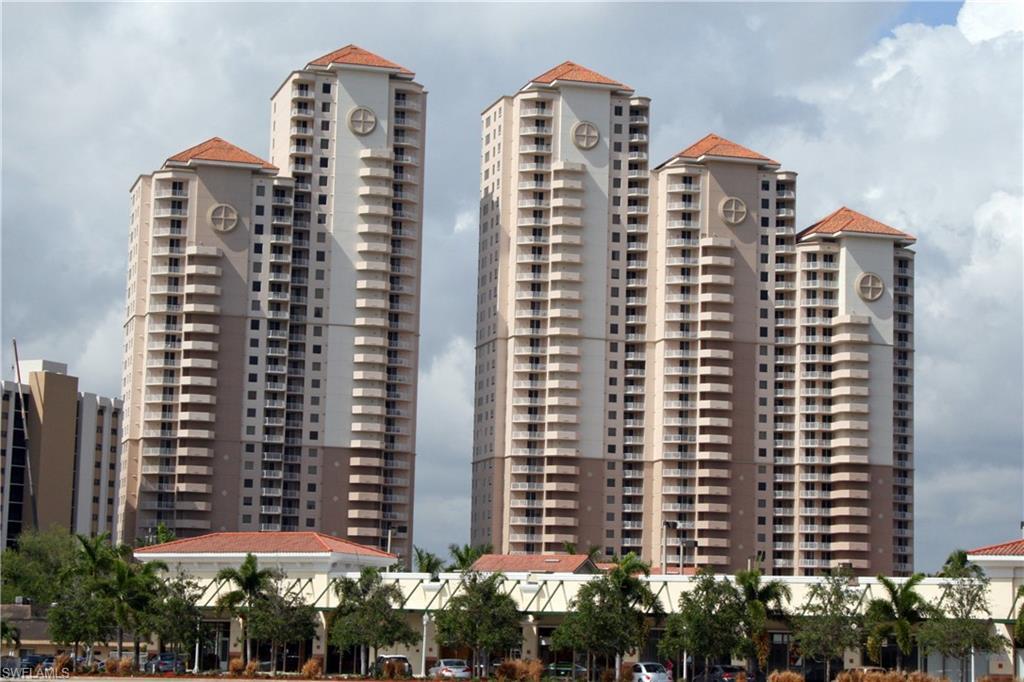
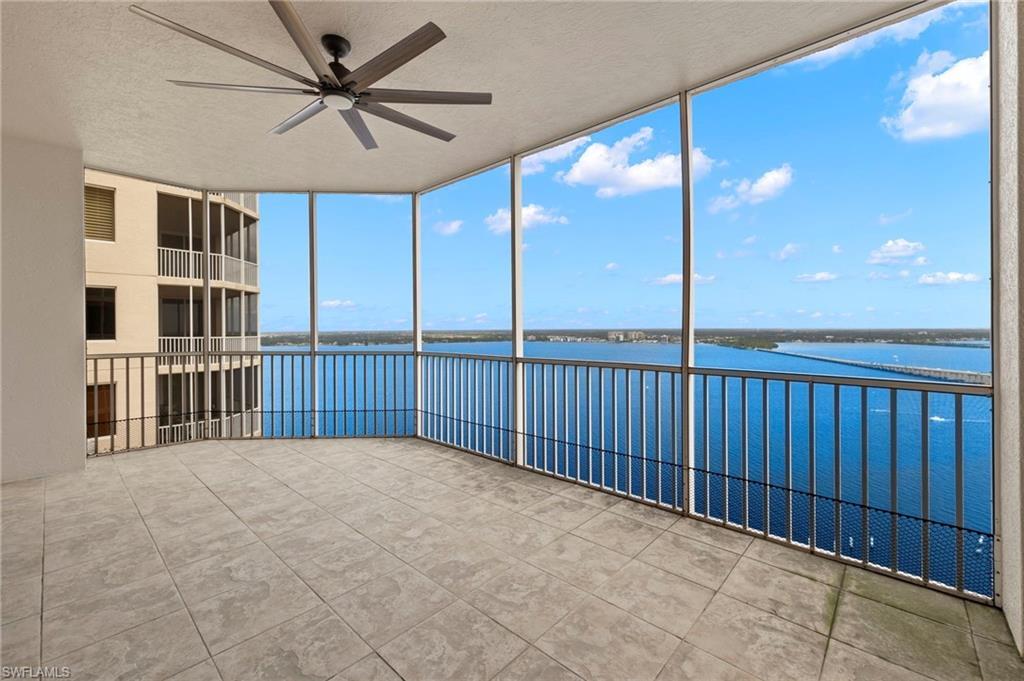
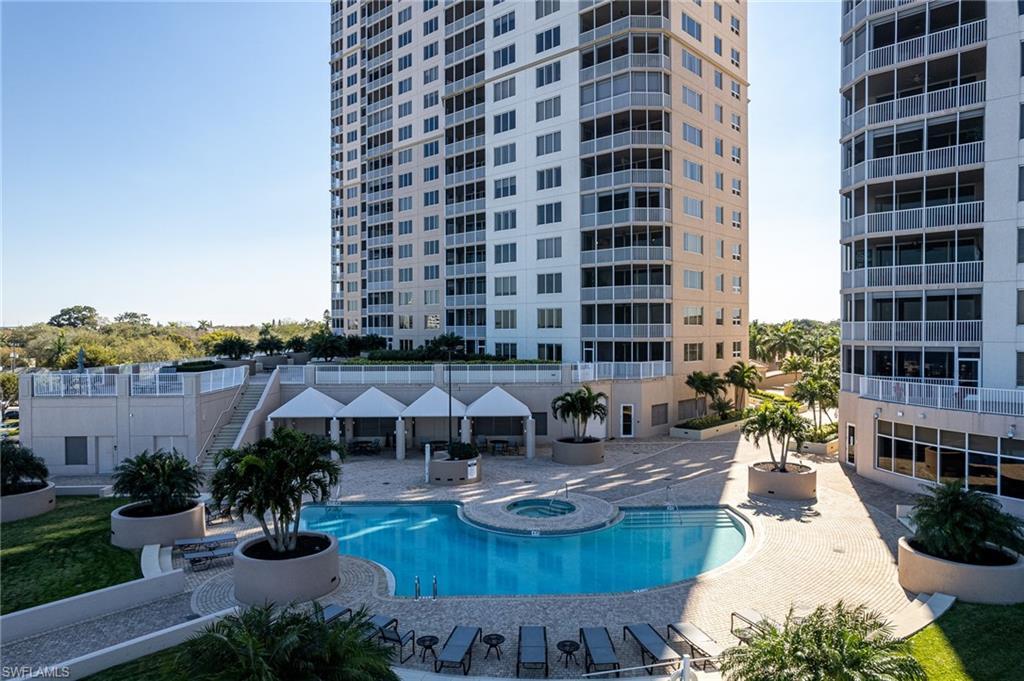
Elevated Elegance defines this custom-designed 26th-floor residence, offering an extraordinary blend of refined luxury, timeless craftsmanship, and sweeping panoramic views of the Caloosahatchee River and the downtown Fort Myers skyline from two private balconies No detail has been overlooked. Some enhancements include 2023 Bosch kitchen appliances, a new HVAC system, 20” x 20” diagonal tile flooring throughout, soaring 10-foot ceilings, 8-foot interior doors, elegant crown molding, custom cabinetry, Venetian plaster and faux-finished walls, motorized window treatments, California Closets, LED valance lighting throughout, and countless additional designer touches. Encompassing over 2,200 square feet, this thoughtfully designed floor plan features 2 bedrooms, a den, and 2.5 bathrooms. A private elevator opens directly into your exclusive foyer with double-entry doors. The desirable split-bedroom layout offers a luxurious primary suite with stunning river views, while the guest suite enjoys its own private balcony overlooking both the city and river. Additional conveniences include two covered parking spaces (one assigned and one guest) and two climate-controlled storage areas, conveniently located in the garage and on the balcony. Residents of High Point Place enjoy exceptional five-star amenities, including a resort-style pool and spa, fitness center, his-and-her saunas, gathering and conference rooms, and an active social calendar featuring Friday Happy Hours, monthly community events, water aerobics, and more. Ideally situated in the heart of downtown Fort Myers, this distinguished residence is a short stroll from the River District’s acclaimed dining, boutique shopping, art galleries, entertainment, and yacht basin, while the historic Fort Myers Country Club is only minutes away. This is more than a home—it is a lifestyle defined by luxury, convenience, and breathtaking waterfront beauty.
Location not available
Listing
Street
Satellite

Exterior Features

  • Style Contemporary, High Rise (8+)
  • Construction Single Family
  • Siding Concrete Block, Stucco
  • Exterior Balcony, Screened Balcony, Built In Grill, Storage
  • Roof Tile
  • Garage Yes
  • Garage Description 1
  • Water Central
  • Lot Description Across From Waterfront

Interior Features

  • Appliances Dishwasher, Dryer, Microwave, Range, Refrigerator, Washer
  • Heating Central Electric
  • Cooling Ceiling Fan(s), Central Electric
  • Living Area 2,258 SQFT
  • Year Built 2007
  • Stories 33

Neighborhood & Schools

  • Subdivision HIGH POINT PLACE

Financial Information

  • Parcel ID 14-44-24-P3-0303E.2605

Additional Services

Internet Service Providers

Listing Information

Listing Provided Courtesy of John R. Wood Properties
Listing Agent Cookie Kermer Douglas
The property listing data and information, or the Images, set forth herein were provided to Naples Area Board of Realtors, Inc. from third party sources, including sellers, lessors, landlords and public records, and were compiled by Naples Area Board of Realtors, Inc. The property listing data and information, and the Images, are for the personal, non commercial use of consumers having a good faith interest in purchasing, leasing or renting listed properties of the type displayed to them and may not be used for any purpose other than to identify prospective properties which such consumers may have a good faith interest in purchasing, leasing or renting. Naples Area Board of Realtors, Inc. and its subscribers disclaim any and all representations and warranties as to the accuracy of the property listing data and information, or as to the accuracy of any of the Images, set forth herein.
Listing data is current as of 08/11/2026.

Contact Our Agent

By clicking “Submit,” I agree to be contacted by Lake Homes Realty, LLC, its affiliates, and real estate professionals via call, text, and email for real estate services. This includes by automated means, even if your number is on a federal, state, or our internal Do Not Call list. To opt out, you can reply "stop" at any time or reply "help" for assistance. You can also click the unsubscribe link in the emails. Message and data rates may apply. Message frequency may vary. You also agree to our Terms of Use and Privacy Policy.