Beach Homes Realty
Enter City, Zip or MLS

1534 ricardo ave

FORT MYERS, FL 33901

$525,000
3 BEDS 2 BATHS
2,102 SQFT0.24 AC LOT
Residential - Single Family
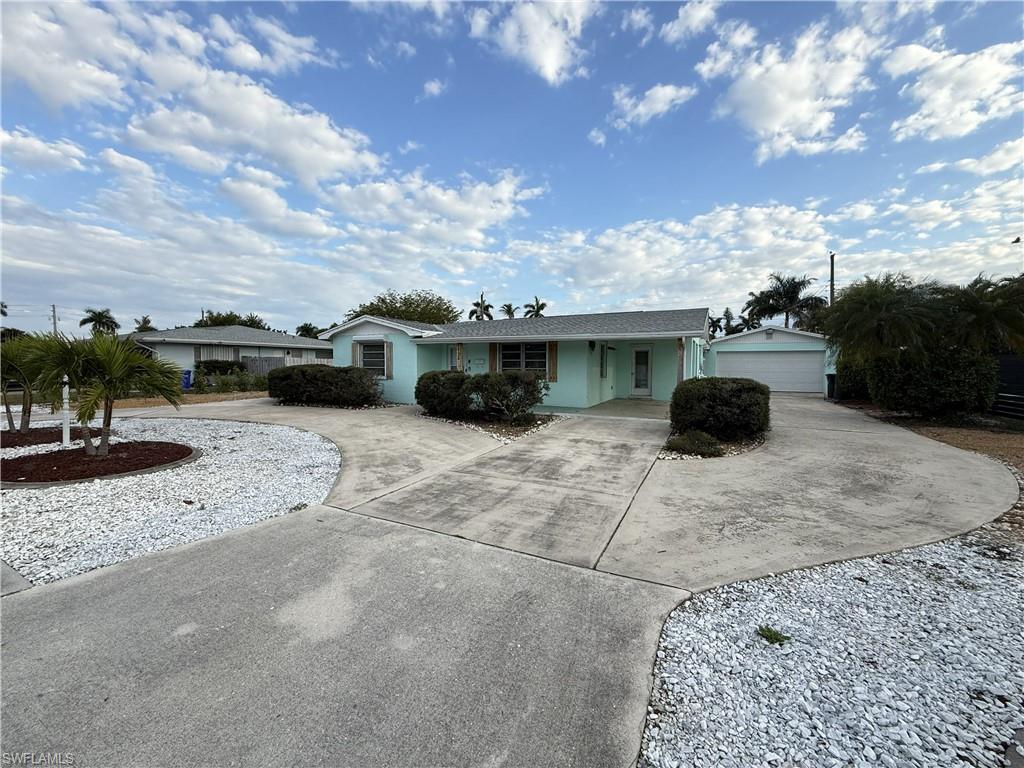
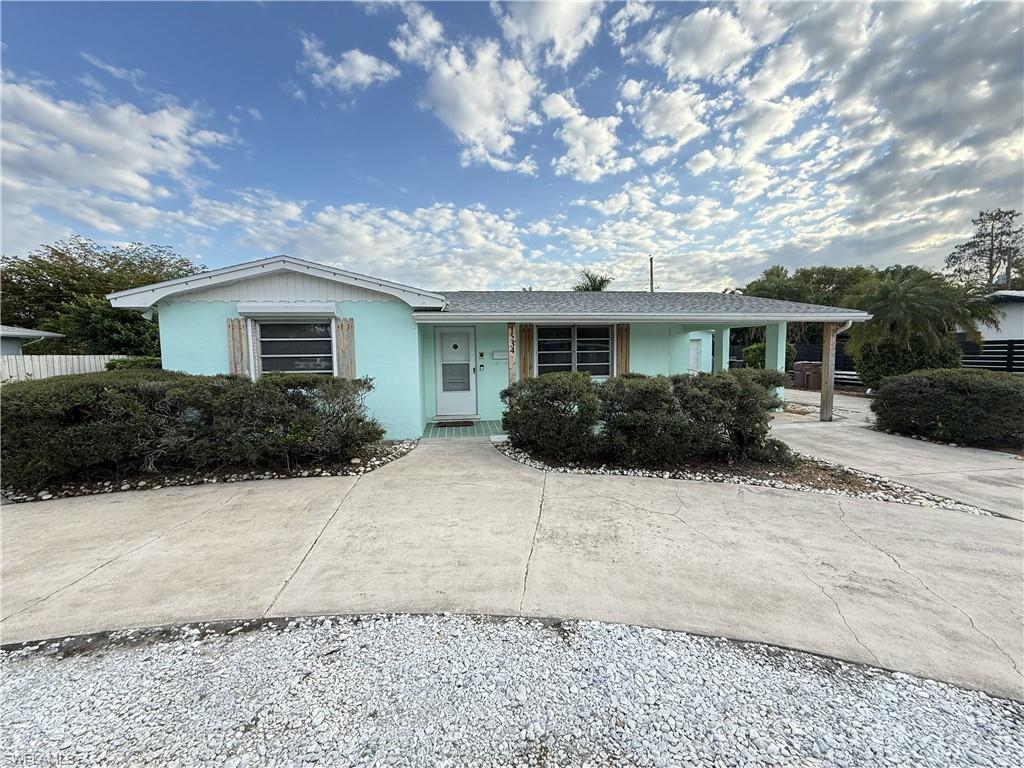
Image 1: Ranch-style home with a porch
Image 2: Single story home featuring covered porch, curved driveway, and a garage
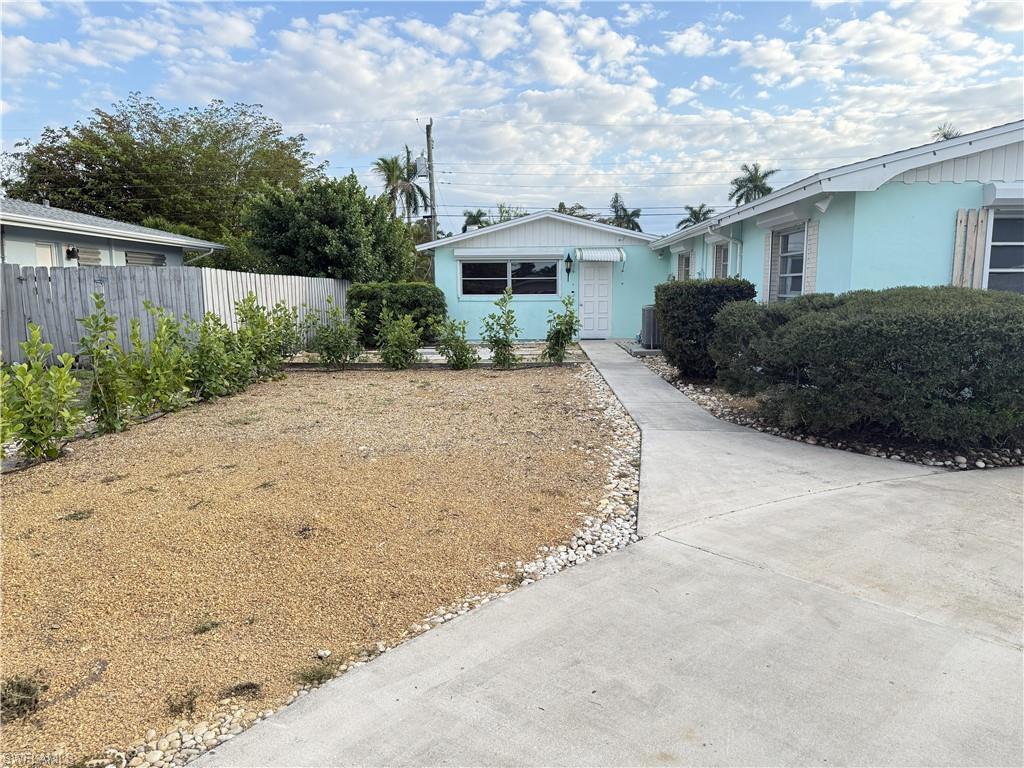
Image 3: View of yard
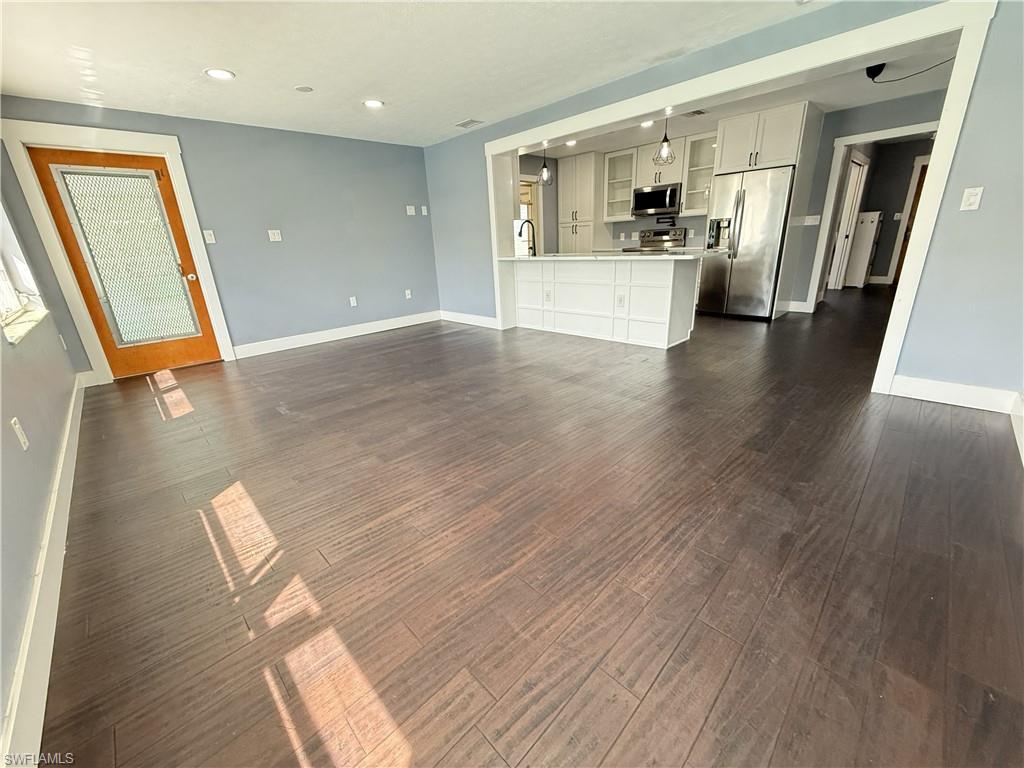
Image 4: Unfurnished living room with dark wood-style flooring and recessed lighting
Bedrooms 3
Total Baths 2
Full Baths 2
Square Feet 2102
Acreage 0.246
Status Active
MLS # 2026012470
County Lee
More Info
Category Residential - Single Family
Status Active
Square Feet 2102
Acreage 0.246
MLS # 2026012470
County Lee
Don’t miss this unique multi-use property in Fort Myers offering flexibility, space, and income potential. The main home features 2 bedrooms, 1 bathroom plus a den/flex room that can easily function as a third bedroom, home office, or additional living space. Attached to the home is a private 1-bedroom, 1-bath guest suite, making this property ideal for multi-generational living, guests, or potential rental income. Step outside and enjoy the Florida lifestyle with your own in-ground concrete pool surrounded by a screened pool enclosure, perfect for relaxing or entertaining year-round. The homes also feature updated kitchens, updated bathrooms, updated plumbing, storm shutters for window protection, 2 year old roof, and an updated electrical panel wired for a generator for added peace of mind. Even better, the property is located outside of a flood zone, which can help reduce insurance costs. The property also includes a detached 2-car garage offering plenty of room for parking, storage, or a workshop. With its flexible layout, guest suite, and outdoor amenities, this property offers incredible potential for homeowners, investors, or anyone looking for extra income or versatility. Conveniently located near shopping, dining, and everything Fort Myers has to offer.
Location not available
Listing
Street
Satellite

Exterior Features

  • Style Ranch, Single Family
  • Construction Single Family
  • Siding Concrete Block, Stucco
  • Exterior Awning(s), Screened Lanai/Porch
  • Roof Shingle
  • Garage Yes
  • Garage Description 2
  • Water Central
  • Lot Description Regular

Interior Features

  • Appliances Dishwasher, Microwave, Pot Filler, Range, Refrigerator/Freezer
  • Heating Heat Pump
  • Cooling Central Electric
  • Living Area 2,102 SQFT
  • Year Built 1958
  • Stories 1

Neighborhood & Schools

  • Subdivision MCGREGOR ESTATES

Financial Information

  • Parcel ID 26-44-24-P4-03109.0040
  • Zoning RS-6

Additional Services

Internet Service Providers

Listing Information

Listing Provided Courtesy of Isaiah Pankhurst
Listing Agent Isaiah Pankhurst
The property listing data and information, or the Images, set forth herein were provided to Naples Area Board of Realtors, Inc. from third party sources, including sellers, lessors, landlords and public records, and were compiled by Naples Area Board of Realtors, Inc. The property listing data and information, and the Images, are for the personal, non commercial use of consumers having a good faith interest in purchasing, leasing or renting listed properties of the type displayed to them and may not be used for any purpose other than to identify prospective properties which such consumers may have a good faith interest in purchasing, leasing or renting. Naples Area Board of Realtors, Inc. and its subscribers disclaim any and all representations and warranties as to the accuracy of the property listing data and information, or as to the accuracy of any of the Images, set forth herein.
Listing data is current as of 07/28/2026.

Contact Our Agent

By clicking “Submit,” I agree to be contacted by Lake Homes Realty, LLC, its affiliates, and real estate professionals via call, text, and email for real estate services. This includes by automated means, even if your number is on a federal, state, or our internal Do Not Call list. To opt out, you can reply "stop" at any time or reply "help" for assistance. You can also click the unsubscribe link in the emails. Message and data rates may apply. Message frequency may vary. You also agree to our Terms of Use and Privacy Policy.