1364 shadow ln

FORT MYERS, FL 33901

$639,000
4 BEDS 3 BATHS
2,306 SQFT0.41 AC LOT
Residential - Single Family
New Listing
Image 1
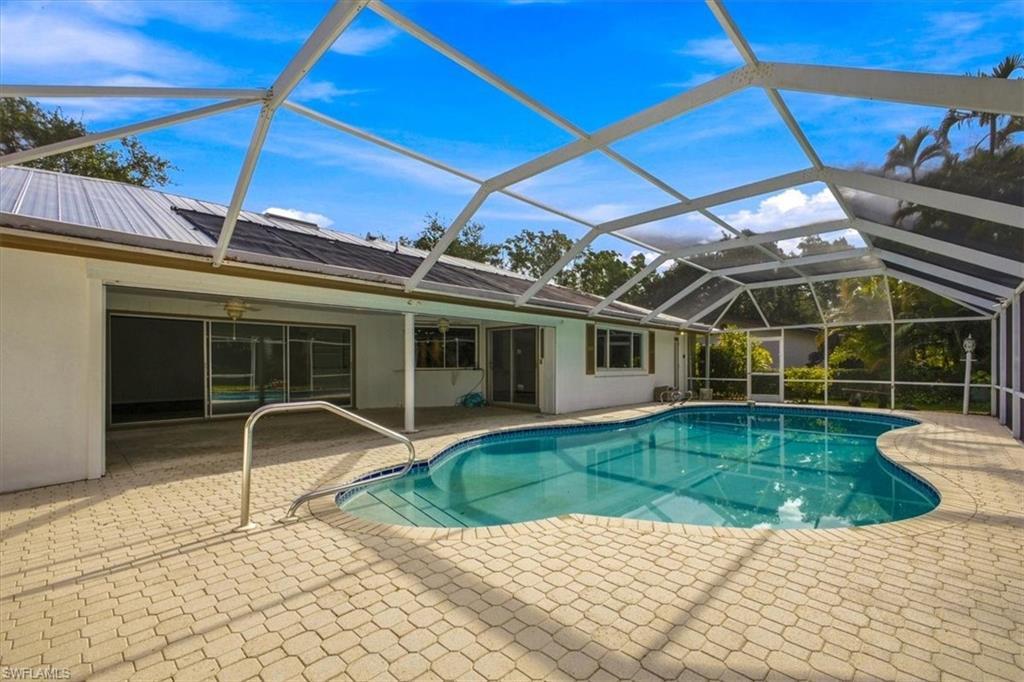
Image 2: Solar heated pool
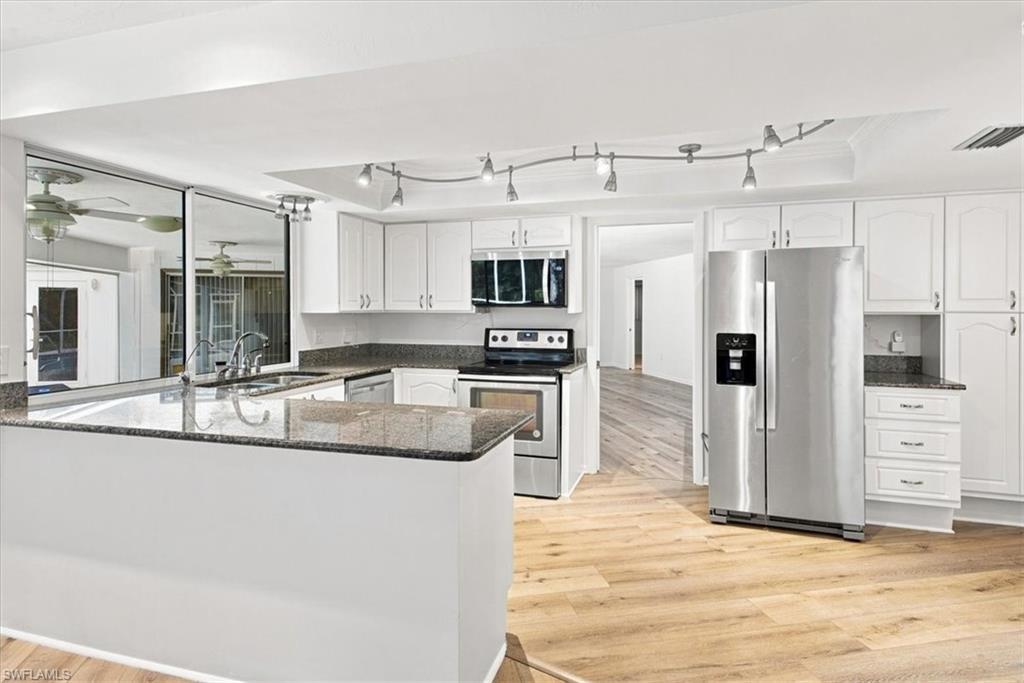
Image 3: Remodeled kitchen
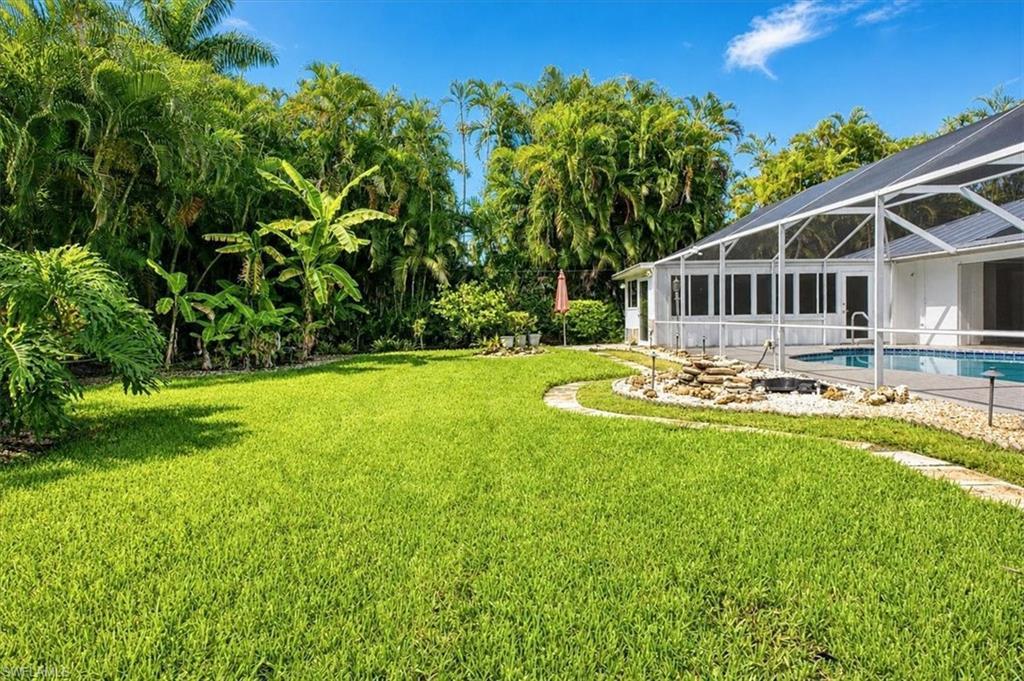
Image 4: Lots of backyard grassy area beyond the pool deck/cage
Bedrooms 4
Total Baths 3
Full Baths 3
Square Feet 2306
Acreage 0.418
Status Active
MLS # 2026032919
County Lee
More Info
Category Residential - Single Family
Status Active
Square Feet 2306
Acreage 0.418
MLS # 2026032919
County Lee
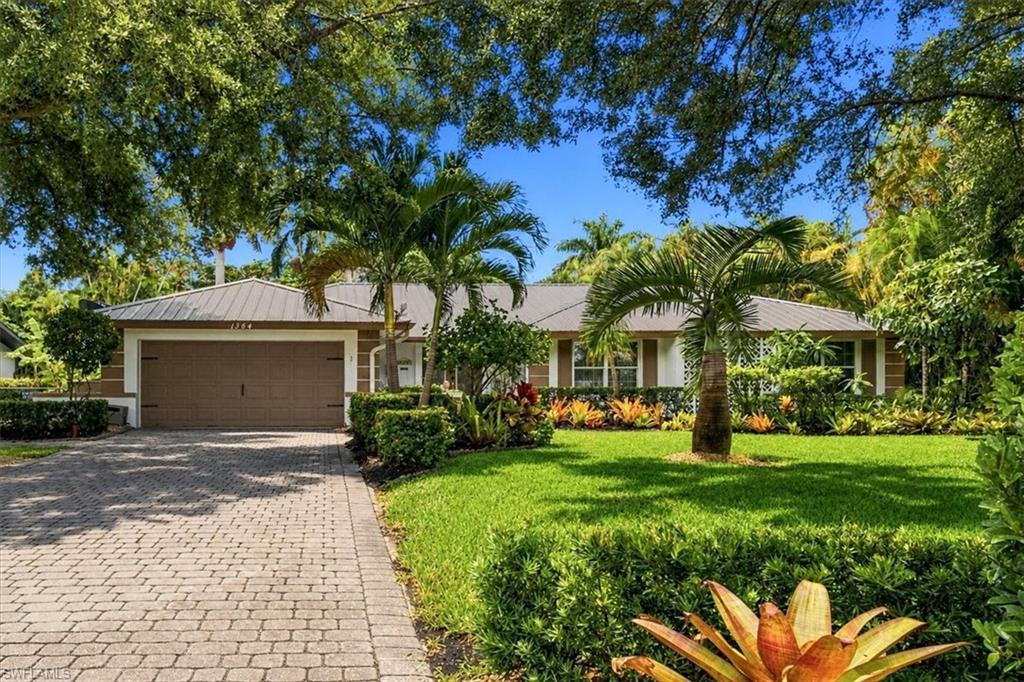
Golf, river walks, downtown nights — this HOA-free pool home puts all of Fort Myers' best within walking distance. Discover the perfect combination of location, comfort, and Florida living in this beautifully maintained 4-bedroom, 3-bath home in one of Fort Myers' most desirable established neighborhoods. Surrounded by mature trees and well-kept homes, this property is just a short stroll to the Caloosahatchee River, where you'll find a peaceful waterfront park with a bench to relax and enjoy the view. Across the street are the Fort Myers Country Club and The Edison Restaurant, while Historic Downtown Fort Myers is just minutes away for dining, shopping, entertainment, and special events. The lushly landscaped homesite, which is almost 1/2 acre, offers exceptional privacy and a spacious backyard with grassy areas beyond the screened pool enclosure, creating the perfect setting for outdoor living and entertaining. The pool is solar-heated and was resurfaced and retiled in 2023, and the covered lanai features electric roll-down storm shutters (2021). Additional exterior upgrades include a metal roof (2021), paver driveway, irrigation system, a whole-house generator with an underground propane tank (2021), and newer impact windows. The property is fenced in the back, with a rear entrance/exit through a gate to the street behind the house. Inside, the thoughtfully designed floor plan offers two generous living spaces, with a formal living and dining area on one side of the remodeled kitchen and a spacious family room on the other—ideal for both everyday living and entertaining. The updated kitchen features granite countertops, a double stainless-steel sink, stainless steel appliances, abundant real wood cabinetry, and two pantries, including an additional pantry in the oversized laundry room. The large laundry room also includes a utility sink and extensive cabinet storage. The primary suite is a true retreat, complete with a spacious ensuite bath featuring dual vanities and a walk-in shower. Attached to the primary suite is a unique 22' x 11' air-conditioned bonus room (approximately 360 square feet, not included on the property appraiser's square footage) which also opens directly to the pool area, offering endless possibilities as a sunroom, home office, playroom, fitness room, or hobby space. Additional features include wood-look laminate flooring, a tiled two-car garage with abundant built-in storage cabinets, a whole-house water filtration system, a convenient pool bath with direct lanai access, and the air ducts were cleaned and disinfected in 2023. Whether you're hosting family and friends or simply enjoying your own private oasis, this home offers the space, updates, and unbeatable location you've been looking for.
Location not available
Listing
Street
Satellite

Exterior Features

  • Style Ranch, Single Family
  • Construction Single Family
  • Siding Concrete Block, Stucco
  • Exterior Glass Porch, Screened Lanai/Porch
  • Roof Metal
  • Garage Yes
  • Garage Description 2
  • Water Central, Reverse Osmosis - Entire House
  • Lot Description Oversize

Interior Features

  • Appliances Electric Cooktop, Dishwasher, Dryer, Microwave, Refrigerator/Icemaker, Self Cleaning Oven, Washer, Water Treatment Owned
  • Heating Central Electric
  • Cooling Ceiling Fan(s), Central Electric, Wall Unit(s)
  • Living Area 2,306 SQFT
  • Year Built 1972
  • Stories 1

Neighborhood & Schools

  • Subdivision COUNTRY CLUB ESTATES

Financial Information

  • Parcel ID 35-44-24-P1-00100.0360
  • Zoning RS-5

Additional Services

Internet Service Providers

Listing Information

Listing Provided Courtesy of Priceless Realty
Listing Agent Tony Price
The property listing data and information, or the Images, set forth herein were provided to Naples Area Board of Realtors, Inc. from third party sources, including sellers, lessors, landlords and public records, and were compiled by Naples Area Board of Realtors, Inc. The property listing data and information, and the Images, are for the personal, non commercial use of consumers having a good faith interest in purchasing, leasing or renting listed properties of the type displayed to them and may not be used for any purpose other than to identify prospective properties which such consumers may have a good faith interest in purchasing, leasing or renting. Naples Area Board of Realtors, Inc. and its subscribers disclaim any and all representations and warranties as to the accuracy of the property listing data and information, or as to the accuracy of any of the Images, set forth herein.
Listing data is current as of 08/11/2026.

Contact Our Agent

By clicking “Submit,” I agree to be contacted by Lake Homes Realty, LLC, its affiliates, and real estate professionals via call, text, and email for real estate services. This includes by automated means, even if your number is on a federal, state, or our internal Do Not Call list. To opt out, you can reply "stop" at any time or reply "help" for assistance. You can also click the unsubscribe link in the emails. Message and data rates may apply. Message frequency may vary. You also agree to our Terms of Use and Privacy Policy.