Beach Homes Realty
Enter City, Zip or MLS

1357 osceola dr

FORT MYERS, FL 33901

$1,075,000
5 BEDS 3.5 BATHS
3,928 SQFT0.63 AC LOT
Residential - Single Family
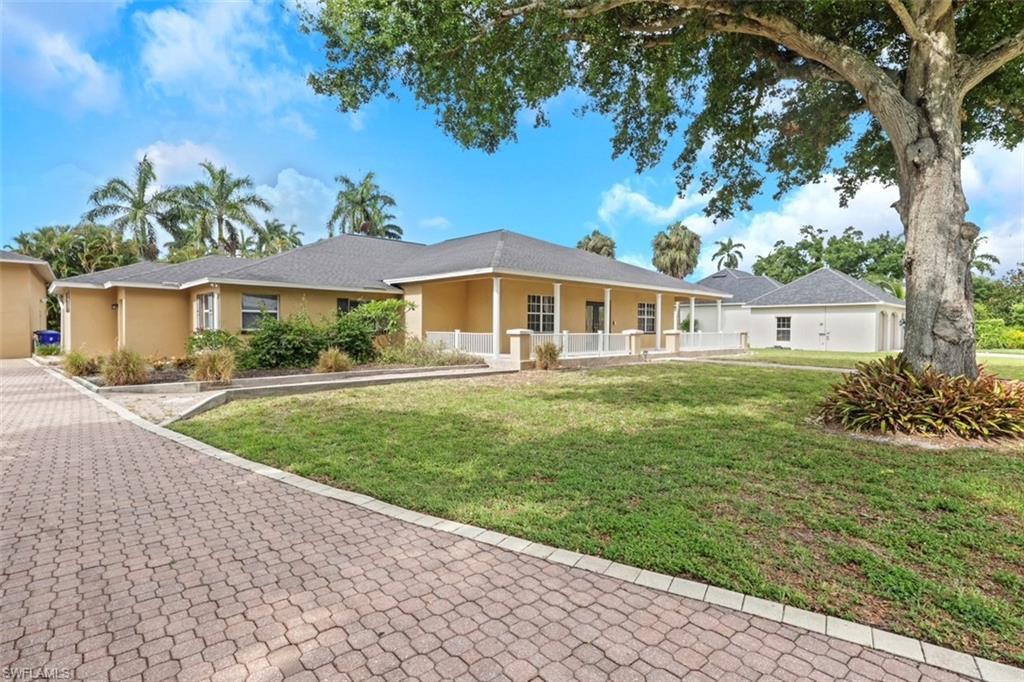
Image 1: Expansive brick paver driveway leading to a residence with a covered front porch featuring white railings and columns
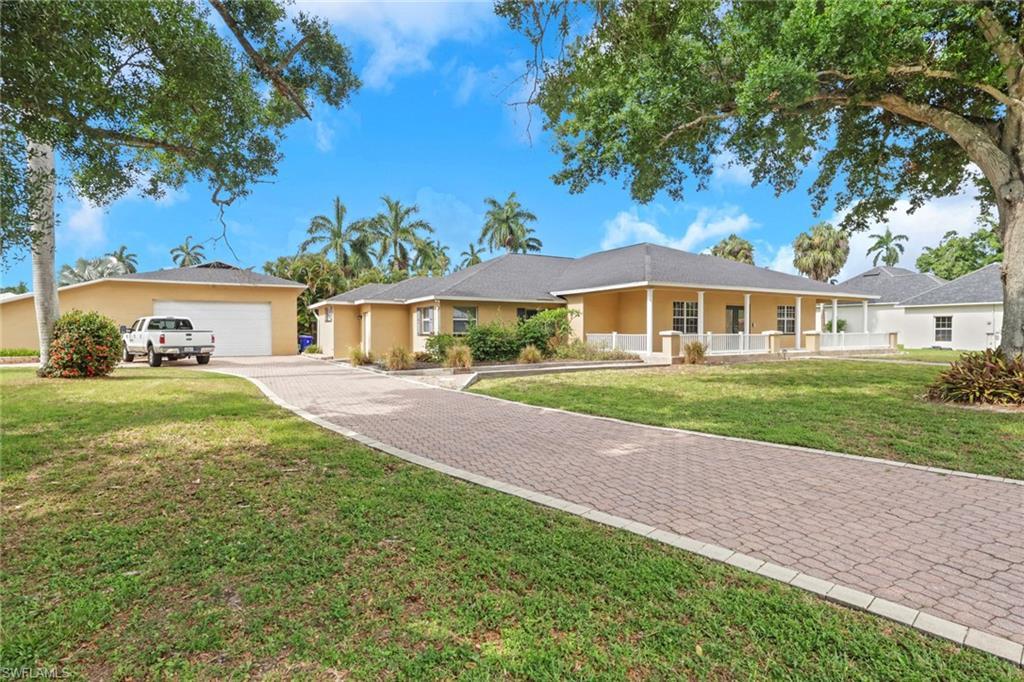
Image 2: Expansive paver driveway leading to a stucco residence featuring a covered front porch with white railing, a detached structure with a hip roof, and mature landscaping including palm trees
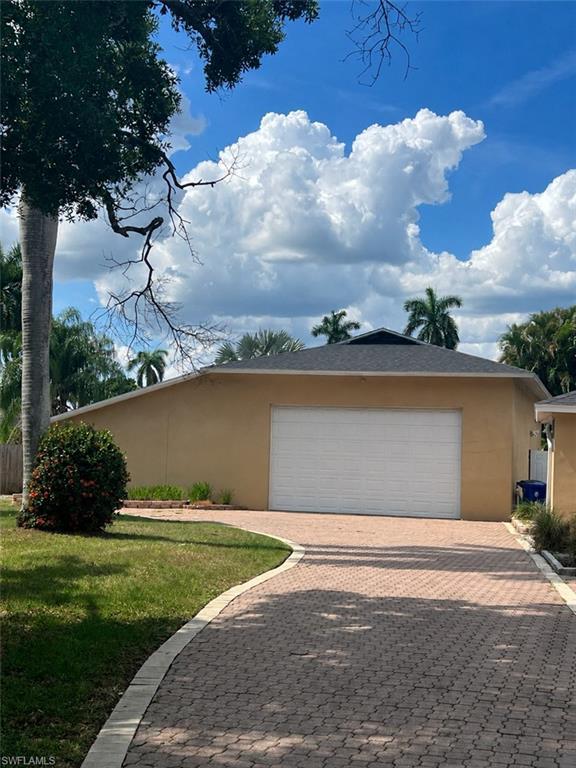
Image 3
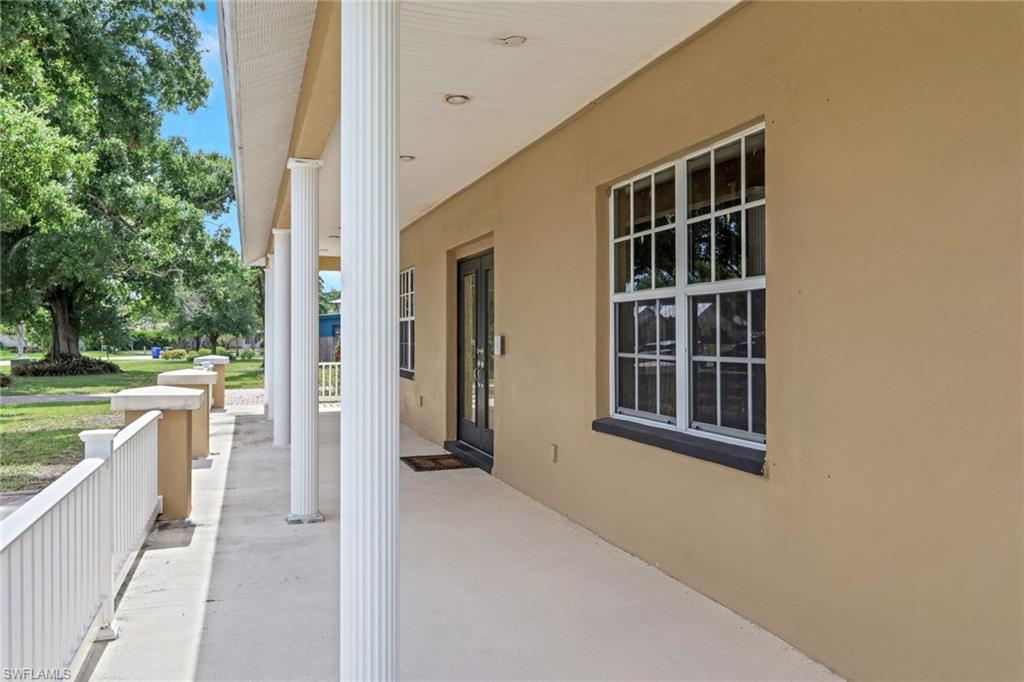
Image 4: Exterior facade featuring a covered porch with white fluted columns, a concrete walkway, and a white railing system
Bedrooms 5
Total Baths 4
Full Baths 3
Square Feet 3928
Acreage 0.638
Status Active
MLS # 2026022632
County Lee
More Info
Category Residential - Single Family
Status Active
Square Feet 3928
Acreage 0.638
MLS # 2026022632
County Lee
Highly motivated sellers! Welcome to this fabulous estate home located in one of the area’s most sought-after neighborhoods, just moments from the historic Edison & Ford Winter Estates. Located one block from the beautiful Caloosahatchee River. Situated outside of a designated flood zone, this property offers the added peace of mind and convenience of no required flood insurance. NO FLOOD ZONE! This expansive residence offers over 3,900 square feet of living space with five bedrooms and three-and-a-half bathrooms, designed perfectly for a large family or anyone who loves to entertain. As you enter through the elegant French glass front doors from the charming front porch, you are welcomed by a spacious and inviting layout. To the right, you’ll find a beautiful formal living room or den, while the left side features an elegant dining room perfect for gatherings and holiday dinners. The heart of the home is the stunning open-concept kitchen, showcasing glass-front cabinetry, beautiful appliances, and generous space for entertaining, all flowing seamlessly into the oversized family room. The split floor plan offers privacy and functionality. On the right side of the home, you’ll find three spacious bedrooms and two full bathrooms. On the opposite wing, the luxurious primary suite features a cozy double-sided fireplace connecting the bedroom and spa-inspired bathroom, complete with a soaking tub and separate shower. The primary suite also offers direct access to the pool area. An additional bedroom and bathroom are also located on this side of the home. Step outside to your enormous outdoor living space, featuring a sparkling pool surrounded by beautiful travertine tile, creating the perfect Florida retreat for relaxing or entertaining guests. The property also includes a detached garage with endless possibilities—ideal for a mother-in-law suite conversion, private guest retreat, antique car storage, or whatever your vision may be. An additional flex space currently serves as an impressive home gym but could easily be transformed into a studio, office, or recreational area. Additional highlights include gorgeous oak and tile flooring throughout, breathtaking mature oak trees in the front yard, and an unbeatable location just minutes from Downtown Fort Myers dining, shopping, and entertainment. Located just minutes from Downtown Fort Myers, you’ll enjoy quick access to waterfront dining, live music, shopping, breweries, art walks, and community events. Spend weekends exploring the River District, catching sunsets along the water, visiting nearby marinas, or taking a short drive to Southwest Florida’s beautiful beaches, golf courses, and nature preserves. Rarely does a home combine this much space, versatility, charm, and location in one extraordinary package. This is more than just a home—it’s a lifestyle opportunity to experience the very best of Southwest Florida living.
Location not available
Listing
Street
Satellite

Exterior Features

  • Style Ranch, Single Family
  • Construction Single Family
  • Siding Concrete Block, Stucco
  • Exterior Open Porch/Lanai, Screened Balcony, Screened Lanai/Porch, Built-In Wood Fire Pit, Storage
  • Roof Shingle
  • Garage Yes
  • Garage Description 2
  • Water Assessment Paid, Central
  • Lot Description Across From Waterfront

Interior Features

  • Appliances Cooktop, Electric Cooktop, Dishwasher, Disposal, Dryer, Ice Maker - Stand Alone, Refrigerator/Icemaker, Trash Compactor, Washer
  • Heating Central Electric
  • Cooling Ceiling Fan(s), Central Electric
  • Living Area 3,928 SQFT
  • Year Built 2000
  • Stories 1

Neighborhood & Schools

  • Subdivision RIVERSIDE

Financial Information

  • Parcel ID 26-44-24-P4-0290D.0080
  • Zoning RS-5

Additional Services

Internet Service Providers

Listing Information

Listing Provided Courtesy of RE/MAX Trend
Listing Agent Tara Krueger-Rose
The property listing data and information, or the Images, set forth herein were provided to Naples Area Board of Realtors, Inc. from third party sources, including sellers, lessors, landlords and public records, and were compiled by Naples Area Board of Realtors, Inc. The property listing data and information, and the Images, are for the personal, non commercial use of consumers having a good faith interest in purchasing, leasing or renting listed properties of the type displayed to them and may not be used for any purpose other than to identify prospective properties which such consumers may have a good faith interest in purchasing, leasing or renting. Naples Area Board of Realtors, Inc. and its subscribers disclaim any and all representations and warranties as to the accuracy of the property listing data and information, or as to the accuracy of any of the Images, set forth herein.
Listing data is current as of 07/27/2026.

Contact Our Agent

By clicking “Submit,” I agree to be contacted by Lake Homes Realty, LLC, its affiliates, and real estate professionals via call, text, and email for real estate services. This includes by automated means, even if your number is on a federal, state, or our internal Do Not Call list. To opt out, you can reply "stop" at any time or reply "help" for assistance. You can also click the unsubscribe link in the emails. Message and data rates may apply. Message frequency may vary. You also agree to our Terms of Use and Privacy Policy.