Beach Homes Realty
Enter City, Zip or MLS

1334 vesper dr

FORT MYERS, FL 33901

$595,900
3 BEDS 2 BATHS
1,935 SQFT0.45 AC LOT
Residential - Single Family
Image 1
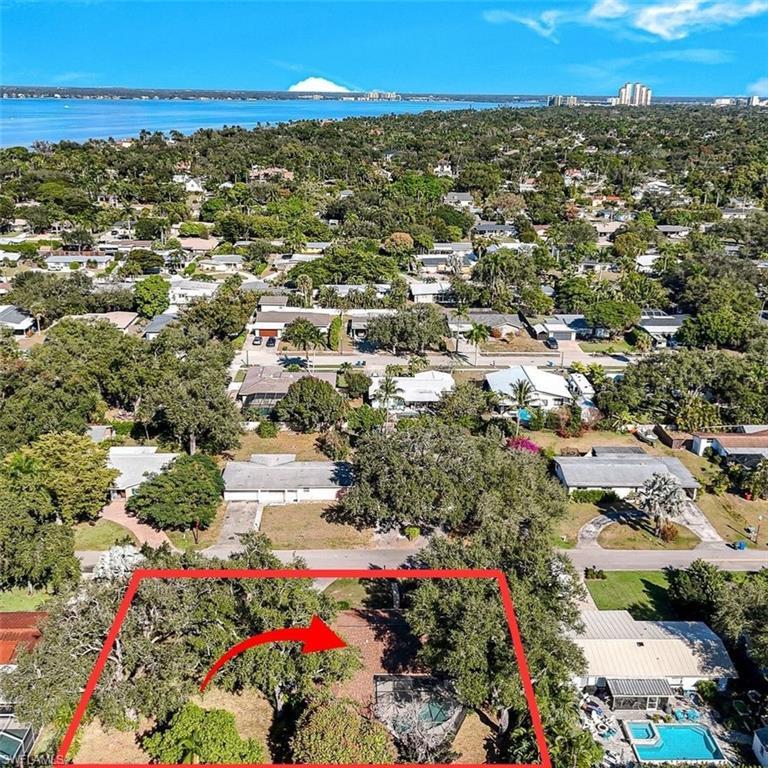
Image 2: Oversized Lot
Image 3
Image 4
Bedrooms 3
Total Baths 2
Full Baths 2
Square Feet 1935
Acreage 0.459
Status Active
MLS # 2025026140
County Lee
More Info
Category Residential - Single Family
Status Active
Square Feet 1935
Acreage 0.459
MLS # 2025026140
County Lee
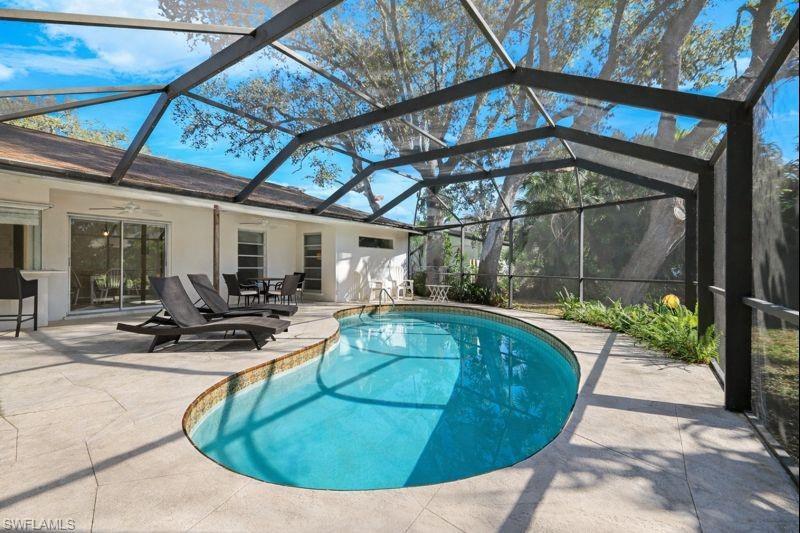
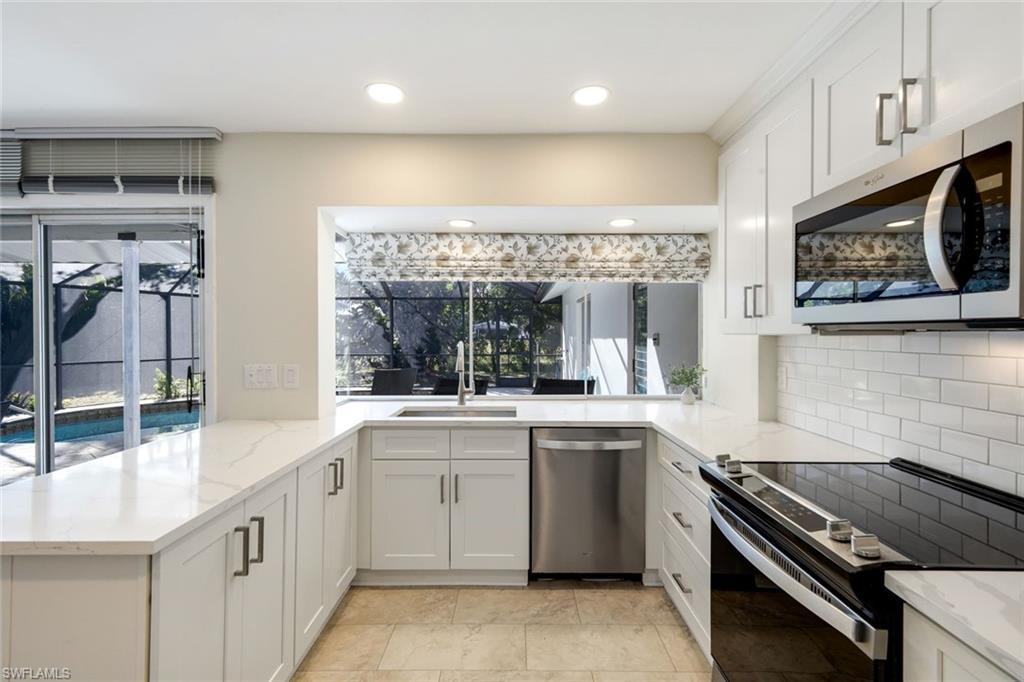
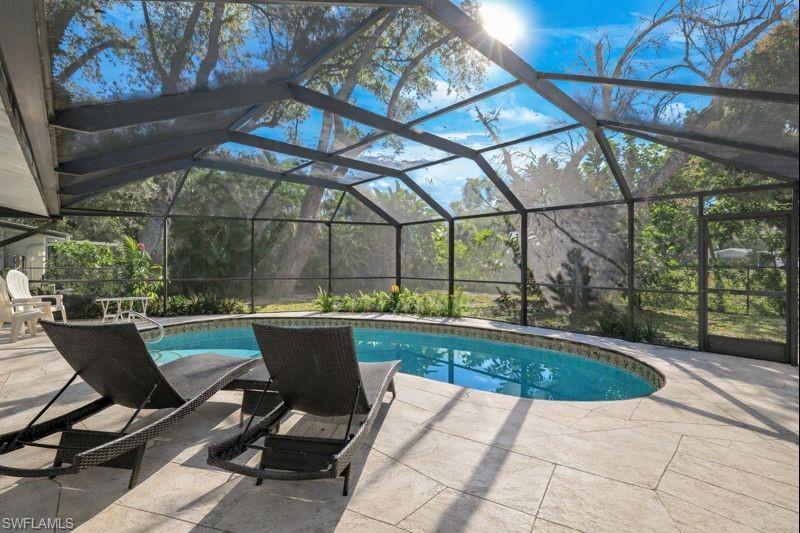
Nestled in historic Old Fort Myers along the McGregor Corridor on a sprawling double lot just under half an acre, shaded by magnificent mature oaks, this meticulously UPDATED Mid-Century gem is a home to truly cherish. The inviting 3-bedroom, 2-bathroom pool home features a bright eat-in kitchen, complete with a spacious pantry, gleaming new quartz counters, modern appliances, and elegant cabinetry. Recent enhancements include a 2023 roof, 2022 kitchen and bath remodels, 2023 water heater and HVAC, 2024 electrical updates and countless other improvements. The property also features an irrigation sprinkler system that waters the grass using well water, keeping the landscape lush while saving on utility costs. Live stress free knowing you’re located in Flood Zone X, meaning NO FLOOD insurance is required! Its open yet defined layout includes a warm family room, a distinct living room, and an adjacent formal dining area ideal for memorable meals with family and friends. Perfectly positioned on desirable Vesper Drive, it's an easy golf cart ride or walk to Fort Myers Country Club and the lively Downtown River District. Nearby attractions include the iconic Edison and Ford Winter Estates along palm-lined McGregor Boulevard, pristine beaches like Fort Myers Beach and Sanibel Island for shelling and sunsets. Restaurants walkable include McGregor Cafe & McGregor Pizza and Deli! This rare Old Florida treasure is truly a must-see and perfect for a first-time home buyer, family, investor or Airbnb! Book your showing today!
Location not available
Listing
Street
Satellite

Exterior Features

  • Style Ranch, Single Family
  • Construction Single Family
  • Siding Concrete Block, Stucco
  • Exterior Screened Lanai/Porch
  • Roof Shingle
  • Garage Yes
  • Garage Description 2
  • Water Central
  • Lot Description Oversize

Interior Features

  • Appliances Electric Cooktop, Dishwasher, Microwave, Range, Refrigerator, Washer
  • Heating Central Electric
  • Cooling Central Electric
  • Living Area 1,935 SQFT
  • Year Built 1964
  • Stories 1

Neighborhood & Schools

  • Subdivision SEMINOLE ESTATES

Financial Information

  • Parcel ID 34-44-24-P2-006J0.0190
  • Zoning RS-5

Additional Services

Internet Service Providers

Listing Information

Listing Provided Courtesy of John R. Wood Properties
Listing Agent Jake Arden
The property listing data and information, or the Images, set forth herein were provided to Naples Area Board of Realtors, Inc. from third party sources, including sellers, lessors, landlords and public records, and were compiled by Naples Area Board of Realtors, Inc. The property listing data and information, and the Images, are for the personal, non commercial use of consumers having a good faith interest in purchasing, leasing or renting listed properties of the type displayed to them and may not be used for any purpose other than to identify prospective properties which such consumers may have a good faith interest in purchasing, leasing or renting. Naples Area Board of Realtors, Inc. and its subscribers disclaim any and all representations and warranties as to the accuracy of the property listing data and information, or as to the accuracy of any of the Images, set forth herein.
Listing data is current as of 07/28/2026.

Contact Our Agent

By clicking “Submit,” I agree to be contacted by Lake Homes Realty, LLC, its affiliates, and real estate professionals via call, text, and email for real estate services. This includes by automated means, even if your number is on a federal, state, or our internal Do Not Call list. To opt out, you can reply "stop" at any time or reply "help" for assistance. You can also click the unsubscribe link in the emails. Message and data rates may apply. Message frequency may vary. You also agree to our Terms of Use and Privacy Policy.