Beach Homes Realty
Enter City, Zip or MLS

1321 hanton ave

FORT MYERS, FL 33901

$1,150,000
4 BEDS 2.5 BATHS
4,481 SQFT0.32 AC LOT
Residential - Single Family
Image 1
Image 2
Image 3
Image 4
Bedrooms 4
Total Baths 3
Full Baths 2
Square Feet 4481
Acreage 0.324
Status Pending
MLS # 2025010112
County Lee
More Info
Category Residential - Single Family
Status Pending
Square Feet 4481
Acreage 0.324
MLS # 2025010112
County Lee
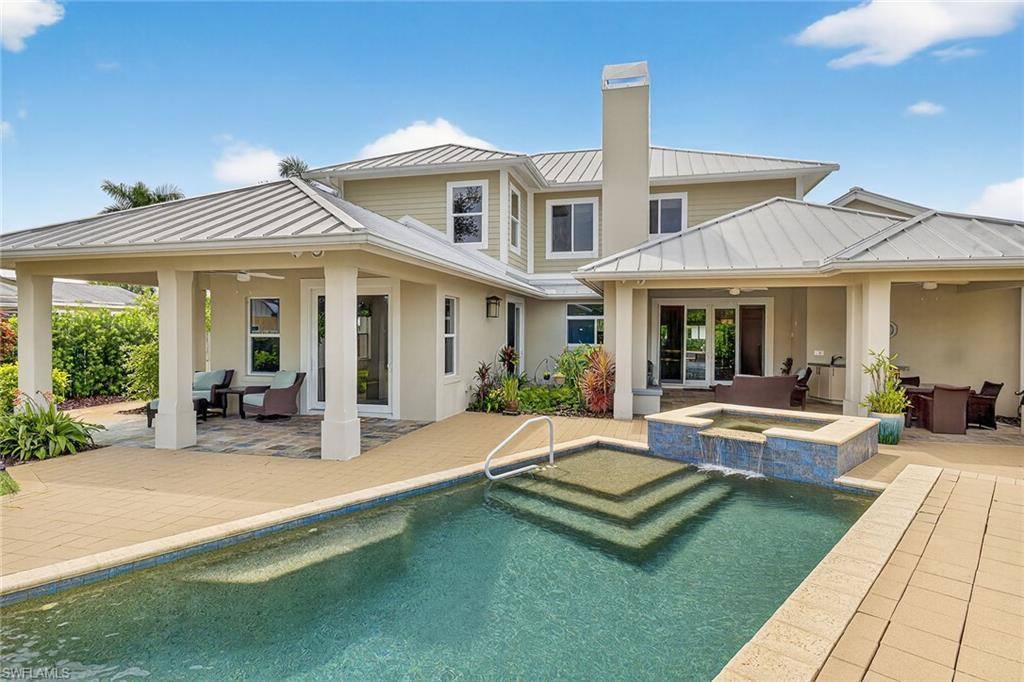
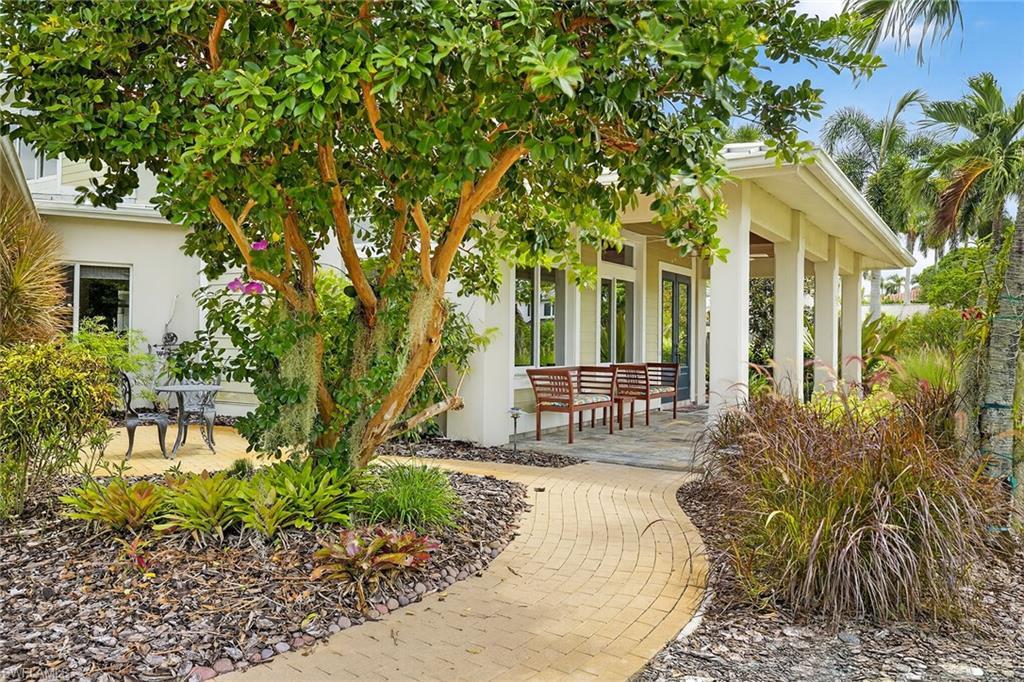
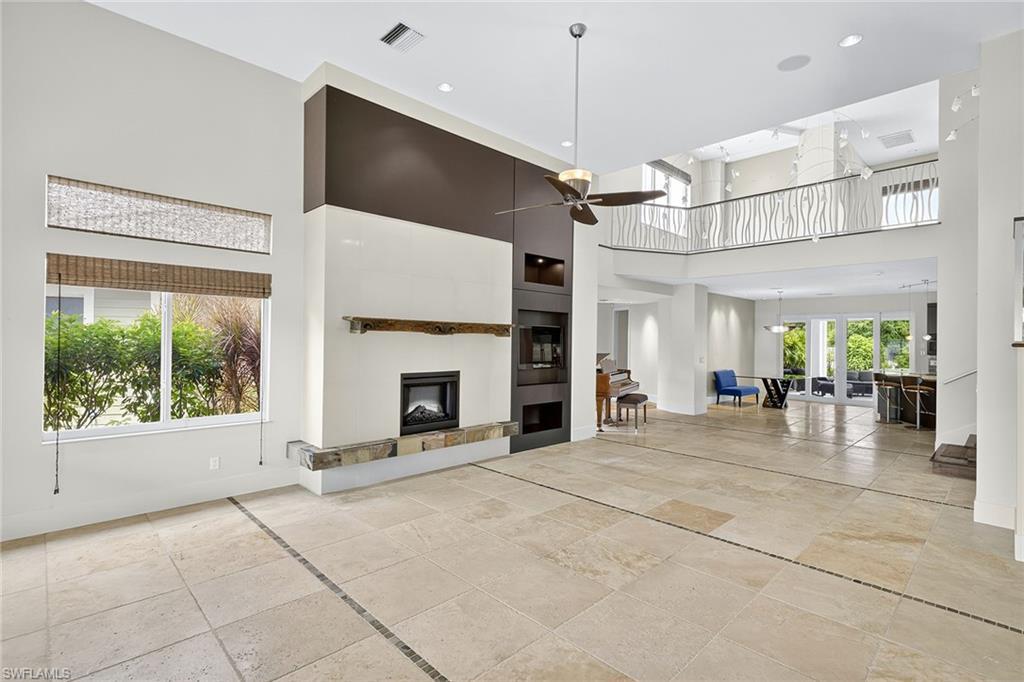
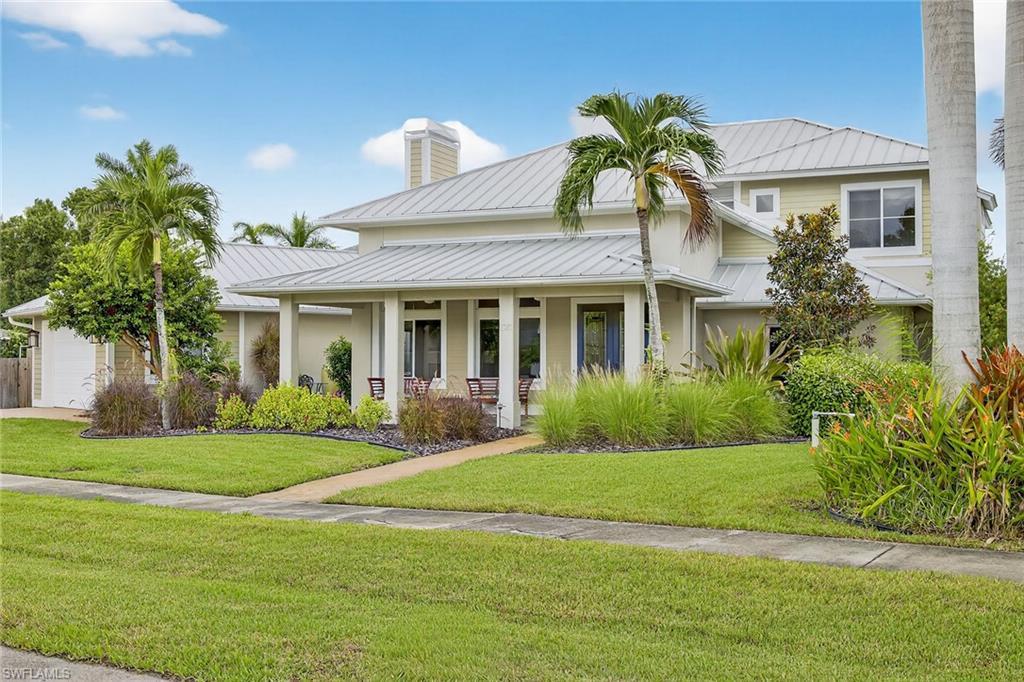
This exquisite residence is a rare jewel along the coveted historic McGregor corridor—an architectural statement of elegance, sophistication, and timeless Florida living. Built in 2009 as a custom retreat, every detail has been thoughtfully curated to balance refined interiors with a lush outdoor sanctuary. Step into a private paradise where secret gardens and meandering pathways are framed in handcrafted Beldon brick pavers, seamlessly guiding you toward the resort-style pool and spa. Here, the art of outdoor living comes alive: a fully equipped summer kitchen, an expansive covered lounge, and a warm, wood-burning fireplace create the ultimate setting for entertaining under starlit skies. Enclosed within a beautifully landscaped, fenced yard, the verdant greenscape offers both serenity and seclusion. Inside, grandeur unfolds beneath soaring two-story ceilings, where an open living room centers around a dramatic fireplace and gleaming African hardwood "Wenge" floors. The chef’s kitchen is an entertainer’s dream—anchored by an oversized island, custom cabinetry, and sleek Gaggenau steel appliances—designed for gatherings that flow effortlessly between elegance and ease. Distinctive spaces add to the home’s allure: a richly appointed office, plus an additional flexible space ideal as a second office, music studio, or creative retreat, each with custom built-ins. Upstairs, a second-story living area extends the home’s versatility and charm. The primary suite is a sanctuary unto itself, with walls of glass inviting tranquil views of the pool and gardens. A dual-sided fireplace brings warmth and intimacy to both bedroom and spa-inspired bath, where bespoke Wenge cabinetry, Italian sinks, and a luxurious walk-in shower set the stage for indulgence. Every element of the home speaks to craftsmanship and comfort: PGT hurricane impact glass throughout for peace of mind, tongue-and-groove cypress ceilings adding architectural character, and a structured audio system to enrich everyday living. Rarely does a residence so perfectly blend refined design with a tropical oasis lifestyle. This is more than a home—it is an experience, an escape, and an extraordinary offering along one of Southwest Florida’s most storied avenues.
Location not available
Listing
Street
Satellite

Exterior Features

  • Style Single Family
  • Construction Single Family
  • Siding Concrete Block, Stucco
  • Exterior Open Porch/Lanai, Outdoor Kitchen
  • Roof Metal
  • Garage Yes
  • Garage Description 2
  • Water Central
  • Lot Description Irregular Lot

Interior Features

  • Appliances Electric Cooktop, Dishwasher, Disposal, Double Oven, Dryer, Microwave, Other, Refrigerator, Wall Oven, Washer
  • Heating Central Electric
  • Cooling Ceiling Fan(s), Central Electric
  • Fireplaces Description Outside
  • Living Area 4,481 SQFT
  • Year Built 2009
  • Stories 2

Neighborhood & Schools

  • Subdivision RIVERSIDE

Financial Information

  • Parcel ID 26-44-24-P4-0290F.0080
  • Zoning RS-5

Additional Services

Internet Service Providers

Listing Information

Listing Provided Courtesy of Premier Sotheby's Int'l Realty
Listing Agent Jeffrey Burns
The property listing data and information, or the Images, set forth herein were provided to Naples Area Board of Realtors, Inc. from third party sources, including sellers, lessors, landlords and public records, and were compiled by Naples Area Board of Realtors, Inc. The property listing data and information, and the Images, are for the personal, non commercial use of consumers having a good faith interest in purchasing, leasing or renting listed properties of the type displayed to them and may not be used for any purpose other than to identify prospective properties which such consumers may have a good faith interest in purchasing, leasing or renting. Naples Area Board of Realtors, Inc. and its subscribers disclaim any and all representations and warranties as to the accuracy of the property listing data and information, or as to the accuracy of any of the Images, set forth herein.
Listing data is current as of 07/27/2026.

Contact Our Agent

By clicking “Submit,” I agree to be contacted by Lake Homes Realty, LLC, its affiliates, and real estate professionals via call, text, and email for real estate services. This includes by automated means, even if your number is on a federal, state, or our internal Do Not Call list. To opt out, you can reply "stop" at any time or reply "help" for assistance. You can also click the unsubscribe link in the emails. Message and data rates may apply. Message frequency may vary. You also agree to our Terms of Use and Privacy Policy.