Beach Homes Realty
Enter City, Zip or MLS

6896 erin marie ct

FORT MYERS, FL 33919

$949,000

4 BEDS 2.5 BATHS
3,926 SQFT0.47 AC LOT
Residential - Single Family
Waterfront
Image 1
Image 2
Image 3
Image 4
Bedrooms 4
Total Baths 3
Full Baths 2
Square Feet 3926
Acreage 0.472
Status Active
MLS # 2026010916
County Lee
More Info
Category Residential - Single Family
Status Active
Square Feet 3926
Acreage 0.472
MLS # 2026010916
County Lee
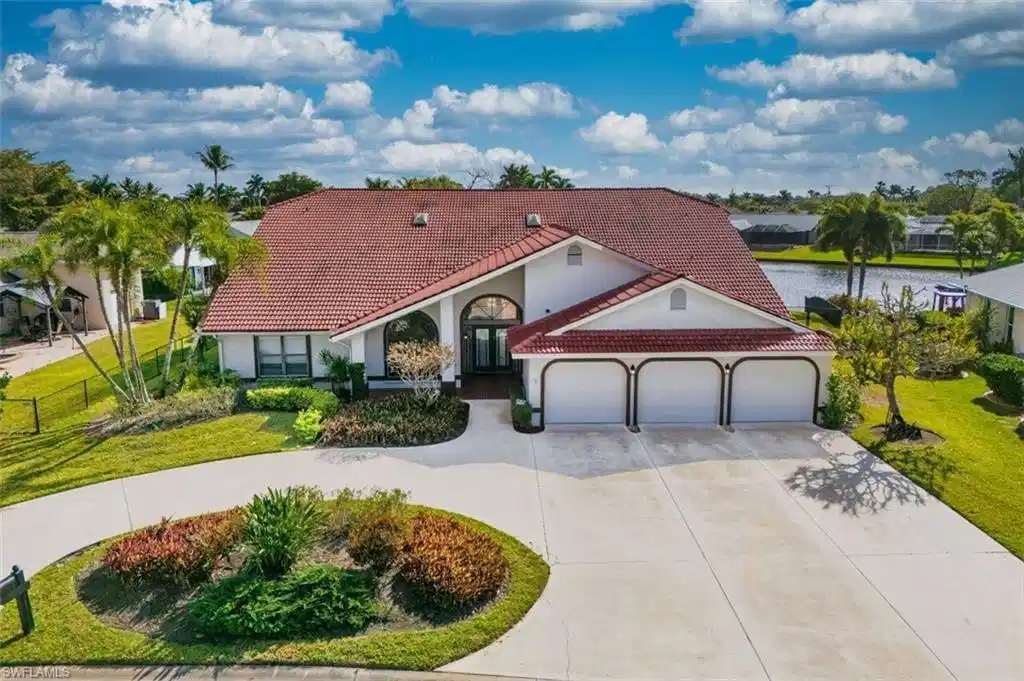
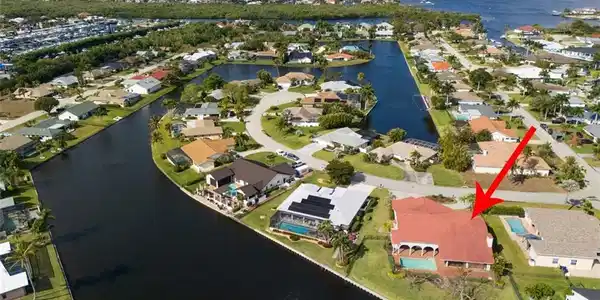
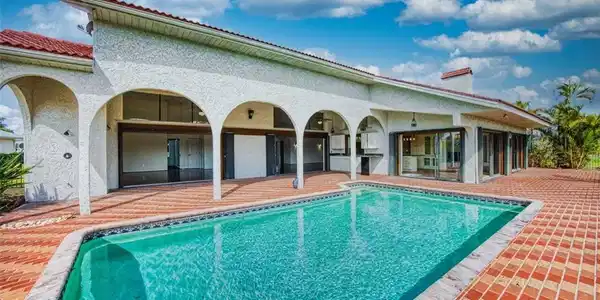
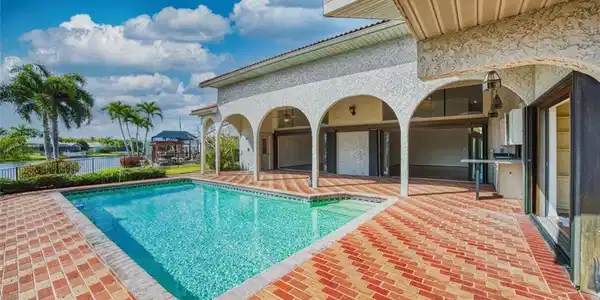
Welcome to your dream home in the highly sought-after community of Town & River! This stunning residence offers just under 4,000 sq. ft. of thoughtfully designed living space, featuring 4 bedrooms plus a den, 2.5 bathrooms, and a 3-car garage. The kitchen boasts white cabinetry, a center island, granite countertops, and a convenient window passthrough to the outdoor living area, perfect for entertaining. The luxurious owner’s suite is a true retreat, complete with soaring vaulted ceilings, sliding doors with panoramic water views, two spacious walk-in closets with built-ins, and a private ensuite bath featuring a jetted tub, walk-in tiled shower, and dual vanities. Step outside to your private outdoor living space featuring a bar with granite countertops and an outdoor sink, a sparkling pool overlooking the serene lake, a spacious covered area ideal for dining and entertaining, a convenient outdoor shower, and a half bath located just off the pool area. Located in the heart of South Fort Myers, Town & River is renowned for its beautiful waterfront homes and boating lifestyle. The marina is just minutes away, offering convenient access for boating enthusiasts. Enjoy easy access to Sanibel, Captiva, Fort Myers Beach, shopping, dining, medical facilities, and top-rated schools—truly the best of Southwest Florida living. This well-built home offers a fantastic opportunity to update and make it your own while enjoying its spacious layout and solid construction. Schedule your private showing today and experience this exceptional home for yourself!
Location not available
Listing
Street
Satellite

Exterior Features

  • Style Ranch, Single Family
  • Construction Single Family
  • Siding Concrete Block, Stucco
  • Exterior Storage
  • Roof Tile
  • Garage Yes
  • Garage Description 3
  • Water Central
  • Lot Description Oversize

Interior Features

  • Appliances Cooktop, Dishwasher, Double Oven, Microwave
  • Heating Central Electric
  • Cooling Ceiling Fan(s), Central Electric
  • Living Area 3,926 SQFT
  • Year Built 1986
  • Stories 1

Neighborhood & Schools

  • Subdivision TOWN AND RIVER

Financial Information

  • Parcel ID 21-45-24-44-00000.2770
  • Zoning RS-1

Additional Services

Internet Service Providers

Listing Information

Listing Provided Courtesy of John R. Wood Properties
Listing Agent Todd Tooley
The property listing data and information, or the Images, set forth herein were provided to Naples Area Board of Realtors, Inc. from third party sources, including sellers, lessors, landlords and public records, and were compiled by Naples Area Board of Realtors, Inc. The property listing data and information, and the Images, are for the personal, non commercial use of consumers having a good faith interest in purchasing, leasing or renting listed properties of the type displayed to them and may not be used for any purpose other than to identify prospective properties which such consumers may have a good faith interest in purchasing, leasing or renting. Naples Area Board of Realtors, Inc. and its subscribers disclaim any and all representations and warranties as to the accuracy of the property listing data and information, or as to the accuracy of any of the Images, set forth herein.
Listing data is current as of 07/07/2026.

Contact Our Agent

By clicking “Submit,” I agree to be contacted by Lake Homes Realty, LLC, its affiliates, and real estate professionals via call, text, and email for real estate services. This includes by automated means, even if your number is on a federal, state, or our internal Do Not Call list. To opt out, you can reply "stop" at any time or reply "help" for assistance. You can also click the unsubscribe link in the emails. Message and data rates may apply. Message frequency may vary. You also agree to our Terms of Use and Privacy Policy.