Beach Homes Realty
Enter City, Zip or MLS

5260 s landings dr

FORT MYERS, FL 33919

$365,000
2 BEDS 2 BATHS
2,215 SQFT
Residential - High Rise (8+)
Waterfront
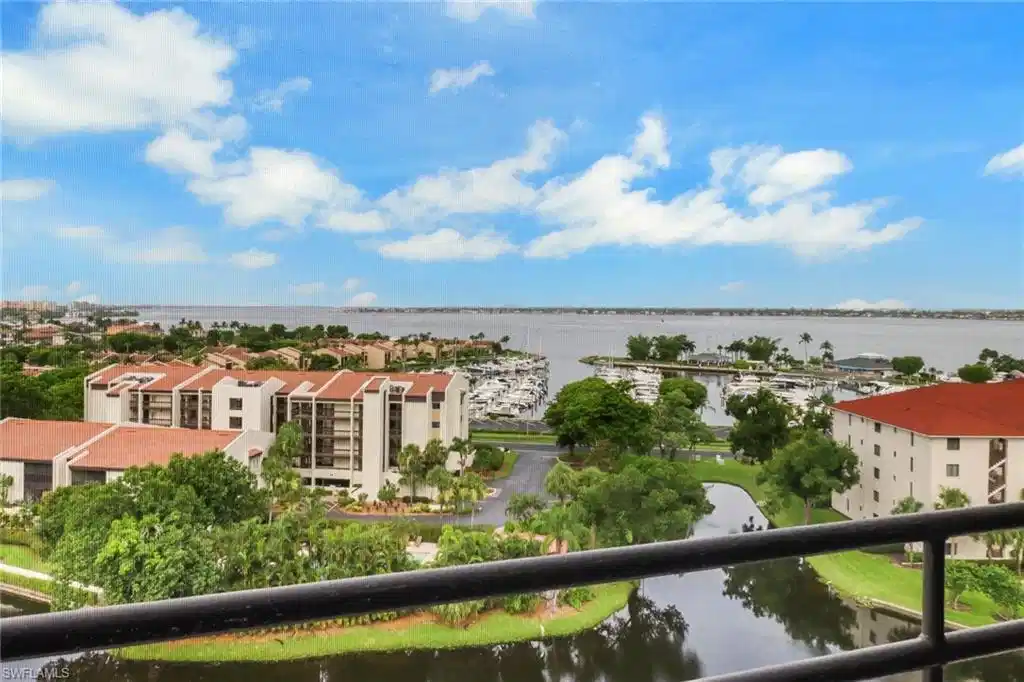
Image 1: Property view of water
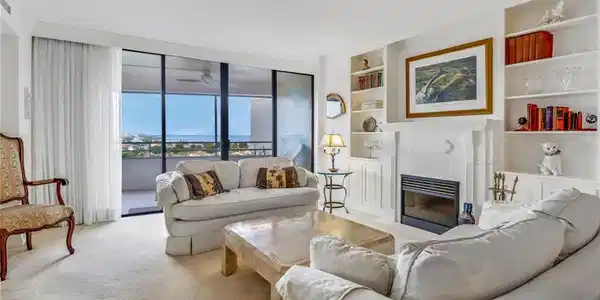
Image 2: Living room featuring light carpet and built in features
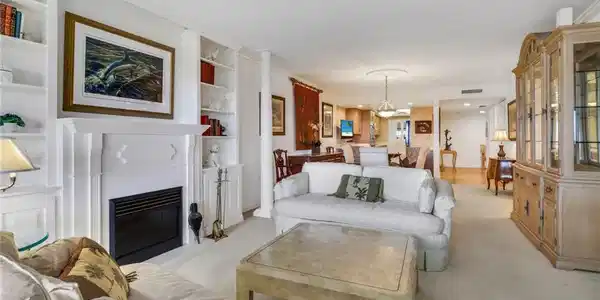
Image 3: Carpeted living room featuring built in features
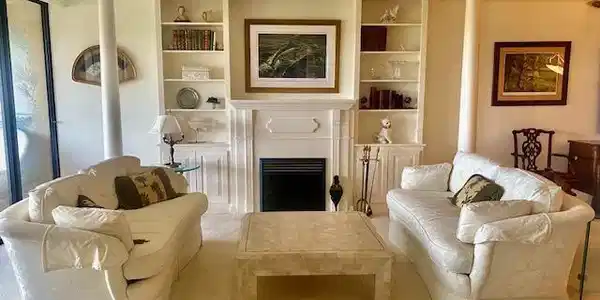
Image 4: Living room with crown molding, built in features, light colored carpet, and decorative columns
Bedrooms 2
Total Baths 2
Full Baths 2
Square Feet 2215
Status Active
MLS # 2025003653
County Lee
More Info
Category Residential - High Rise (8+)
Status Active
Square Feet 2215
MLS # 2025003653
County Lee
This is High Rise Living Redefined! Welcome to your elevated escape! A sprawling 2,000-square-foot 2/2 condo in one of the area’s most prestigious high-rise communities. Perched high above the the river with unobstructed views that stretch to the horizon. This luxury residence offers a lifestyle that’s nothing short of resort living. Light-filled interiors with floor-to-ceiling windows in all the rooms showcasing panoramic river and city vistas Enormous terraces ideal for sunset cocktails, stargazing, or relaxing morning coffee. Unrivaled amenities: Offering..18 hole executive golf course, 16 har tru tennis courts, 8 pickle ball cts, 3 bocce cts for friendly competition and social connections. Resort-style pool to cool off or unwind around. Community room to reserve for private parties or enjoy social gatherings, 4 guest suites, library, game room, gym all within footsteps of your front door. Luxury Meets Leisure Whether you’re unwinding in living space or enjoying the abundant community features, this high-rise haven brings vacation vibes home. It’s not just where you live — it’s how you live.
Location not available
Listing
Street
Satellite

Exterior Features

  • Style Florida, High Rise (8+)
  • Construction Single Family
  • Siding Concrete Block, Poured Concrete, Stucco
  • Exterior Boat Ramp, Boat Slip, Dock Included, Elec Avail at dock, Water Avail at Dock, Storage, Tennis Court(s)
  • Roof Built-Up
  • Garage No
  • Water Central

Interior Features

  • Appliances Cooktop, Dishwasher, Disposal, Dryer, Microwave, Range, Refrigerator/Icemaker, Self Cleaning Oven, Wall Oven, Washer
  • Heating Central Electric
  • Cooling Air Purifier, Central Electric
  • Living Area 2,215 SQFT
  • Year Built 1983
  • Stories 18

Neighborhood & Schools

  • Subdivision ARIEL

Financial Information

  • Parcel ID 20-45-24-27-00000.1005

Additional Services

Internet Service Providers

Listing Information

Listing Provided Courtesy of The Landings Realty, Inc.
Listing Agent Lori Emmons
The property listing data and information, or the Images, set forth herein were provided to Naples Area Board of Realtors, Inc. from third party sources, including sellers, lessors, landlords and public records, and were compiled by Naples Area Board of Realtors, Inc. The property listing data and information, and the Images, are for the personal, non commercial use of consumers having a good faith interest in purchasing, leasing or renting listed properties of the type displayed to them and may not be used for any purpose other than to identify prospective properties which such consumers may have a good faith interest in purchasing, leasing or renting. Naples Area Board of Realtors, Inc. and its subscribers disclaim any and all representations and warranties as to the accuracy of the property listing data and information, or as to the accuracy of any of the Images, set forth herein.
Listing data is current as of 07/06/2026.

Contact Our Agent

By clicking “Submit,” I agree to be contacted by Lake Homes Realty, LLC, its affiliates, and real estate professionals via call, text, and email for real estate services. This includes by automated means, even if your number is on a federal, state, or our internal Do Not Call list. To opt out, you can reply "stop" at any time or reply "help" for assistance. You can also click the unsubscribe link in the emails. Message and data rates may apply. Message frequency may vary. You also agree to our Terms of Use and Privacy Policy.