Beach Homes Realty
Enter City, Zip or MLS

4293 island cir

FORT MYERS, FL 33919

$155,000

3 BEDS 2 BATHS
1,360 SQFT
Residential - Low Rise (1-3)
Image 1
Image 2
Image 3
Image 4
Bedrooms 3
Total Baths 2
Full Baths 2
Square Feet 1360
Status Active
MLS # 2026016206
County Lee
More Info
Category Residential - Low Rise (1-3)
Status Active
Square Feet 1360
MLS # 2026016206
County Lee
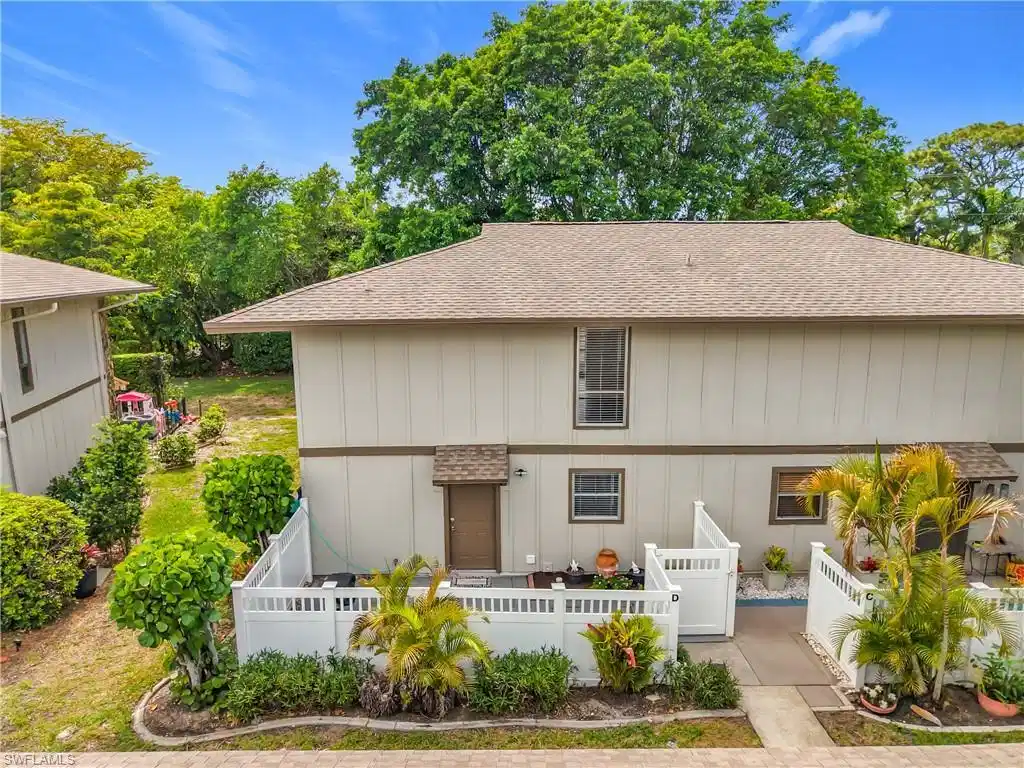
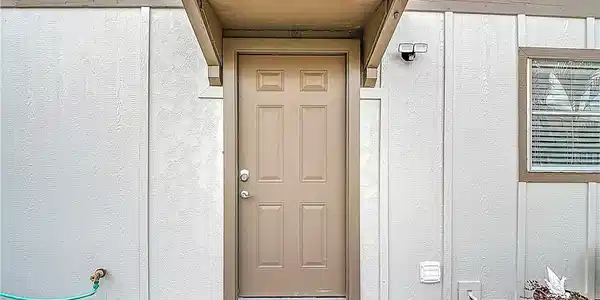
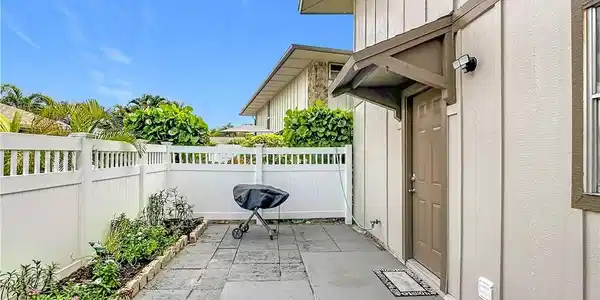
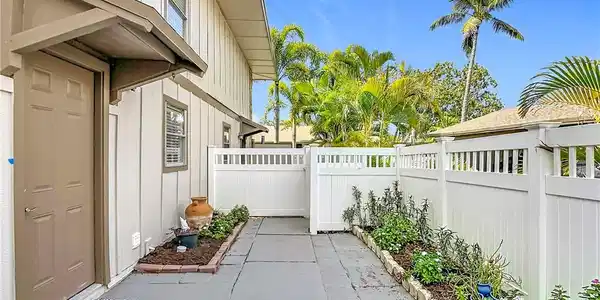
Discover the charm and potential of this rarely available townhome in the hidden gem community of Caloosa Bayview—perfectly positioned just off the Cape Coral Bridge in one of Fort Myers’ most convenient and sought-after locations. This 2-story residence offers 3 bedrooms plus a versatile den, along with 2 full baths and a well maintained interior. Recent improvements provide peace of mind and added value, including a newer A/C, new updated kitchen and counters. Enjoy the convenience of one covered and one uncovered parking space. And both front and back patio spaces, perfect for morning coffee, outdoor dining, or creating your own private retreat—enhancing the indoor-outdoor Florida lifestyle. Caloosa Bayview is a true “diamond in the rough” community, built during a time when green space and thoughtful planning were a priority. Residents enjoy a vibrant, amenity-rich lifestyle with access to a community pool, clubhouse, fitness center, and more—all within an active and social neighborhood, especially during season. HOA fees provide exceptional value and include a master flood insurance policy, exterior pest control, lawn maintenance, and reserves. Located just minutes to Cape Coral, approximately 7 miles to Downtown Fort Myers, and about 10 miles to the Gulf beaches. Everyday conveniences like Publix, dining, and shopping are just a short drive away. This is a rare opportunity to secure a well-maintained home in a prime location with strong lifestyle appeal and long-term potential.
Location not available
Listing
Street
Satellite

Exterior Features

  • Style Florida, Low Rise (1-3)
  • Construction Single Family
  • Siding Wood Frame, Wood Siding
  • Exterior Open Porch/Lanai
  • Roof Shingle
  • Garage No
  • Water Assessment Paid

Interior Features

  • Appliances Electric Cooktop, Dishwasher, Dryer, Microwave, Refrigerator/Freezer, Self Cleaning Oven, Washer
  • Heating Central Electric
  • Cooling Central Electric
  • Living Area 1,360 SQFT
  • Year Built 1973
  • Stories 2

Neighborhood & Schools

  • Subdivision CALOOSA BAYVIEW

Financial Information

  • Parcel ID 16-45-24-21-00007.1160

Additional Services

Internet Service Providers

Listing Information

Listing Provided Courtesy of KW Elevate Luxury
Listing Agent Rebecca Frey
The property listing data and information, or the Images, set forth herein were provided to Naples Area Board of Realtors, Inc. from third party sources, including sellers, lessors, landlords and public records, and were compiled by Naples Area Board of Realtors, Inc. The property listing data and information, and the Images, are for the personal, non commercial use of consumers having a good faith interest in purchasing, leasing or renting listed properties of the type displayed to them and may not be used for any purpose other than to identify prospective properties which such consumers may have a good faith interest in purchasing, leasing or renting. Naples Area Board of Realtors, Inc. and its subscribers disclaim any and all representations and warranties as to the accuracy of the property listing data and information, or as to the accuracy of any of the Images, set forth herein.
Listing data is current as of 07/06/2026.

Contact Our Agent

By clicking “Submit,” I agree to be contacted by Lake Homes Realty, LLC, its affiliates, and real estate professionals via call, text, and email for real estate services. This includes by automated means, even if your number is on a federal, state, or our internal Do Not Call list. To opt out, you can reply "stop" at any time or reply "help" for assistance. You can also click the unsubscribe link in the emails. Message and data rates may apply. Message frequency may vary. You also agree to our Terms of Use and Privacy Policy.