Waterfront

4240 steamboat bend

FORT MYERS, FL 33919

$148,000
1 BED 1 BATH
690 SQFT0.14 AC LOT
Residential - Mid Rise (4-7)
Waterfront
Image 1
Image 2
Image 3
Image 4
Bedrooms 1
Total Baths 1
Full Baths 1
Square Feet 690
Acreage 0.147
Status Active
MLS # 2026034701
County Lee
More Info
Category Residential - Mid Rise (4-7)
Status Active
Square Feet 690
Acreage 0.147
MLS # 2026034701
County Lee
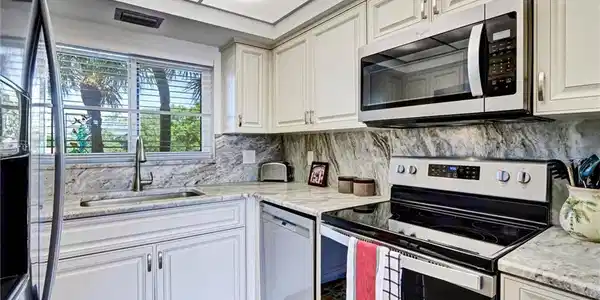
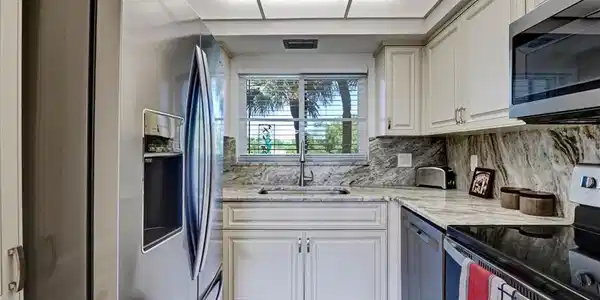
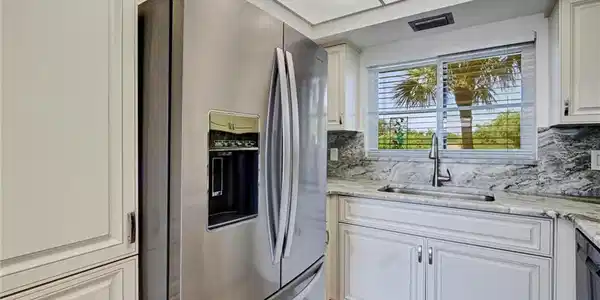
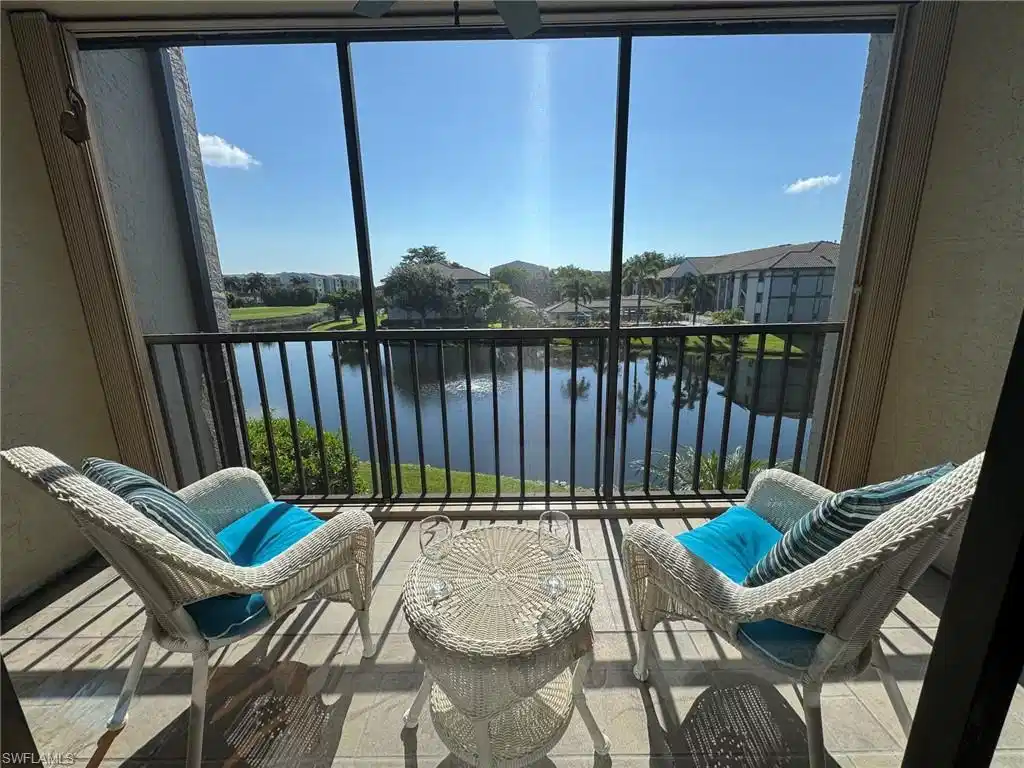
Fantastic efficiency garden apartment style condo in the Fantastic Landings Yacht Golf & Tennis Club. The many updates in this adorable unit with a Fantastic view include a new kitchen with quartz, full-size refrigerator/freezer, new soft-close cabinets, newer appliances, updated bath with new shower, vanity and lighting. Newer wall-to-wall in living room and new laminate in bedroom, with custom murphy bed and cabinetry. New AC and electric panel in 2026, WH in 2022. Offered turnkey, with newly screened lanai with hurricane shutter, remote controlled electric blinds, impact windows and Carport that has storage above. A perfect entry point home or 'pied-a-terre' to the Fantastic lifestyle The Landings offers. Indulge in your passions in this highly active waterfront country club community which is located on the banks of the Caloosahatchee River/Intercoastal Waterway. Through the gated entrance, you’ll relish in the beautifully landscaped grounds and Fantastic amenities, all included with your affordable monthly club fee. Sharpen your skills or just play for fun on the 18-hole golf course, lit Har-Tru tennis courts, pickle ball courts, bocce lanes, a slip for your boat subject to waitlist, the waterfront picnic area, 2 restaurants and expanded outdoor dining, clubhouse, fitness center, heated & chilled resort & lap pool, & more. See for yourself why The Landings is SW FL's best kept secret! Did we mention this place is FANTASTIC? :-)

Exterior Features

  • Style Apartment, Mid Rise (4-7)
  • Construction Single Family
  • Siding Concrete Block, Stucco
  • Exterior Boat Ramp, Boat Slip, Concrete Dock, Dock Included, Elec Avail at dock, Water Avail at Dock, Screened Lanai/Porch
  • Roof Tile
  • Garage No
  • Water Central
  • Lot Description Regular

Interior Features

  • Appliances Dishwasher, Disposal, Microwave, Range, Refrigerator/Freezer, Self Cleaning Oven
  • Heating Central Electric
  • Cooling Ceiling Fan(s), Central Electric
  • Living Area 690 SQFT
  • Year Built 1986
  • Stories 1

Neighborhood & Schools

  • Subdivision STEAMBOAT BEND

Financial Information

  • Parcel ID 16-45-24-23-0SBF1.3030

Listing Information

Listing Provided Courtesy of Rossman Realty Group Inc
Listing Agent Mary Blais
The property listing data and information, or the Images, set forth herein were provided to Naples Area Board of Realtors, Inc. from third party sources, including sellers, lessors, landlords and public records, and were compiled by Naples Area Board of Realtors, Inc. The property listing data and information, and the Images, are for the personal, non commercial use of consumers having a good faith interest in purchasing, leasing or renting listed properties of the type displayed to them and may not be used for any purpose other than to identify prospective properties which such consumers may have a good faith interest in purchasing, leasing or renting. Naples Area Board of Realtors, Inc. and its subscribers disclaim any and all representations and warranties as to the accuracy of the property listing data and information, or as to the accuracy of any of the Images, set forth herein.
Listing data is current as of 08/30/2026.

Contact Our Agent

By clicking “Submit,” I agree to be contacted by Lake Homes Realty, LLC, its affiliates, and real estate professionals via call, text, and email for real estate services. This includes by automated means, even if your number is on a federal, state, or our internal Do Not Call list. To opt out, you can reply "stop" at any time or reply "help" for assistance. You can also click the unsubscribe link in the emails. Message and data rates may apply. Message frequency may vary. You also agree to our Terms of Use and Privacy Policy.