Beach Homes Realty
Enter City, Zip or MLS

4120 steamboat bend e

FORT MYERS, FL 33919

$299,000
3 BEDS 2 BATHS
1,403 SQFT0.19 AC LOT
Residential - Mid Rise (4-7)
Image 1
Image 2
Image 3
Image 4
Bedrooms 3
Total Baths 2
Full Baths 2
Square Feet 1403
Acreage 0.1963
Status Active
MLS # 2025006703
County Lee
More Info
Category Residential - Mid Rise (4-7)
Status Active
Square Feet 1403
Acreage 0.1963
MLS # 2025006703
County Lee
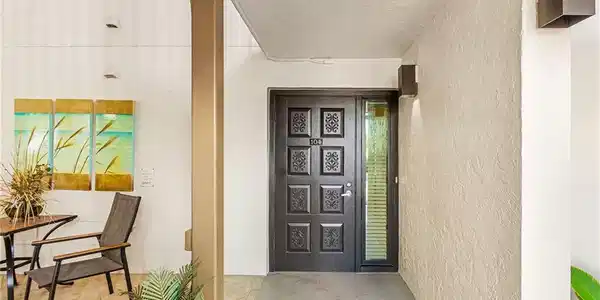
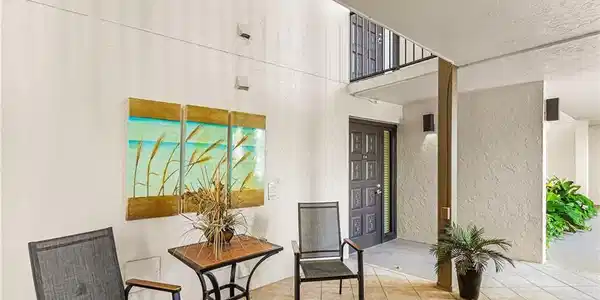
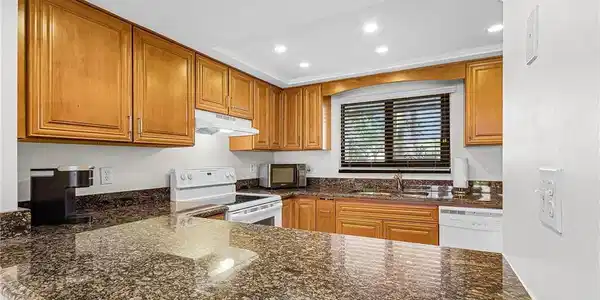
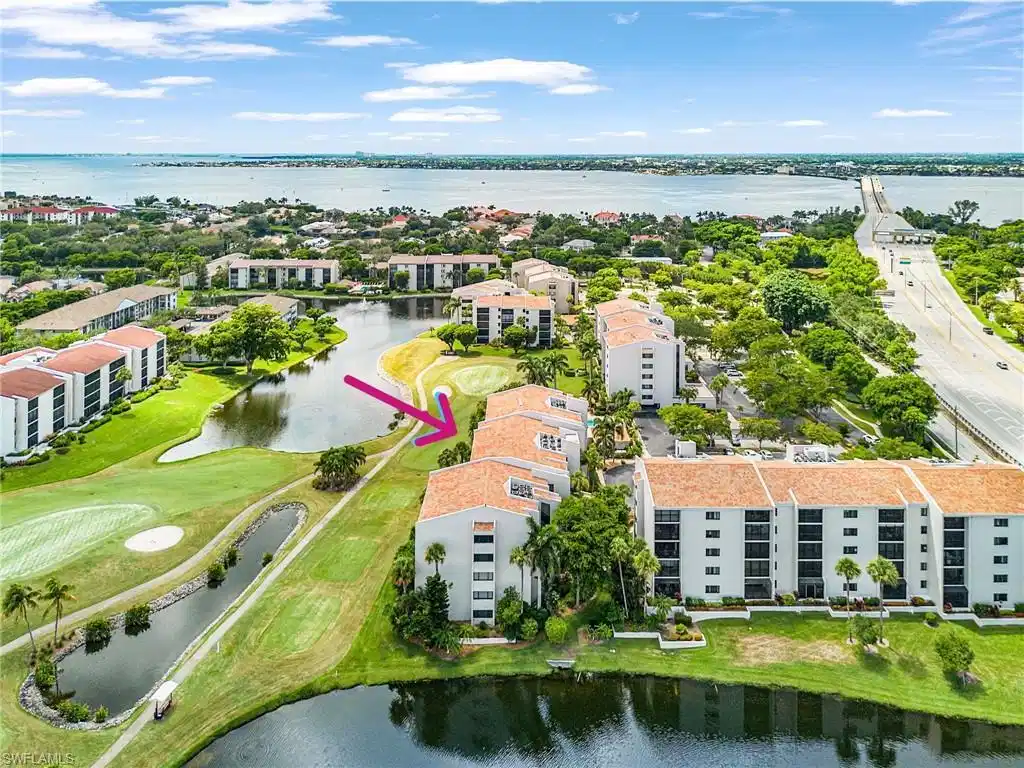
This great first floor 3 BR, 2 bath condo w/southern exposure has terrific golf course and lake views. From your screened and storm-protected lanai, you’ll love the tropical scenery. The spacious and desirable split-bedroom floorplan has tile floors and impact glass throughout. Updated kitchen and baths, newer 2022 WH and AC. Carport just steps away is included. Close to fun events at the heated village pool and outdoor kitchen. At just over 1400 sqft, you can make this your year-round home in paradise, your seasonal retreat, or a great investment property w/ an excellent rental history. Offered TURNKEY! In a superb location off historic palm-tree lined McGregor Blvd, just minutes to Ft Myers Beach, Sanibel, shopping, theater, FLSW Univ, RSW airport, medical & downtown river district. The Landings Yacht Golf &Tennis Club is a highly active, gated, waterfront country club community with a GULF access marina via no bridges on the Caloosahatchee River/Okeechobee Waterway. Owners enjoy membership privileges that INCLUDE 18-hole golf, tennis on 13 Har-Tru courts, pickle ball, marina slip for up to a 65' boat, waterfront picnic area, 2 restaurants, fitness center, heated & chilled resort & lap pool, bocce & more. See for yourself why The Landings is SW FL's best kept secret – come live the dream!
Location not available
Listing
Street
Satellite

Exterior Features

  • Style Apartment, Mid Rise (4-7)
  • Construction Single Family
  • Siding Concrete Block, Stucco
  • Exterior Boat Ramp, Boat Slip, Concrete Dock, Dock Included, Elec Avail at dock, Water Avail at Dock, Screened Lanai/Porch
  • Roof Tile
  • Garage No
  • Water Central
  • Lot Description Regular

Interior Features

  • Appliances Dishwasher, Dryer, Microwave, Range, Refrigerator/Freezer, Self Cleaning Oven, Washer
  • Heating Central Electric
  • Cooling Ceiling Fan(s), Central Electric
  • Living Area 1,403 SQFT
  • Year Built 1986
  • Stories 1

Neighborhood & Schools

  • Subdivision STEAMBOAT BEND EAST

Financial Information

  • Parcel ID 16-45-24-25-SBE53.1040

Additional Services

Internet Service Providers

Listing Information

Listing Provided Courtesy of Rossman Realty Group Inc
Listing Agent Mary Blais
The property listing data and information, or the Images, set forth herein were provided to Naples Area Board of Realtors, Inc. from third party sources, including sellers, lessors, landlords and public records, and were compiled by Naples Area Board of Realtors, Inc. The property listing data and information, and the Images, are for the personal, non commercial use of consumers having a good faith interest in purchasing, leasing or renting listed properties of the type displayed to them and may not be used for any purpose other than to identify prospective properties which such consumers may have a good faith interest in purchasing, leasing or renting. Naples Area Board of Realtors, Inc. and its subscribers disclaim any and all representations and warranties as to the accuracy of the property listing data and information, or as to the accuracy of any of the Images, set forth herein.
Listing data is current as of 07/07/2026.

Contact Our Agent

By clicking “Submit,” I agree to be contacted by Lake Homes Realty, LLC, its affiliates, and real estate professionals via call, text, and email for real estate services. This includes by automated means, even if your number is on a federal, state, or our internal Do Not Call list. To opt out, you can reply "stop" at any time or reply "help" for assistance. You can also click the unsubscribe link in the emails. Message and data rates may apply. Message frequency may vary. You also agree to our Terms of Use and Privacy Policy.