17630 stevens blvd

FORT MYERS BEACH, FL 33931

$650,000
2 BEDS 2 BATHS
1,634 SQFT0.11 AC LOT
Residential - Manufactured Home
Waterfront
Image 1
Image 2
Image 3
Image 4
Bedrooms 2
Total Baths 2
Full Baths 2
Square Feet 1634
Acreage 0.112
Status Active
MLS # 2026018678
County Lee
More Info
Category Residential - Manufactured Home
Status Active
Square Feet 1634
Acreage 0.112
MLS # 2026018678
County Lee
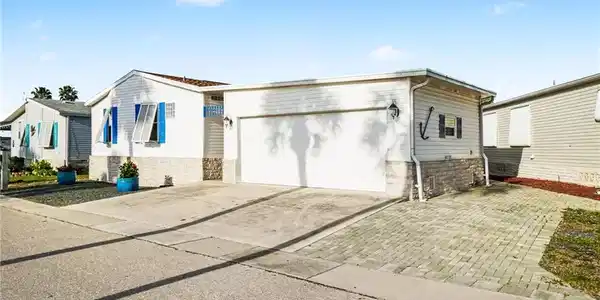
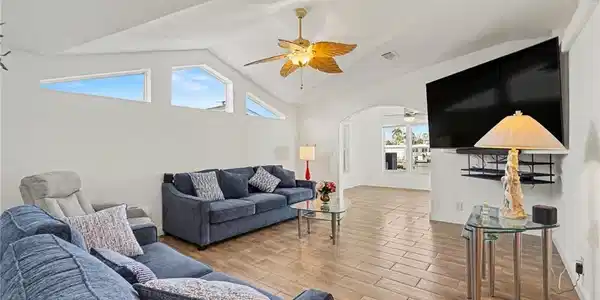
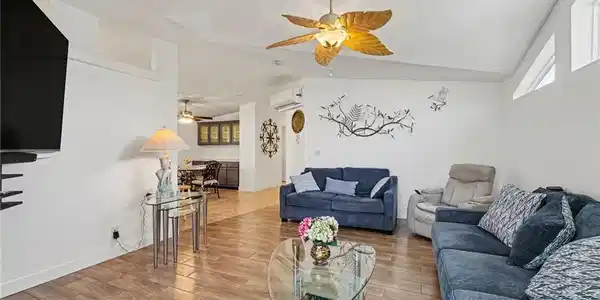
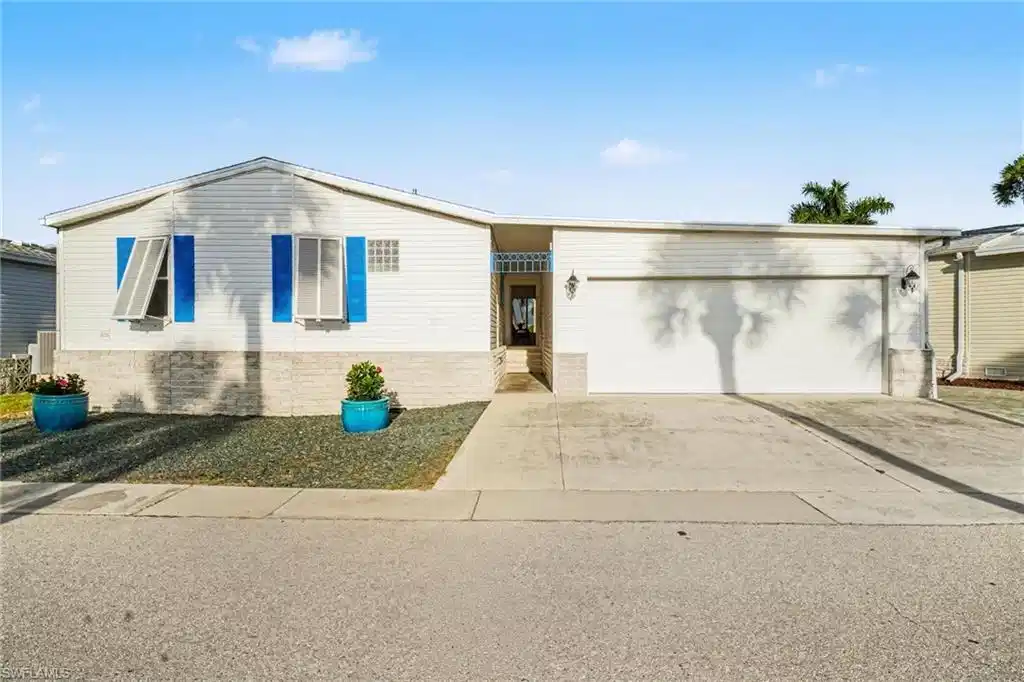
Welcome to this beautifully maintained residence offering approximately 1,634 square feet of thoughtfully designed living space, featuring 2 bedrooms with office space, 2 bathrooms, and an expansive family room looking out to the canal. A great feature that many homes in the community do not have is a huge 2 car garage!! Property provides direct access to a boating-friendly environment, making it an exceptional opportunity for those who appreciate life on the water. The outdoor setting offers peaceful water views and the potential to create a personalized waterfront retreat. Inside, the home showcases a spacious and functional layout with a large family room with vaulted ceiling that serves as a versatile centerpiece—ideal for entertaining, relaxing, or flexible use. The primary suite offers a private and comfortable setting with an en-suite bath, while the second bedroom is sized for guests to feel comfortable or for additional use. Additional features include an extra 100 AMP service w/220V outlet, laundry off the spacious screened lanai, 4 newer (2024) Mini Split AC/Heat units and ample storage throughout. Located within a 55+ community, residents enjoy access to an active environment with amenities and opportunities designed to support an engaging and social lifestyle. The community also offers convenient proximity to shopping, dining, and everyday essentials. Come be a part of this great community!

Exterior Features

  • Style Ranch, Manufactured
  • Construction Manufactured
  • Siding Vinyl Siding
  • Exterior Boat Dock Private, Dock Deeded, Dock Included, Elec Avail at dock, Wooden Dock, Screened Lanai/Porch
  • Roof Shingle
  • Garage Yes
  • Garage Description 2
  • Water Assessment Paid

Interior Features

  • Appliances Microwave, Range, Refrigerator/Freezer
  • Heating Other, Wall Unit
  • Cooling Other, Wall Unit(s)
  • Living Area 1,634 SQFT
  • Year Built 2006
  • Stories 1

Neighborhood & Schools

  • Subdivision BAYSIDE ESTATES

Financial Information

  • Parcel ID 07-46-24-02-00W00.0850
  • Zoning MH-1

Listing Information

Listing Provided Courtesy of ERA Lahaina Realty
Listing Agent Paula Kiker
The property listing data and information, or the Images, set forth herein were provided to Naples Area Board of Realtors, Inc. from third party sources, including sellers, lessors, landlords and public records, and were compiled by Naples Area Board of Realtors, Inc. The property listing data and information, and the Images, are for the personal, non commercial use of consumers having a good faith interest in purchasing, leasing or renting listed properties of the type displayed to them and may not be used for any purpose other than to identify prospective properties which such consumers may have a good faith interest in purchasing, leasing or renting. Naples Area Board of Realtors, Inc. and its subscribers disclaim any and all representations and warranties as to the accuracy of the property listing data and information, or as to the accuracy of any of the Images, set forth herein.
Listing data is current as of 08/24/2026.

Contact Our Agent

By clicking “Submit,” I agree to be contacted by Lake Homes Realty, LLC, its affiliates, and real estate professionals via call, text, and email for real estate services. This includes by automated means, even if your number is on a federal, state, or our internal Do Not Call list. To opt out, you can reply "stop" at any time or reply "help" for assistance. You can also click the unsubscribe link in the emails. Message and data rates may apply. Message frequency may vary. You also agree to our Terms of Use and Privacy Policy.