15801 chatfield dr

FORT MYERS, FL 33908

$2,850,000
5 BEDS 5.5 BATHS
4,169 SQFT0.5 AC LOT
Residential - Single Family
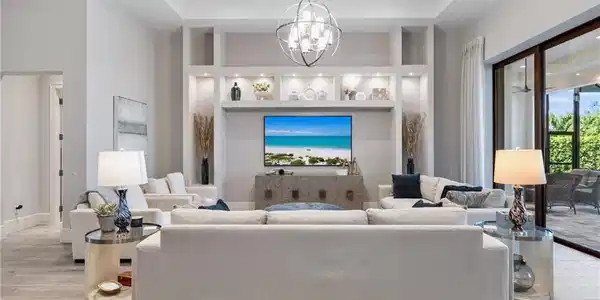
Image 1: Living area with a tray ceiling, a high ceiling, recessed lighting, and a chandelier
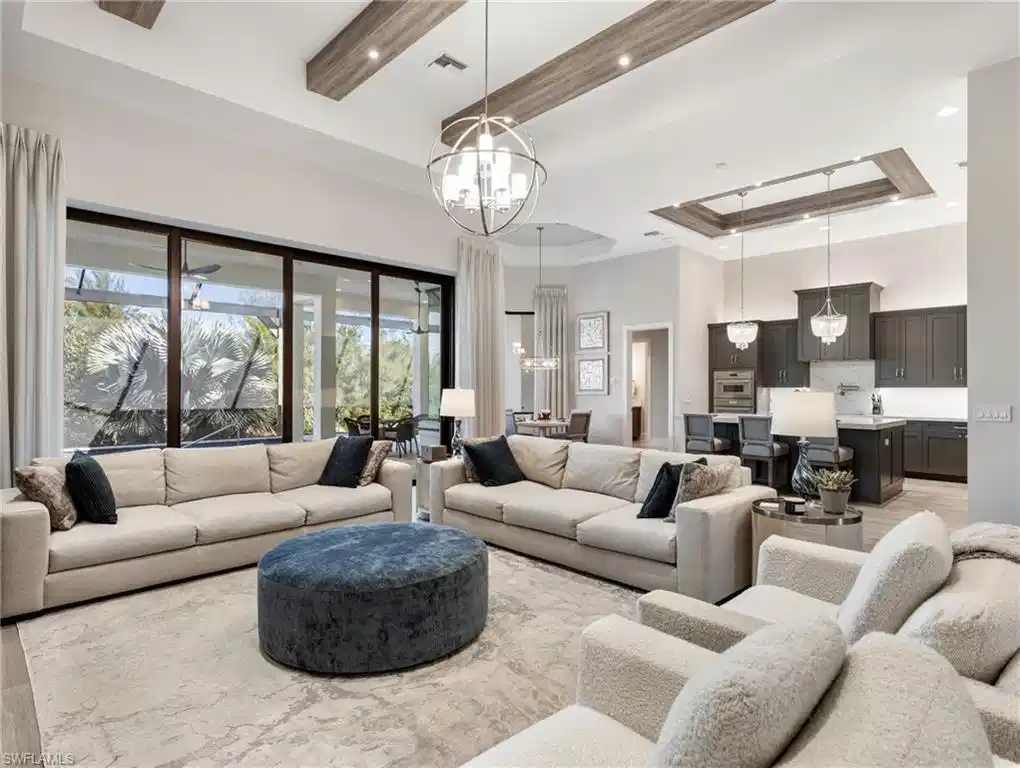
Image 2: Living room featuring a raised ceiling, light wood-style floors, a high ceiling, a chandelier, and recessed lighting
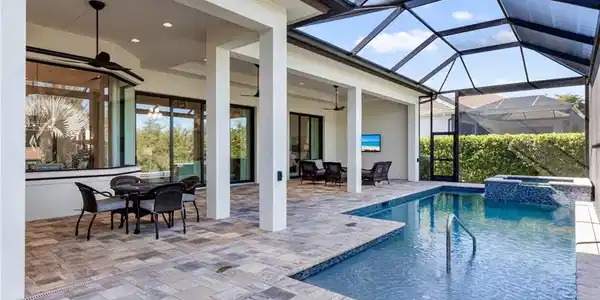
Image 3: View of pool with outdoor dining space, a sunroom, a patio, a pool with connected hot tub, and a lanai
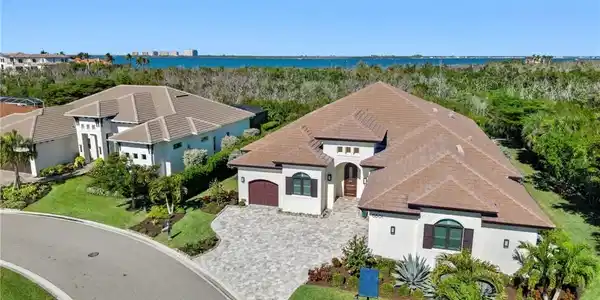
Image 4: Drone / aerial view
Bedrooms 5
Total Baths 6
Full Baths 5
Square Feet 4169
Acreage 0.509
Status Active
MLS # 2026004060
County Lee
More Info
Category Residential - Single Family
Status Active
Square Feet 4169
Acreage 0.509
MLS # 2026004060
County Lee
Set within the prestigious waterfront community of St. Charles Harbour, this exceptional custom estate is among the newest residences in the neighborhood, offering timeless architecture paired with today's highest construction standards. Expertly crafted by renowned Harbourside Custom Homes, every detail reflects exceptional quality, thoughtful design, and enduring craftsmanship. A stately solid mahogany entry door opens to interiors defined by soaring 12- to 14-foot ceilings, custom beam detailing, and abundant natural light. A sophisticated palette and seamless indoor-outdoor flow create an atmosphere that is both refined and effortlessly livable. The thoughtfully designed split floor plan features five spacious en-suite bedrooms, a private executive office, and five-and-a-half beautifully appointed baths, providing exceptional privacy for family and guests alike. At the heart of the home, the chef's kitchen showcases premium Thermador appliances, custom cabinetry, an expansive island, and a butler's pantry. It flows seamlessly into the grand living spaces, where custom built-ins and dramatic ceiling details create an inviting setting for everyday living and elegant entertaining. The owner's suite is a private retreat overlooking the preserve, complete with a spacious sitting area, dual oversized walk-in closets, and a spa-inspired bath. Four additional guest suites each feature luxurious en-suite baths. Designed for effortless Florida living, the expansive screened lanai frames uninterrupted preserve views through a picture-window screen enclosure. A resort-style pool and spa anchor the outdoor living space, while plumbing is already in place for a future summer kitchen. Additional features include impact-resistant windows and doors, whole-house Kinetico water filtration and softening, commercial-grade Wi-Fi, perimeter security cameras, generator pre-wiring with dual 50-amp direct-plug connections, and an oversized three-car garage with a 28-foot-deep bay. Residents of St. Charles Harbour enjoy an active private Yacht Club, a popular waterfront restaurant, and the opportunity to purchase or lease deep-water marina slips with direct Gulf of Mexico and Intracoastal Waterway access, placing world-class boating, fishing, and island destinations just moments away. Built to the latest elevation requirements and modern construction standards, this exceptional residence offers luxury, privacy, and an unmatched coastal lifestyle in one of Southwest Florida's most coveted waterfront communities.

Exterior Features

  • Style Ranch, Single Family
  • Construction Single Family
  • Siding Concrete Block, Stone
  • Exterior Screened Lanai/Porch
  • Roof Tile
  • Garage Yes
  • Garage Description 3
  • Water Central
  • Lot Description Corner Lot

Interior Features

  • Appliances Electric Cooktop, Dishwasher, Disposal, Double Oven, Dryer, Microwave, Refrigerator/Freezer, Wall Oven, Washer, Water Treatment Owned
  • Heating Central Electric
  • Cooling Central Electric, Zoned
  • Living Area 4,169 SQFT
  • Year Built 2023
  • Stories 1

Neighborhood & Schools

  • Subdivision ST. CHARLES HARBOUR

Financial Information

  • Parcel ID 35-45-23-05-00003.0070
  • Zoning RPD

Listing Information

Listing Provided Courtesy of Royal Shell Real Estate, Inc.
Listing Agent Chad Reedy
The property listing data and information, or the Images, set forth herein were provided to Naples Area Board of Realtors, Inc. from third party sources, including sellers, lessors, landlords and public records, and were compiled by Naples Area Board of Realtors, Inc. The property listing data and information, and the Images, are for the personal, non commercial use of consumers having a good faith interest in purchasing, leasing or renting listed properties of the type displayed to them and may not be used for any purpose other than to identify prospective properties which such consumers may have a good faith interest in purchasing, leasing or renting. Naples Area Board of Realtors, Inc. and its subscribers disclaim any and all representations and warranties as to the accuracy of the property listing data and information, or as to the accuracy of any of the Images, set forth herein.
Listing data is current as of 08/24/2026.

Contact Our Agent

By clicking “Submit,” I agree to be contacted by Lake Homes Realty, LLC, its affiliates, and real estate professionals via call, text, and email for real estate services. This includes by automated means, even if your number is on a federal, state, or our internal Do Not Call list. To opt out, you can reply "stop" at any time or reply "help" for assistance. You can also click the unsubscribe link in the emails. Message and data rates may apply. Message frequency may vary. You also agree to our Terms of Use and Privacy Policy.