Beach Homes Realty
Enter City, Zip or MLS

15716 raveneli ct

FORT MYERS, FL 33908

$674,854
3 BEDS 3 BATHS
2,247 SQFT0.15 AC LOT
Residential - Single Family
Image 1
Image 2
Image 3
Image 4
Bedrooms 3
Total Baths 3
Full Baths 3
Square Feet 2247
Acreage 0.154
Status Pending
MLS # 226025362
County Lee
More Info
Category Residential - Single Family
Status Pending
Square Feet 2247
Acreage 0.154
MLS # 226025362
County Lee
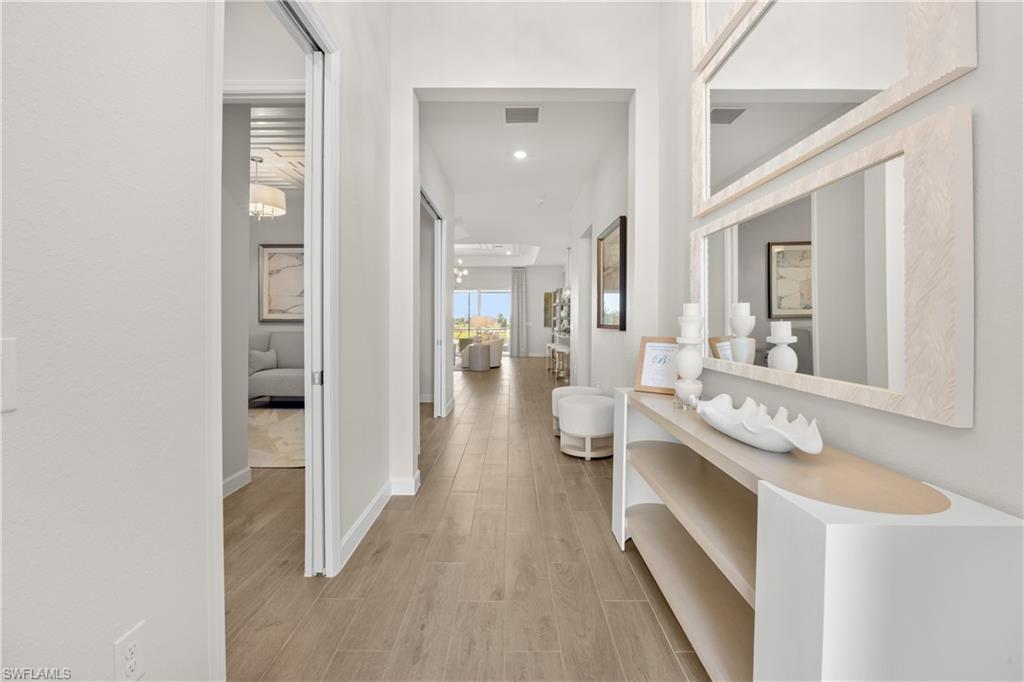
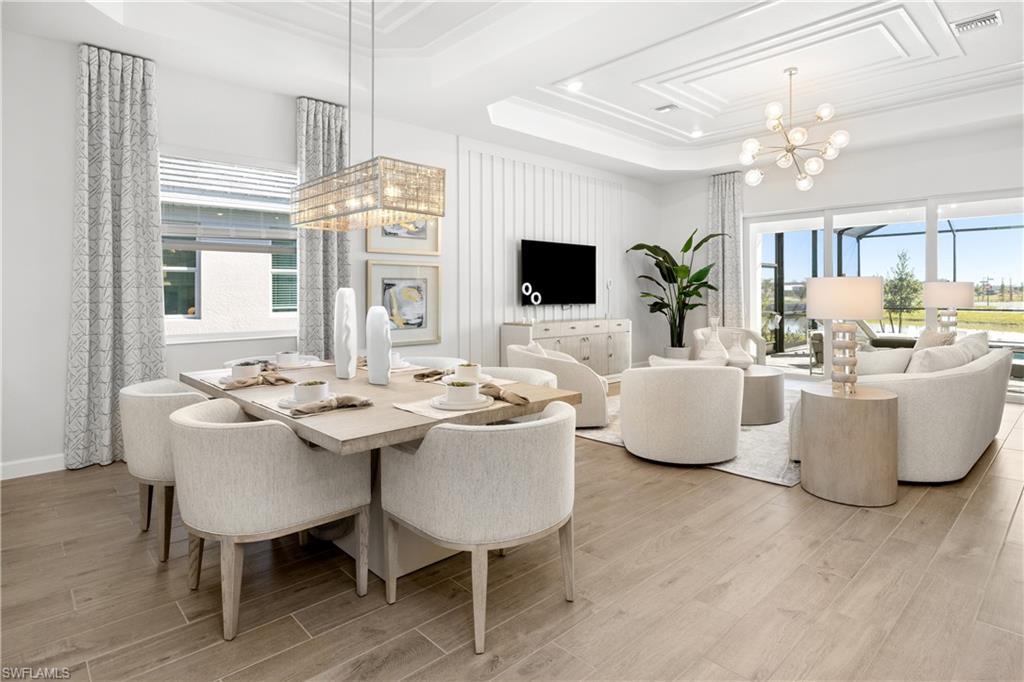
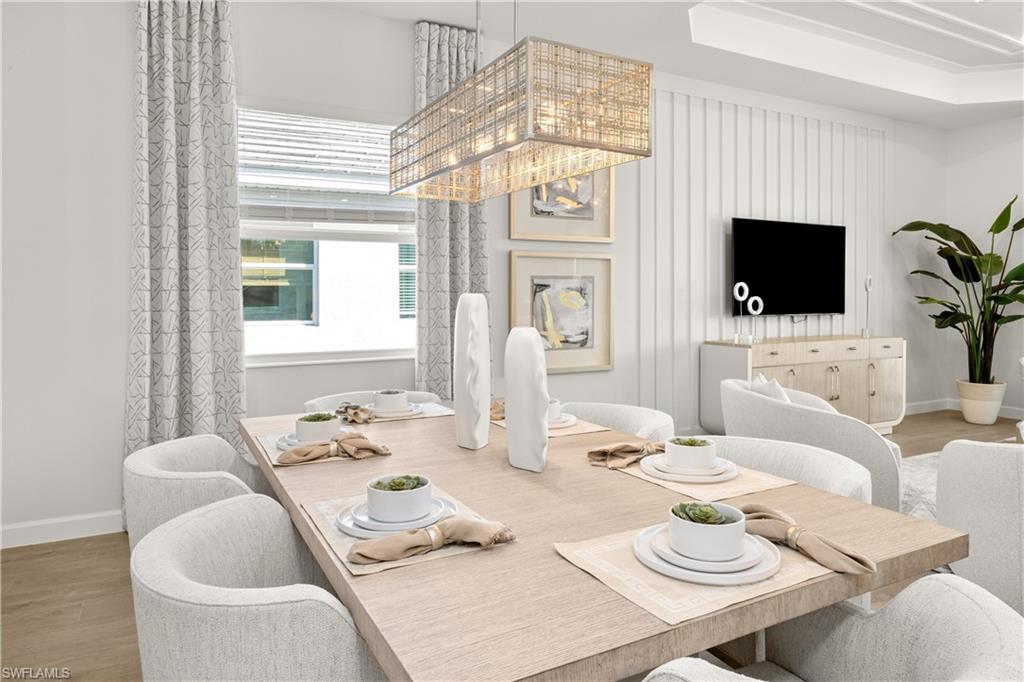
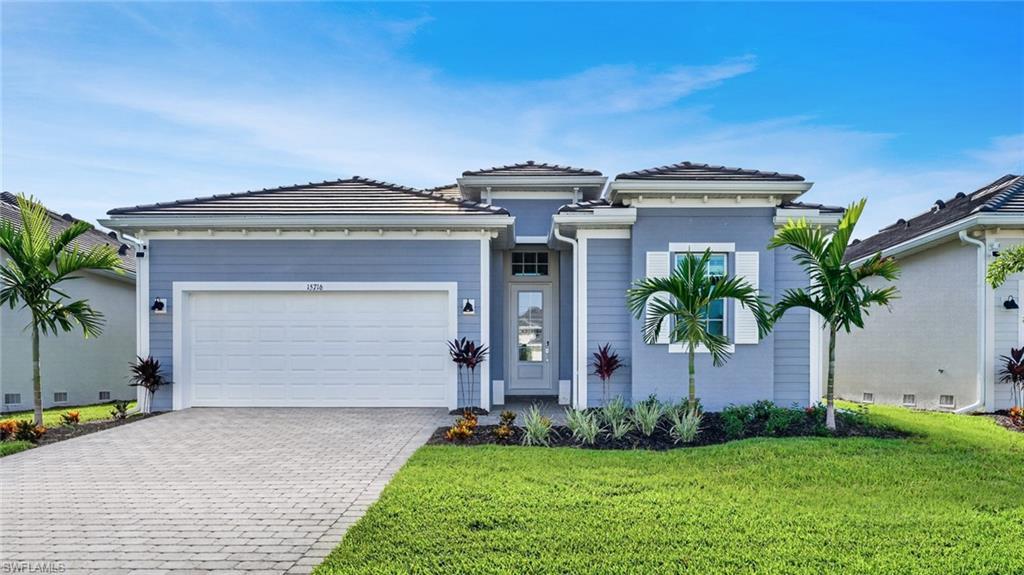
MOVE-IN READY!! Pool included! Step inside this stunning home just six miles from Sanibel Island offering 2,247 square foot home and discover a thoughtfully designed layout that blends comfort and style. The open-concept kitchen is a chef’s dream, featuring quartz countertops, a smooth cooktop with vent hood, all-new stainless steel appliances and designer cabinetry. Entertain with ease as the kitchen flows seamlessly into the spacious family and dining rooms, all illuminated by LED recessed lighting and dressed with 2" designer window blinds. Enjoy indoor-outdoor living with direct access to a covered lanai and an aluminum screen patio enclosure. Near the entry, a flexible den offers the perfect spot for a home office or gym, while a secondary suite provides privacy for guests. The owner’s suite is tucked away at the back of the home, boasting a walk-in shower with clear glass enclosure and elegant designer finishes. Energy-efficient features like a Ring Video Doorbell Pro, smart front door lock and Honeywell Home T6 Pro Wifi thermostat ensure comfort and security. With a hurricane-rated 2-car garage, keyless entry pad and quality concrete block construction, this home is built to last. Homes with this level of design and detail are in high demand—schedule your tour before it’s gone! Prices, dimensions and features may vary and are subject to change. Photos are for illustrative purposes only
Location not available
Listing
Street
Satellite

Exterior Features

  • Style Ranch, Traditional, Single Family
  • Construction Single Family
  • Siding Concrete Block, Stucco
  • Exterior Screened Lanai/Porch
  • Roof Tile
  • Garage Yes
  • Garage Description 2
  • Water Central
  • Lot Description Regular

Interior Features

  • Appliances Dishwasher, Disposal, Dryer, Freezer, Microwave, Range, Refrigerator/Icemaker, Self Cleaning Oven, Washer
  • Heating Central Electric
  • Cooling Central Electric
  • Living Area 2,247 SQFT
  • Year Built 2026
  • Stories 1

Neighborhood & Schools

  • Subdivision SANDY KEY

Financial Information

    Additional Services

    Internet Service Providers

    Listing Information

    Listing Provided Courtesy of Lennar Realty Inc
    Listing Agent Dave Meyers
    The property listing data and information, or the Images, set forth herein were provided to Naples Area Board of Realtors, Inc. from third party sources, including sellers, lessors, landlords and public records, and were compiled by Naples Area Board of Realtors, Inc. The property listing data and information, and the Images, are for the personal, non commercial use of consumers having a good faith interest in purchasing, leasing or renting listed properties of the type displayed to them and may not be used for any purpose other than to identify prospective properties which such consumers may have a good faith interest in purchasing, leasing or renting. Naples Area Board of Realtors, Inc. and its subscribers disclaim any and all representations and warranties as to the accuracy of the property listing data and information, or as to the accuracy of any of the Images, set forth herein.
    Listing data is current as of 07/27/2026.

    Contact Our Agent

    By clicking “Submit,” I agree to be contacted by Lake Homes Realty, LLC, its affiliates, and real estate professionals via call, text, and email for real estate services. This includes by automated means, even if your number is on a federal, state, or our internal Do Not Call list. To opt out, you can reply "stop" at any time or reply "help" for assistance. You can also click the unsubscribe link in the emails. Message and data rates may apply. Message frequency may vary. You also agree to our Terms of Use and Privacy Policy.