Beach Homes Realty
Enter City, Zip or MLS

14846 crescent cove dr

FORT MYERS, FL 33908

$640,000
3 BEDS 2 BATHS
1,659 SQFT0.17 AC LOT
Residential - Single Family
New Listing
Image 1
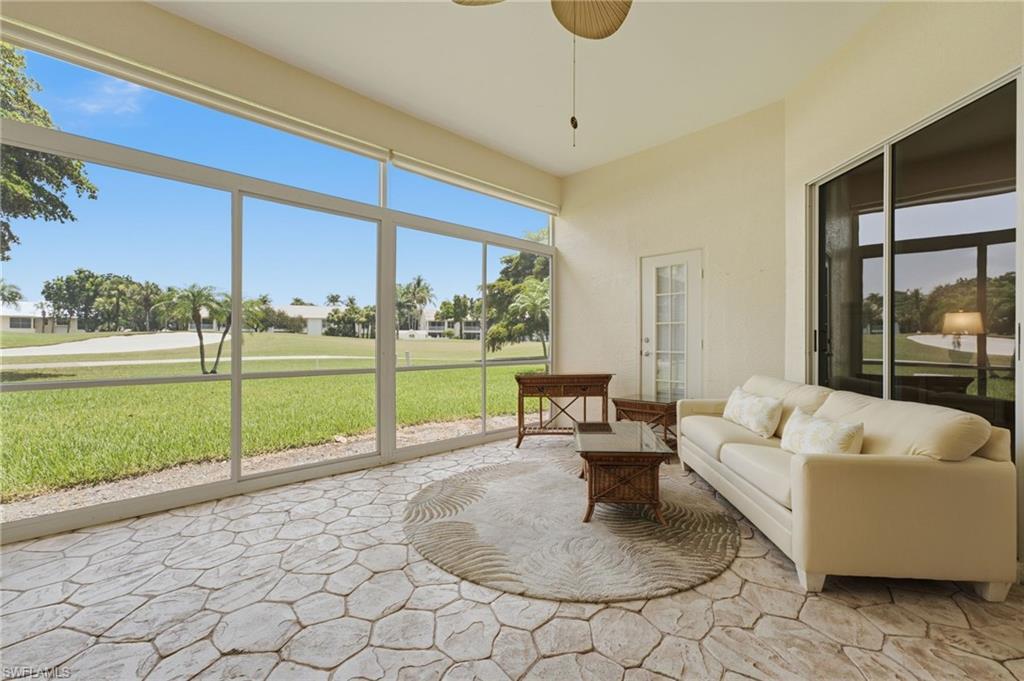
Image 2: Spectacular views of the 7th fairway
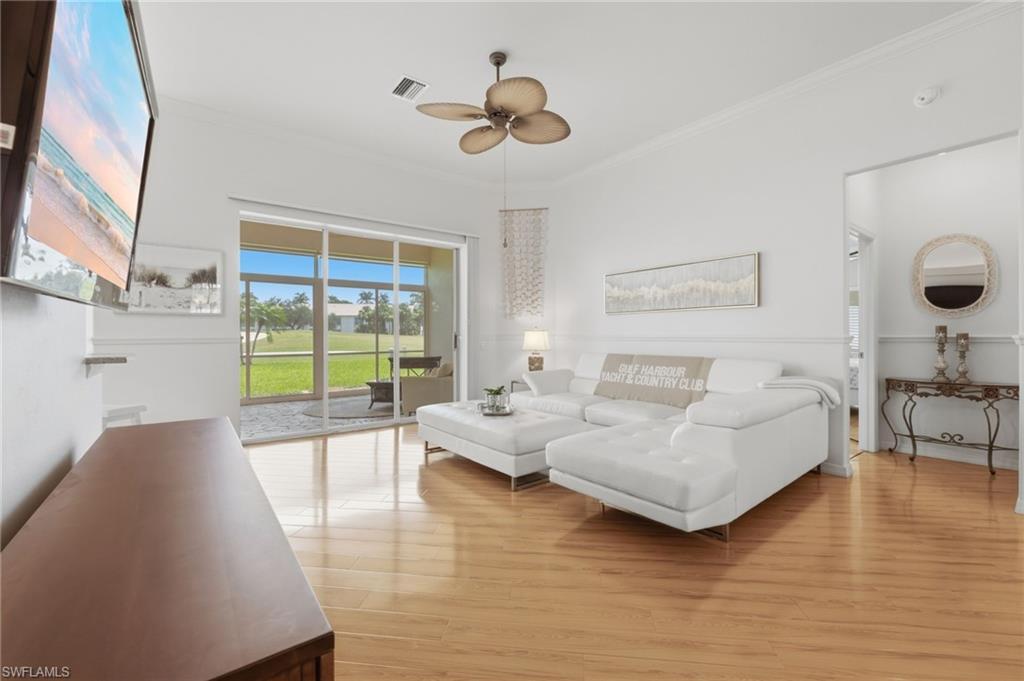
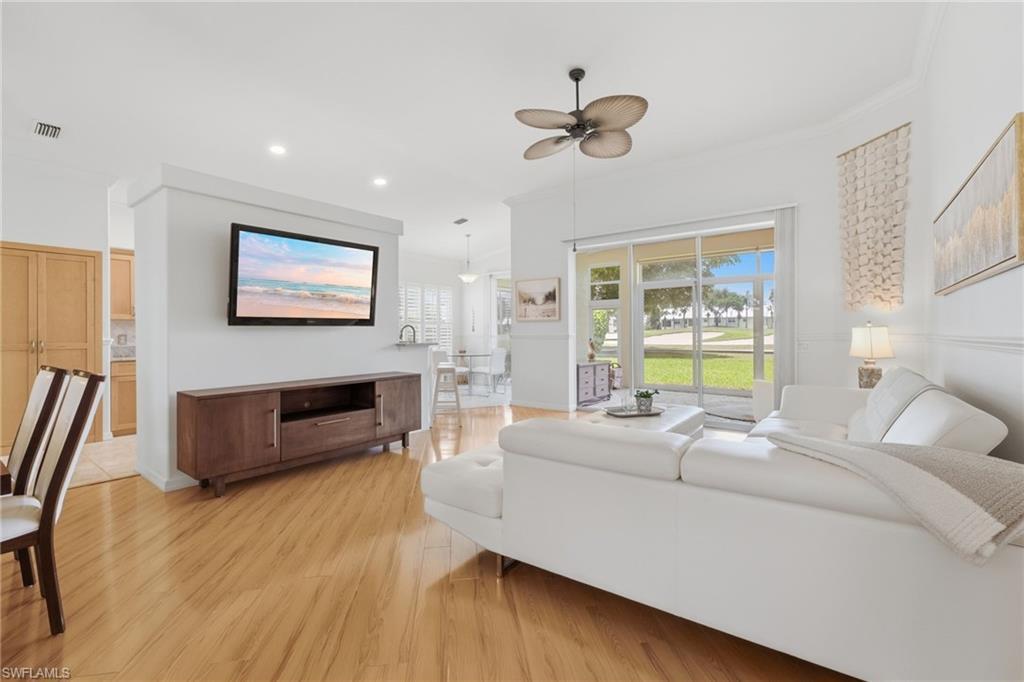
Image 3: Enjoy picturesque golf course views enhanced by dramatic soaring ceilings, beautiful luxury vinyl flooring, sun-filled living spaces, designer-appointed furnishings, and exquisite crown molding.
Image 4
Bedrooms 3
Total Baths 2
Full Baths 2
Square Feet 1659
Acreage 0.172
Status Active
MLS # 2026029463
County Lee
More Info
Category Residential - Single Family
Status Active
Square Feet 1659
Acreage 0.172
MLS # 2026029463
County Lee
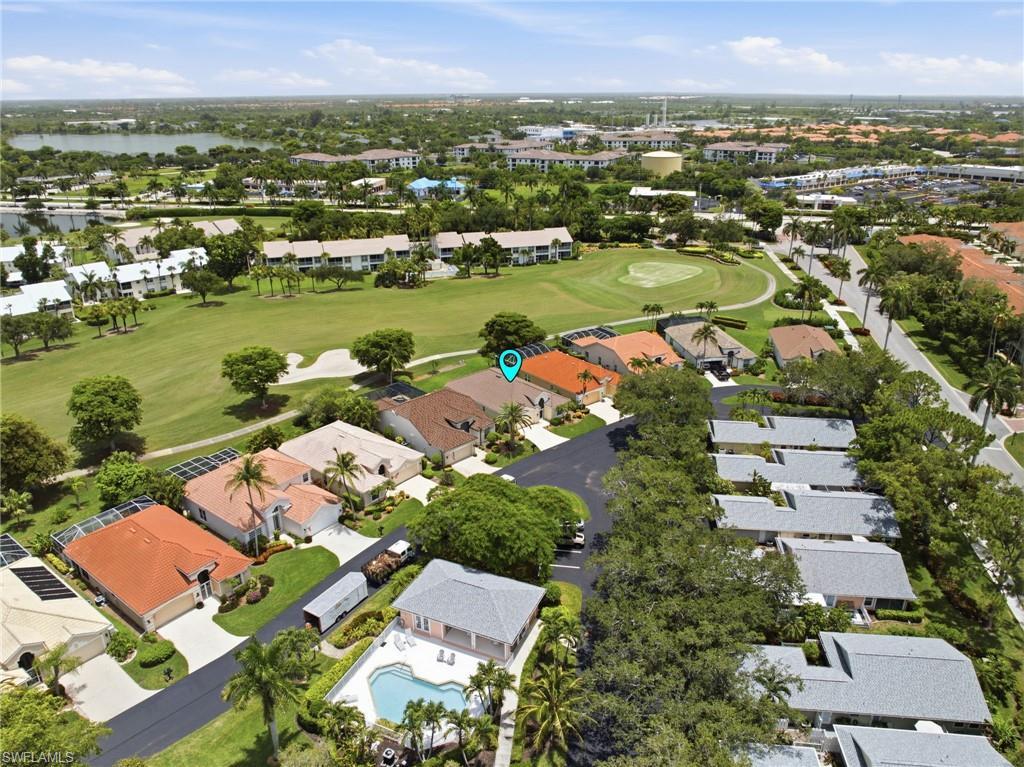
Experience effortless Florida luxury in this impeccably maintained, turnkey-furnished residence, ideally situated on a quiet street with convenient access to Gulf Harbour's south gate. Located in the desirable Crescent Cove neighborhood, this exceptional home enjoys one of the community's greatest values with the lowest HOA fees in all of Gulf Harbour—just $800 per quarter—while offering a picturesque, walkable setting with beautifully maintained sidewalks perfect for morning strolls or evening golf cart rides. Thoughtfully updated for years of worry-free living, this exceptional residence features a new roof (2023), new A/C (2022), new Samsung washer (2024), new hot water heater, new gutters, new garbage disposal, freshly painted interior and exterior, and new Toto comfort-height toilets. Designed to embrace natural light, this desirable single-story ranch home offers 3 spacious bedrooms, 2 beautifully appointed bathrooms, and 1,648 square feet of inviting living space enhanced by soaring ceilings, elegant crown molding, and custom Hunter Douglas window treatments. The well-appointed kitchen blends timeless style with everyday functionality, showcasing abundant shaker-style cabinetry, gleaming granite countertops, a tumbled marble backsplash, a built-in planning desk, white appliances, and a sun-filled breakfast nook perfect for enjoying your morning coffee. The expansive great room flows seamlessly into the oversized plexiglass-enclosed Florida room, where sliding panels open to welcome refreshing Gulf breezes while framing tranquil views of the lush 7th fairway. Whether entertaining guests or enjoying a peaceful afternoon, this inviting space offers the perfect backdrop for the Southwest Florida lifestyle. Privately tucked away, the primary suite serves as a relaxing retreat with direct access to the lanai, an oversized walk-in closet, and a spa-inspired ensuite bath featuring dual comfort-height vanities with custom mirrors, a soaking tub, a separate walk-in shower with updated fixtures, and private access to the outdoor living area. Two generously sized guest bedrooms are thoughtfully positioned on the opposite side of the home, providing privacy for family and visitors, while the guest bath offers a convenient tub and shower combination. The spacious backyard offers ample room to create the custom pool of your dreams, and complete hurricane protection with panels provides added peace of mind throughout every season.
Location not available
Listing
Street
Satellite

Exterior Features

  • Style Ranch, Single Family
  • Construction Single Family
  • Siding Concrete Block, Stucco
  • Exterior Dock Lease, Dock Purchase, Elec Avail at dock, Water Avail at Dock, Screened Lanai/Porch
  • Roof Tile
  • Garage Yes
  • Garage Description 2
  • Water Central
  • Lot Description Regular

Interior Features

  • Appliances Electric Cooktop, Dishwasher, Disposal, Dryer, Microwave, Refrigerator/Icemaker, Self Cleaning Oven, Washer
  • Heating Central Electric
  • Cooling Ceiling Fan(s), Central Electric
  • Living Area 1,659 SQFT
  • Year Built 1995
  • Stories 1

Neighborhood & Schools

  • Subdivision CRESCENT COVE

Financial Information

  • Parcel ID 31-45-24-06-00000.0270
  • Zoning PUD

Additional Services

Internet Service Providers

Listing Information

Listing Provided Courtesy of John R. Wood Properties
Listing Agent Elise Starr
The property listing data and information, or the Images, set forth herein were provided to Naples Area Board of Realtors, Inc. from third party sources, including sellers, lessors, landlords and public records, and were compiled by Naples Area Board of Realtors, Inc. The property listing data and information, and the Images, are for the personal, non commercial use of consumers having a good faith interest in purchasing, leasing or renting listed properties of the type displayed to them and may not be used for any purpose other than to identify prospective properties which such consumers may have a good faith interest in purchasing, leasing or renting. Naples Area Board of Realtors, Inc. and its subscribers disclaim any and all representations and warranties as to the accuracy of the property listing data and information, or as to the accuracy of any of the Images, set forth herein.
Listing data is current as of 07/28/2026.

Contact Our Agent

By clicking “Submit,” I agree to be contacted by Lake Homes Realty, LLC, its affiliates, and real estate professionals via call, text, and email for real estate services. This includes by automated means, even if your number is on a federal, state, or our internal Do Not Call list. To opt out, you can reply "stop" at any time or reply "help" for assistance. You can also click the unsubscribe link in the emails. Message and data rates may apply. Message frequency may vary. You also agree to our Terms of Use and Privacy Policy.