WaterfrontNew Listing

14270 royal harbour ct

FORT MYERS, FL 33908

$1,495,000
4 BEDS 4.5 BATHS
3,740 SQFT1.09 AC LOT
Residential - High Rise (8+)
WaterfrontNew Listing
Image 1
Image 2
Image 3
Image 4
Bedrooms 4
Total Baths 5
Full Baths 4
Square Feet 3740
Acreage 1.0951
Status Active
MLS # 2026033038
County Lee
More Info
Category Residential - High Rise (8+)
Status Active
Square Feet 3740
Acreage 1.0951
MLS # 2026033038
County Lee
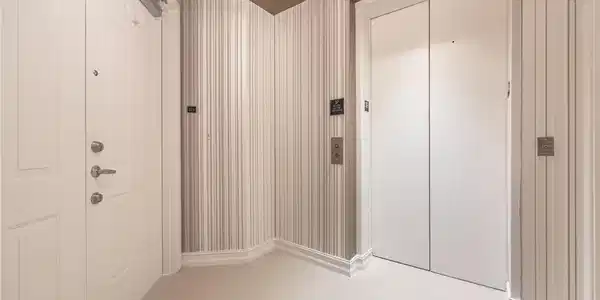
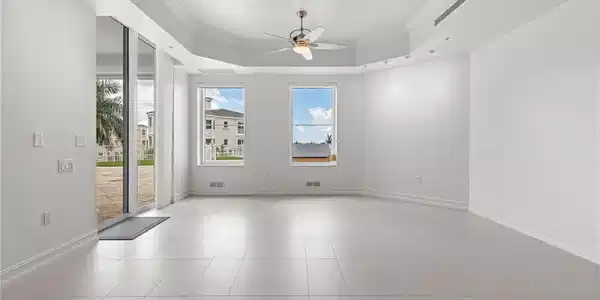
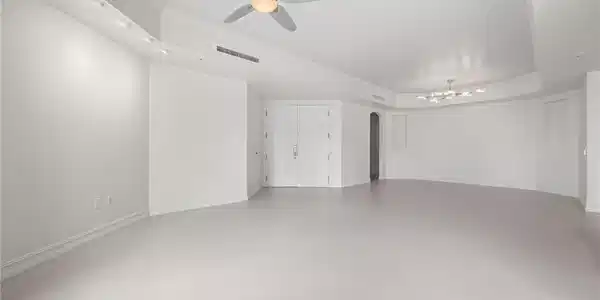
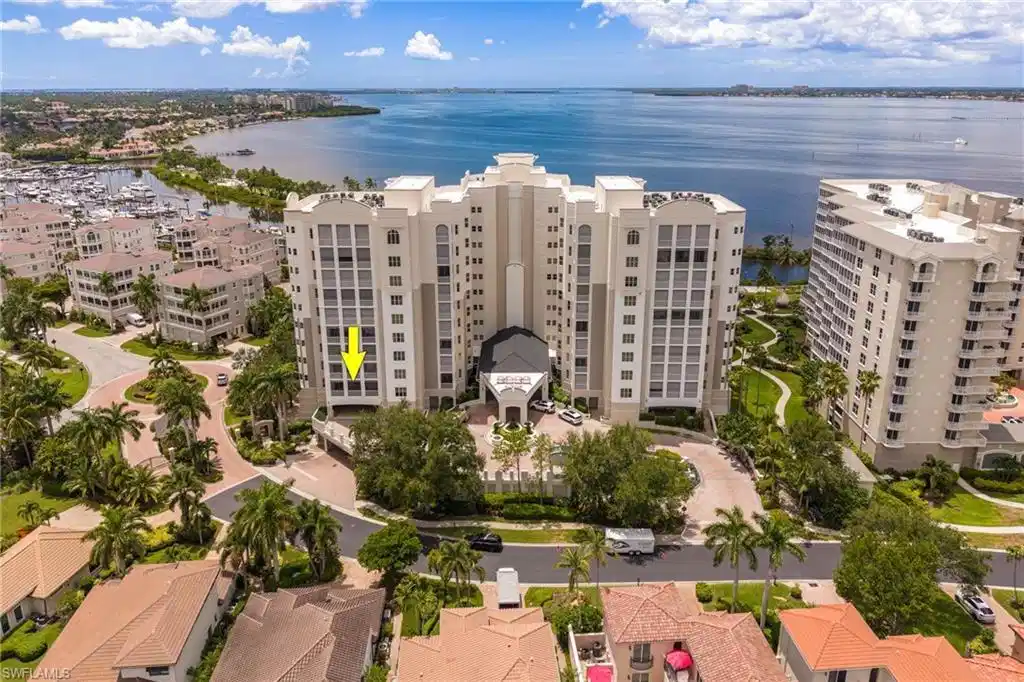
A Rare Canvas for Extraordinary Living at Gulf Harbour Yacht & Country Club An exceptional opportunity to create a residence of distinction within Gulf Harbour Yacht & Country Club, one of Southwest Florida's most coveted private country club communities. Encompassing more than 3,700 square feet, this expansive four-bedroom, four-and-a-half-bath residence offers an extraordinary canvas for the buyer with a discerning eye for design and a vision for creating a truly bespoke home. Among the property's most remarkable features is an exceptionally large private patio immediately outside the residence, a rare amenity shared by only three residences in the building. From this private outdoor setting, a direct pathway leads to the community pool, creating an effortless connection between the residence and resort-style amenities. The home features two substantial screened lanais, extending the living experience outdoors. The eastern-facing front lanai welcomes the morning light, while the expansive western-facing main lanai becomes a spectacular setting for evening entertaining, with sweeping Southwest Florida sunset views as a backdrop. Inside, the generous floor plan offers an exceptional opportunity for transformation. The residence is ready for a discerning eye, allowing its next owner to reimagine the interiors according to a personal aesthetic and create a sophisticated retreat on a scale rarely available in condominium living. A private elevator opens directly to the residence, while a separate service elevator provides discreet access from the interior corridor. Two deeded parking spaces within a secure enclosed garage and a separate air-conditioned storage room further enhance the practicality and exclusivity of the property. For the buyer who appreciates space, privacy, extraordinary outdoor living and the opportunity to create something truly personal, this is a rare offering in Gulf Harbour. With its exceptional proportions, coveted outdoor spaces, pool proximity, sunset views and private elevator access, this residence represents an opportunity to bring a distinctive vision to one of Southwest Florida's most desirable country club communities.

Exterior Features

  • Style High Rise (8+)
  • Construction Single Family
  • Siding Concrete Block, Stucco
  • Exterior Dock Purchase, Open Porch/Lanai, Screened Balcony, Screened Lanai/Porch
  • Roof Tile
  • Garage Yes
  • Garage Description 2
  • Water Assessment Paid
  • Lot Description Across From Waterfront

Interior Features

  • Appliances Electric Cooktop, Disposal, Double Oven, Microwave, Refrigerator/Freezer, Refrigerator/Icemaker
  • Heating Central Electric
  • Cooling Central Electric
  • Living Area 3,740 SQFT
  • Year Built 2006
  • Stories 9

Neighborhood & Schools

  • Subdivision THE PARAMOUNT

Financial Information

  • Parcel ID 30-45-24-45-00000.0323
  • Zoning PUD

Listing Information

Listing Provided Courtesy of Berkshire Hathaway Homeservice
Listing Agent Marc Neeley
The property listing data and information, or the Images, set forth herein were provided to Naples Area Board of Realtors, Inc. from third party sources, including sellers, lessors, landlords and public records, and were compiled by Naples Area Board of Realtors, Inc. The property listing data and information, and the Images, are for the personal, non commercial use of consumers having a good faith interest in purchasing, leasing or renting listed properties of the type displayed to them and may not be used for any purpose other than to identify prospective properties which such consumers may have a good faith interest in purchasing, leasing or renting. Naples Area Board of Realtors, Inc. and its subscribers disclaim any and all representations and warranties as to the accuracy of the property listing data and information, or as to the accuracy of any of the Images, set forth herein.
Listing data is current as of 08/24/2026.

Contact Our Agent

By clicking “Submit,” I agree to be contacted by Lake Homes Realty, LLC, its affiliates, and real estate professionals via call, text, and email for real estate services. This includes by automated means, even if your number is on a federal, state, or our internal Do Not Call list. To opt out, you can reply "stop" at any time or reply "help" for assistance. You can also click the unsubscribe link in the emails. Message and data rates may apply. Message frequency may vary. You also agree to our Terms of Use and Privacy Policy.