WaterfrontNew Listing

14270 royal harbour ct

FORT MYERS, FL 33908

$2,190,000
4 BEDS 4.5 BATHS
3,582 SQFT
Residential - High Rise (8+)
WaterfrontNew Listing
Image 1
Image 2
Image 3
Image 4
Bedrooms 4
Total Baths 5
Full Baths 4
Square Feet 3582
Status Active
MLS # 2026033504
County Lee
More Info
Category Residential - High Rise (8+)
Status Active
Square Feet 3582
MLS # 2026033504
County Lee
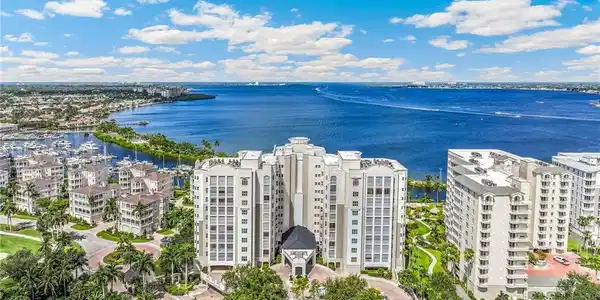
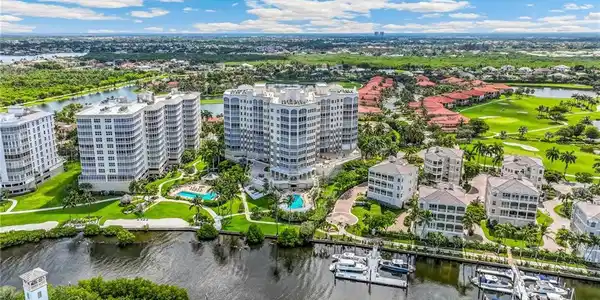
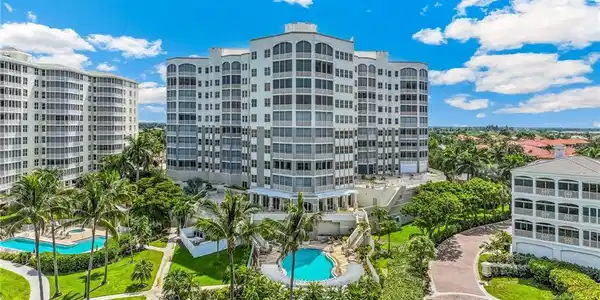
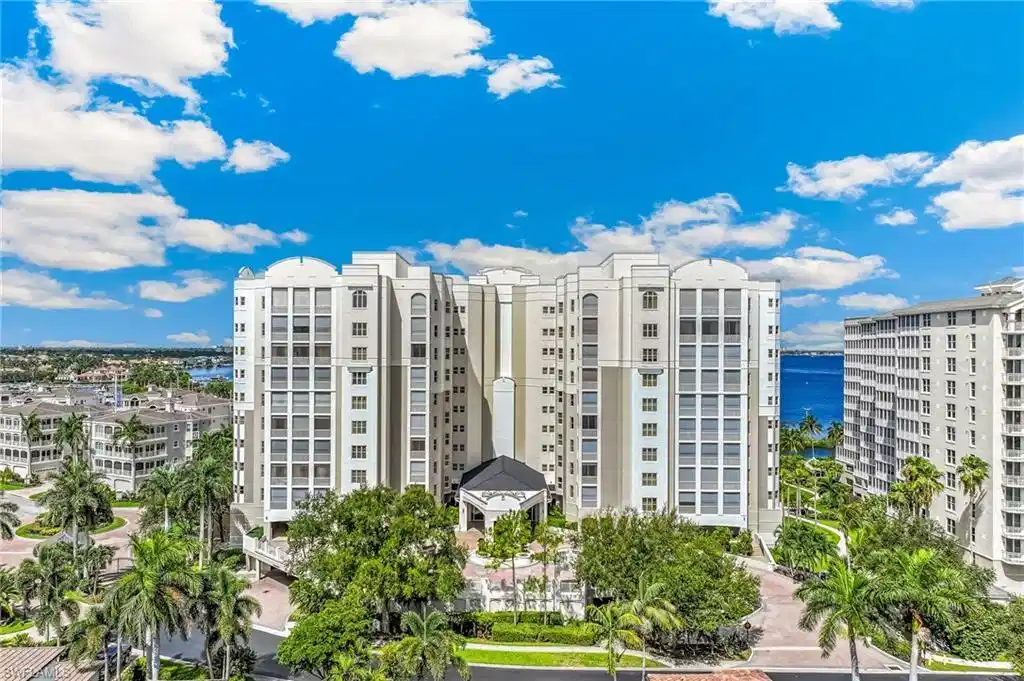
Experience elevated waterfront living at its finest in this exceptional 10th-floor residence at Paramount at Gulf Harbour. Offering approximately 3,582 square feet of refined living space, this expansive 4-bedroom, 4.5-bath condominium combines generous proportions, elegant appointments, and this penthouse boasts 12 ft ceilings. premium view of both the river and marina to the west and golf course views to the east. Can see both unobstructed sunrise and sunset views all year long. An inviting foyer opens to a spacious interior designed for both gracious entertaining and comfortable everyday living. The formal living and dining areas flow seamlessly into the main living spaces, while the well-appointed kitchen features a center island, breakfast bar, built-in appliances, wine cooler, and abundant cabinetry. A private wet bar adds an ideal touch for entertaining guests. Floor-to-ceiling-style sliding glass doors bring the outdoors in and lead to a screened balcony where you can relax and enjoy the beautiful waterfront setting. The spacious primary suite offers a private retreat with a generous walk-in closet and luxurious bath featuring a soaking tub and separate shower. Additional bedrooms provide exceptional comfort and flexibility for family and guests. This meticulously maintained home features refinished travertine marble flooring (2026), new carpeting throughout, custom closet systems, updated paint, designer lighting, ceiling fans, and electric shades. The chef's kitchen has been refreshed with a new electric cooktop and microwave, while major mechanical updates include two new HVAC systems (2024) and a hot water heater less than five years old. Additional premium features include a Kinetico whole-home water filtration system, water leak detection system, tinted windows to protect interiors from UV exposure, hurricane shutters and custom-crafted entry doors. Arrive via your private elevator entrance and enjoy the convenience of a separate service elevator. The residence includes two assigned parking spaces, a dedicated golf cart parking space in the enclosed garage, and a private air-conditioned storage room. Residents of this building enjoy outstanding amenities, including a recently painted exterior and garage, a newer roof (approximately two years old), beautifully reconstructed outdoor terraces with gas grills, a social and game room, fitness center with sauna, conference room, and the peace of mind provided by two full-time on-site maintenance professionals. A rare opportunity to own a luxury penthouse offering exceptional upgrades, premium conveniences, and stunning panoramic views. Steps from the marina and a resort-style pool and spa. Membership at Gulf Harbour Yacht & Country Club is optional, yet the lifestyle it offers is truly exceptional. Residents can enjoy access to an array of amenities, including golf, tennis, a 186-slip marina, exceptional dining and social events, and a state-of-the-art wellness center.

Exterior Features

  • Style Penthouse, High Rise (8+)
  • Construction Single Family
  • Siding Concrete Block, Stucco
  • Exterior Screened Balcony
  • Roof Tile
  • Garage Yes
  • Garage Description 2
  • Water Central
  • Lot Description Zero Lot Line

Interior Features

  • Appliances Dishwasher, Disposal, Dryer, Microwave, Range, Refrigerator, Washer
  • Heating Central Electric
  • Cooling Central Electric
  • Living Area 3,582 SQFT
  • Year Built 2006
  • Stories 11

Neighborhood & Schools

  • Subdivision THE PARAMOUNT

Financial Information

  • Parcel ID 30-45-24-45-00000.1019
  • Zoning PUD

Listing Information

Listing Provided Courtesy of Berkshire Hathaway Florida
Listing Agent Diane Boutin
The property listing data and information, or the Images, set forth herein were provided to Naples Area Board of Realtors, Inc. from third party sources, including sellers, lessors, landlords and public records, and were compiled by Naples Area Board of Realtors, Inc. The property listing data and information, and the Images, are for the personal, non commercial use of consumers having a good faith interest in purchasing, leasing or renting listed properties of the type displayed to them and may not be used for any purpose other than to identify prospective properties which such consumers may have a good faith interest in purchasing, leasing or renting. Naples Area Board of Realtors, Inc. and its subscribers disclaim any and all representations and warranties as to the accuracy of the property listing data and information, or as to the accuracy of any of the Images, set forth herein.
Listing data is current as of 08/24/2026.

Contact Our Agent

By clicking “Submit,” I agree to be contacted by Lake Homes Realty, LLC, its affiliates, and real estate professionals via call, text, and email for real estate services. This includes by automated means, even if your number is on a federal, state, or our internal Do Not Call list. To opt out, you can reply "stop" at any time or reply "help" for assistance. You can also click the unsubscribe link in the emails. Message and data rates may apply. Message frequency may vary. You also agree to our Terms of Use and Privacy Policy.