Beach Homes Realty
Enter City, Zip or MLS
WaterfrontNew Listing

14200 royal harbour ct

FORT MYERS, FL 33908

$1,225,000
3 BEDS 3 BATHS
2,467 SQFT0.65 AC LOT
Residential - High Rise (8+)
WaterfrontNew Listing
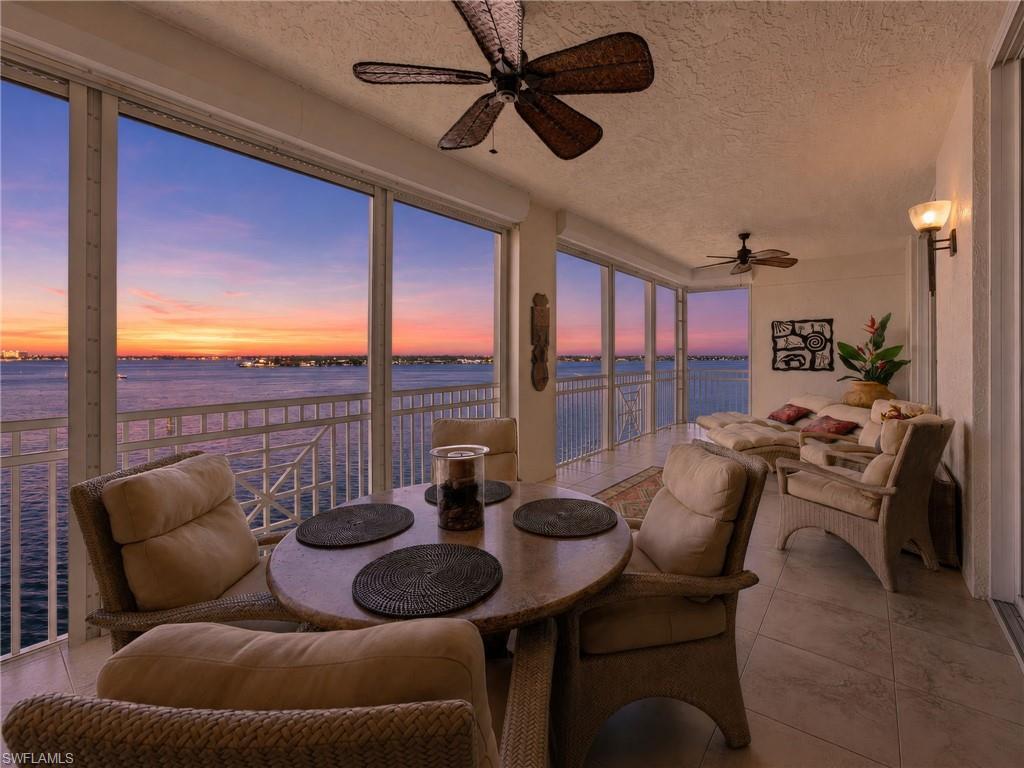
Image 1: The expansive lanai offers the perfect setting for effortless outdoor living, complete with hurricane shutters for added peace of mind, while showcasing breathtaking Florida sunsets that create a spectacular backdrop each evening.
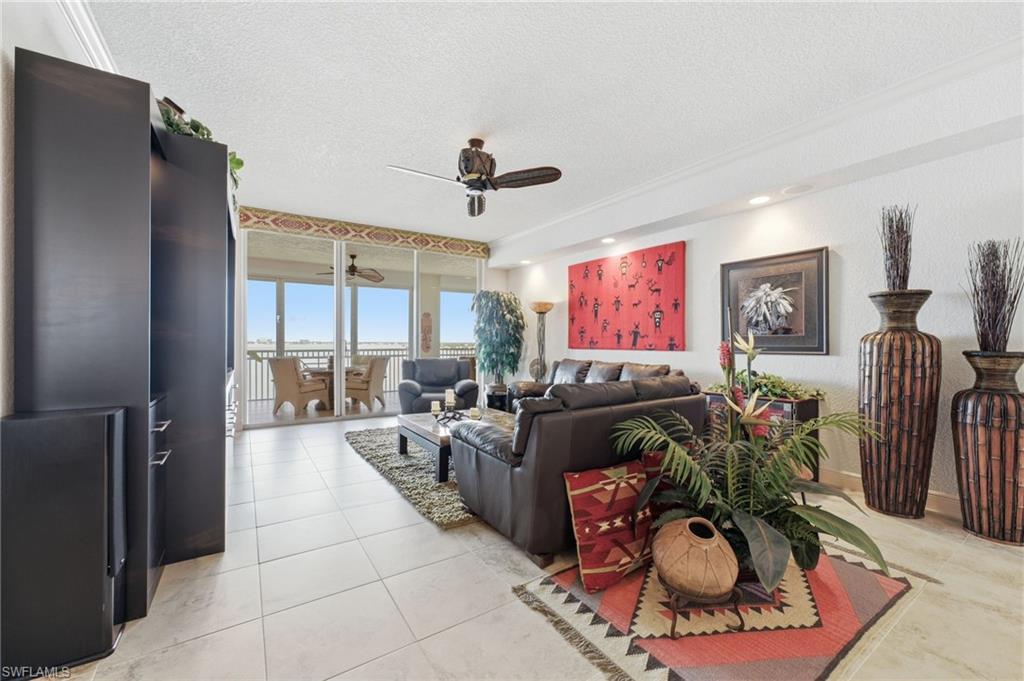
Image 2
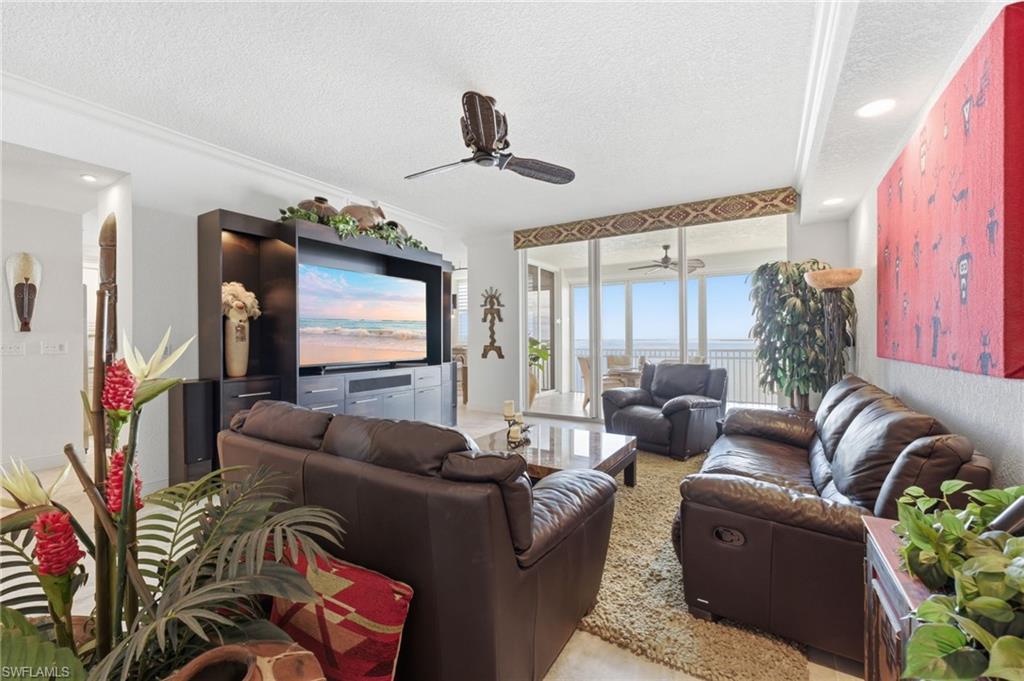
Image 3: Enjoy breathtaking, unobstructed views every day, creating a spectacular backdrop from sunrise to sunset. Inside, elegant tile flooring flows seamlessly throughout the residence, complemented by refined crown molding and a spacious open-concept great room designed for both luxurious living and effortless entertaining.
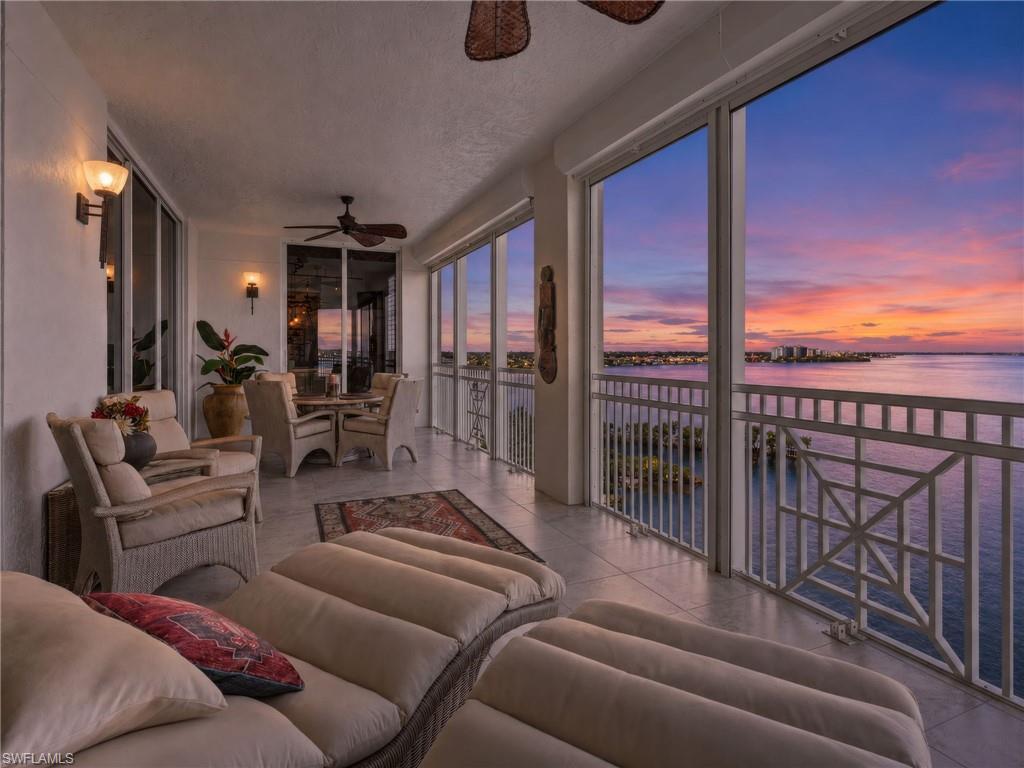
Image 4
Bedrooms 3
Total Baths 3
Full Baths 3
Square Feet 2467
Acreage 0.6529
Status Active
MLS # 2026028583
County Lee
More Info
Category Residential - High Rise (8+)
Status Active
Square Feet 2467
Acreage 0.6529
MLS # 2026028583
County Lee
Perched on the eighth floor of The Shores I, within the prestigious gated waterfront community of Gulf Harbour, this one-of-a-kind Montauk residence has been masterfully reimagined to deliver an exceptional contemporary living experience. Offering 2,467 square feet of luxurious living space, this three-bedroom, three-bath residence showcases an expansive 412-square-foot terrace where unobstructed views of the Caloosahatchee River and Southwest Florida's legendary sunsets become the backdrop to everyday life. Designed with a sophisticated open-concept aesthetic, walls and structural pillars were thoughtfully removed to maximize space, light, and breathtaking water views. Eight-foot interior doors enhance the home's grand scale, while elegant 20-inch porcelain tile flows seamlessly throughout. Every detail has been carefully curated, from custom tray ceilings and crown molding to architectural soffits with gallery-style art lighting, creating an atmosphere that is both refined and inviting. The gourmet kitchen is a showpiece of craftsmanship, featuring custom cabinetry, exquisite Level 3 granite countertops, premium stainless steel appliances, and a custom-designed waterfront bar—an ideal setting to enjoy morning coffee while watching yachts glide along the river or gathering with friends as spectacular sunsets paint the evening sky. Wine enthusiasts will appreciate the impressive dual EuroCave wine storage system, accommodating up to 336 bottles for the ultimate private collection. The luxurious primary suite serves as a tranquil waterfront retreat, offering panoramic river views, custom California Closets, and a beautifully redesigned spa-inspired bath that embraces openness and elegance. Both guest bathrooms have been completely customized with spacious walk-in showers and seamless glass enclosures, delivering the same level of luxury found throughout the residence. Modern conveniences and thoughtful upgrades include surround sound, dimmer-controlled lighting throughout, seven designer ceiling fans, custom lighting fixtures, upgraded electric hurricane shutters with reinforced steel panel connectors, a new air conditioning system (2019), and a new water heater (2022), knock-down wall finish throughout the condo. Every finish, every enhancement, and every space has been thoughtfully designed to create a residence that is as timeless as the views that surround it.
Location not available
Listing
Street
Satellite

Exterior Features

  • Style High Rise (8+)
  • Construction Single Family
  • Siding Concrete Block, Stucco
  • Exterior Dock Lease, Dock Purchase, Elec Avail at dock, Water Avail at Dock, Screened Lanai/Porch
  • Roof Built-Up
  • Garage No
  • Water Central
  • Lot Description Zero Lot Line

Interior Features

  • Appliances Electric Cooktop, Dishwasher, Disposal, Dryer, Microwave, Self Cleaning Oven, Wall Oven, Washer, Wine Cooler
  • Heating Central Electric
  • Cooling Ceiling Fan(s), Central Electric
  • Living Area 2,467 SQFT
  • Year Built 2000
  • Stories 10

Neighborhood & Schools

  • Subdivision THE SHORES

Financial Information

  • Parcel ID 30-45-24-43-00000.0803
  • Zoning PUD

Additional Services

Internet Service Providers

Listing Information

Listing Provided Courtesy of John R. Wood Properties
Listing Agent Elise Starr
The property listing data and information, or the Images, set forth herein were provided to Naples Area Board of Realtors, Inc. from third party sources, including sellers, lessors, landlords and public records, and were compiled by Naples Area Board of Realtors, Inc. The property listing data and information, and the Images, are for the personal, non commercial use of consumers having a good faith interest in purchasing, leasing or renting listed properties of the type displayed to them and may not be used for any purpose other than to identify prospective properties which such consumers may have a good faith interest in purchasing, leasing or renting. Naples Area Board of Realtors, Inc. and its subscribers disclaim any and all representations and warranties as to the accuracy of the property listing data and information, or as to the accuracy of any of the Images, set forth herein.
Listing data is current as of 07/27/2026.

Contact Our Agent

By clicking “Submit,” I agree to be contacted by Lake Homes Realty, LLC, its affiliates, and real estate professionals via call, text, and email for real estate services. This includes by automated means, even if your number is on a federal, state, or our internal Do Not Call list. To opt out, you can reply "stop" at any time or reply "help" for assistance. You can also click the unsubscribe link in the emails. Message and data rates may apply. Message frequency may vary. You also agree to our Terms of Use and Privacy Policy.