14200 royal harbour ct

FORT MYERS, FL 33908

$1,150,000
3 BEDS 3 BATHS
2,807 SQFT0.65 AC LOT
Residential - High Rise (8+)
Waterfront
Image 1
Image 2
Image 3
Image 4
Bedrooms 3
Total Baths 3
Full Baths 3
Square Feet 2807
Acreage 0.6529
Status Active
MLS # 226015939
County Lee
More Info
Category Residential - High Rise (8+)
Status Active
Square Feet 2807
Acreage 0.6529
MLS # 226015939
County Lee
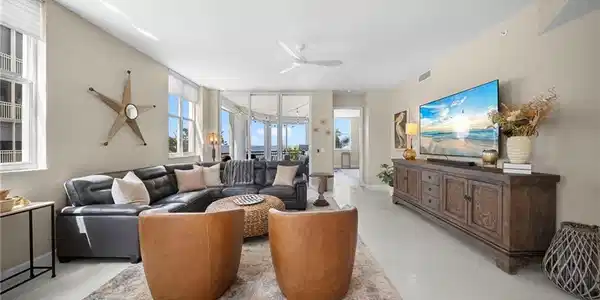
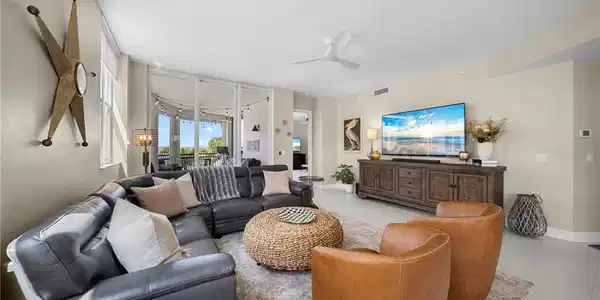
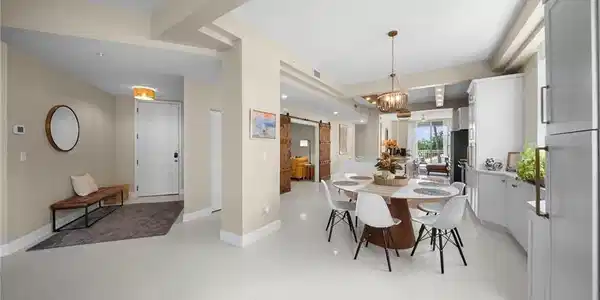
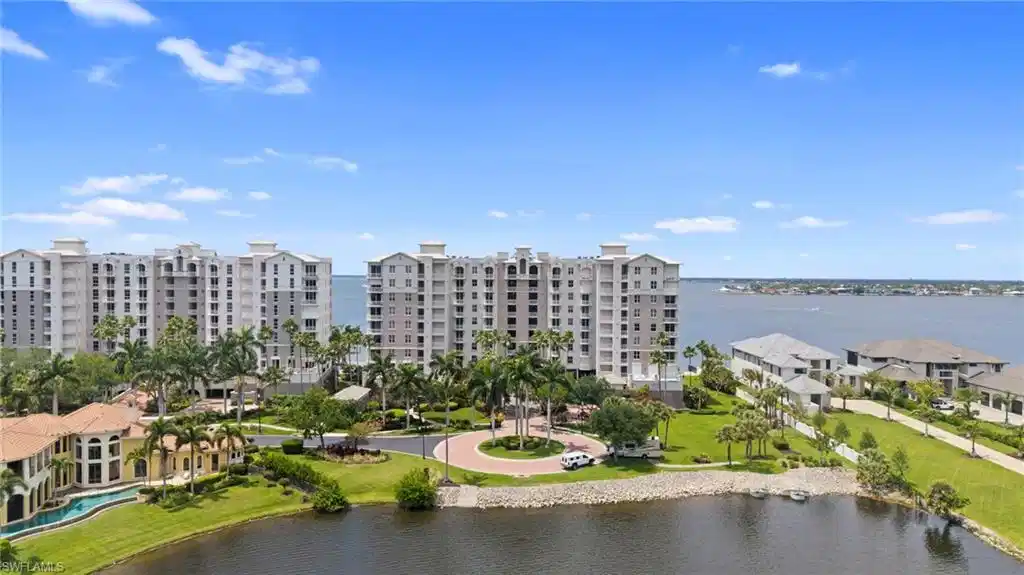
Experience the pinnacle of waterfront luxury in this exceptional third-floor corner residence at The Shores at Gulf Harbour Yacht & Country Club. Perfectly positioned to capture breathtaking views of the Caloosahatchee River, this beautifully furnished, professionally designed 3-bedroom + den, 3-bath condominium offers an exceptional blend of elegance, comfort, and resort-style living. From the moment you enter, you'll be captivated by abundant natural light, expansive living spaces, and panoramic water views. The thoughtfully designed floor plan features multiple gathering areas, including a spacious family room and separate sitting area, creating the perfect setting for everyday living and effortless entertaining. The updated kitchen is a showpiece with waterfall quartz countertops, upgraded hardware, a built-in wine cooler, abundant storage, and an open-concept design that flows seamlessly into the living and dining areas. One of the home's most desirable features is its dual outdoor living experience. Enjoy spectacular sunsets and year-round river views from the enclosed lanai, while the exclusive open-air balcony available only to third-floor residences, offers the perfect spot for peaceful sunrise mornings and refreshing coastal breezes. The luxurious primary suite is a private retreat with hardwood flooring, direct lanai access, dual walk-in closets, and a spa-inspired bath featuring a soaking tub, glass-enclosed shower, and dual vanities. Guests will appreciate the privacy of the spacious secondary bedroom with its own en-suite bath. Designed for peace of mind, the residence is fully hurricane protected with impact windows and electric roll-down lanai shutters. Offered furnished, this home provides an effortless transition into one of Southwest Florida's most sought-after waterfront communities. Whether enjoying morning coffee overlooking the river, entertaining at sunset, or embracing the country club lifestyle, this exceptional residence offers a rare opportunity to experience the very best of Gulf Harbour living. OWNER FINANCING AVAILABLE!

Exterior Features

  • Style High Rise (8+)
  • Construction Single Family
  • Siding Concrete Block, Stucco
  • Roof Tile
  • Garage Yes
  • Garage Description 1
  • Water Central
  • Lot Description Regular

Interior Features

  • Appliances Electric Cooktop, Dishwasher, Disposal, Dryer, Microwave, Refrigerator/Icemaker, Self Cleaning Oven, Washer, Wine Cooler
  • Heating Central Electric
  • Cooling Central Electric
  • Living Area 2,807 SQFT
  • Year Built 2000
  • Stories 9

Neighborhood & Schools

  • Subdivision THE SHORES

Financial Information

  • Parcel ID 30-45-24-43-00000.0306
  • Zoning PUD

Listing Information

Listing Provided Courtesy of ENGEL & VOELKERS NAPLES
Listing Agent Diana Canfield
The property listing data and information, or the Images, set forth herein were provided to Naples Area Board of Realtors, Inc. from third party sources, including sellers, lessors, landlords and public records, and were compiled by Naples Area Board of Realtors, Inc. The property listing data and information, and the Images, are for the personal, non commercial use of consumers having a good faith interest in purchasing, leasing or renting listed properties of the type displayed to them and may not be used for any purpose other than to identify prospective properties which such consumers may have a good faith interest in purchasing, leasing or renting. Naples Area Board of Realtors, Inc. and its subscribers disclaim any and all representations and warranties as to the accuracy of the property listing data and information, or as to the accuracy of any of the Images, set forth herein.
Listing data is current as of 08/24/2026.

Contact Our Agent

By clicking “Submit,” I agree to be contacted by Lake Homes Realty, LLC, its affiliates, and real estate professionals via call, text, and email for real estate services. This includes by automated means, even if your number is on a federal, state, or our internal Do Not Call list. To opt out, you can reply "stop" at any time or reply "help" for assistance. You can also click the unsubscribe link in the emails. Message and data rates may apply. Message frequency may vary. You also agree to our Terms of Use and Privacy Policy.