WaterfrontNew Listing

13960 blenheim trail rd

FORT MYERS, FL 33908

$2,995,000
5 BEDS 6.5 BATHS
7,680 SQFT1.16 AC LOT
Residential - Single Family
WaterfrontNew Listing
Image 1
Image 2
Image 3
Image 4
Bedrooms 5
Total Baths 7
Full Baths 6
Square Feet 7680
Acreage 1.163
Status Active
MLS # 226024474
County Lee
More Info
Category Residential - Single Family
Status Active
Square Feet 7680
Acreage 1.163
MLS # 226024474
County Lee
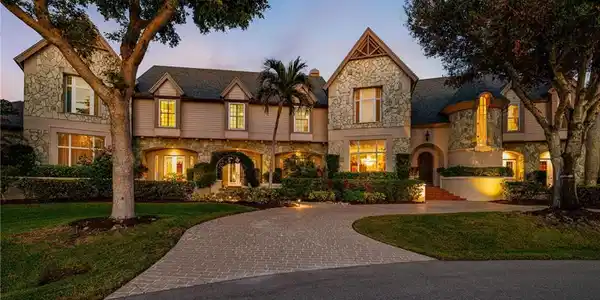
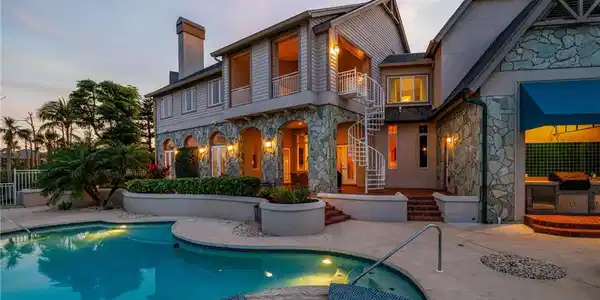
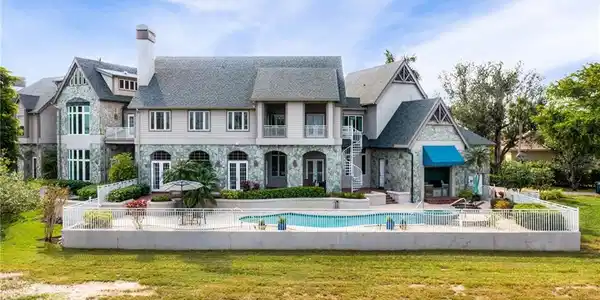
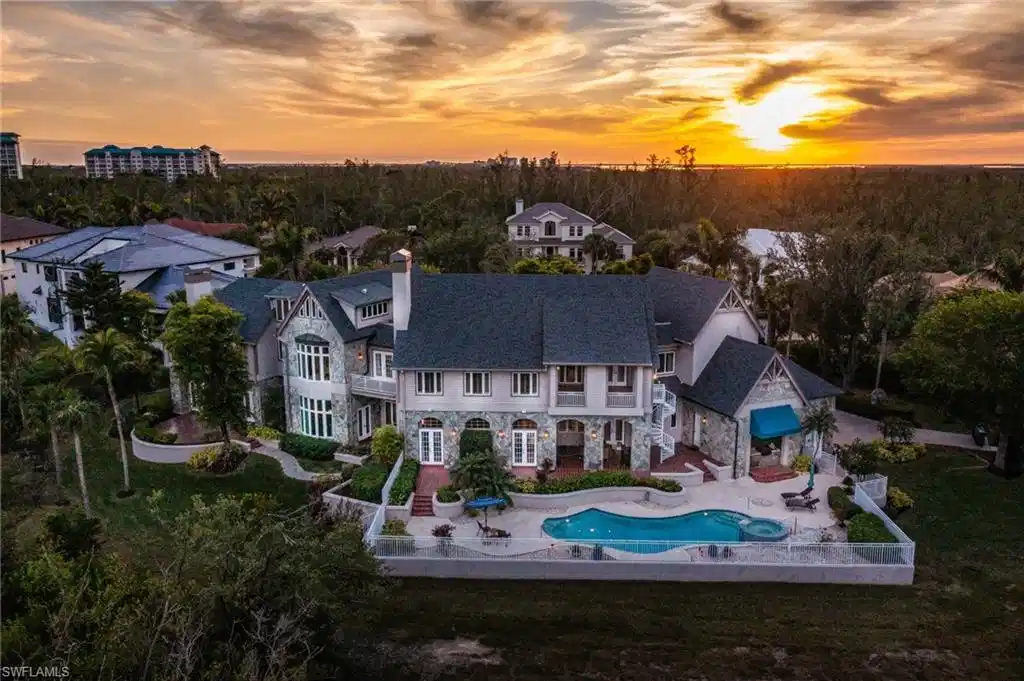
Welcome to the pinnacle of SWFL communities in the Gulf Access private marina community of St. Charles Harbour. This exceptional CBS and stone-constructed London Bay estate home is set on a sprawling 1.16-acre lot—one of the largest and most unique properties in Southwest Florida. Thoughtfully designed with 5 spacious bedrooms, a den plus huge office, 6.5 bathrooms, and an expansive 3-car garage with golf cart space and a car lift, this fortress-like home exudes sophistication and functionality. Inside, you’ll find a gorgeous spiral staircase, detailed moldings throughout, abundant windows that bathe every room in natural light and frame the gorgeous views, kitchen cabinets with pull-out drawers, and exquisite white oak ceilings and quarry tile floors that showcase unparalleled craftsmanship and timeless elegance. The spacious rec room provides the perfect space for entertaining, relaxation, or hobbies. The exterior of the property boasts beautiful curb appeal with striking stonework, elegant arches, mature landscaping, a newer roof (2022), newer hot water heater, new disposal, and a freshly epoxied garage floor, welcoming you to this one-of-a-kind home. Outdoors, the property transforms into an entertainer’s paradise with a sparkling pool and spa. Boating enthusiasts will love that the optional Yacht Club membership adds exclusive access to the clubhouse, private activities, and Gulf access, while golf enthusiasts will appreciate the convenience of Shell Point Golf Course next door. With transferable flood insurance, no water damage, and flawless move-in-ready condition, this home is a rare find in every sense. This extraordinary property’s beauty, sophistication, and unique amenities must be seen to be fully appreciated. Don’t miss this once-in-a-lifetime opportunity to experience the very best of Southwest Florida living.

Exterior Features

  • Style Two Story, Traditional, Single Family
  • Construction Single Family
  • Siding Poured Concrete, Stone, Wood Siding
  • Exterior Balcony, Open Porch/Lanai, Outdoor Kitchen
  • Roof Shingle
  • Garage Yes
  • Garage Description 3
  • Water Central
  • Lot Description Cul-De-Sac, Irregular Lot

Interior Features

  • Appliances Electric Cooktop, Dishwasher, Disposal, Double Oven, Dryer, Microwave, Refrigerator/Icemaker, Self Cleaning Oven, Washer
  • Heating Central Electric
  • Cooling Central Electric
  • Living Area 7,680 SQFT
  • Year Built 1992
  • Stories 2

Neighborhood & Schools

  • Subdivision ST. CHARLES HARBOUR

Financial Information

  • Parcel ID 34-45-23-04-00000.0200
  • Zoning RS-1

Listing Information

Listing Provided Courtesy of Realty World J. PAVICH R.E.
Listing Agent Joe Pavich
The property listing data and information, or the Images, set forth herein were provided to Naples Area Board of Realtors, Inc. from third party sources, including sellers, lessors, landlords and public records, and were compiled by Naples Area Board of Realtors, Inc. The property listing data and information, and the Images, are for the personal, non commercial use of consumers having a good faith interest in purchasing, leasing or renting listed properties of the type displayed to them and may not be used for any purpose other than to identify prospective properties which such consumers may have a good faith interest in purchasing, leasing or renting. Naples Area Board of Realtors, Inc. and its subscribers disclaim any and all representations and warranties as to the accuracy of the property listing data and information, or as to the accuracy of any of the Images, set forth herein.
Listing data is current as of 08/24/2026.

Contact Our Agent

By clicking “Submit,” I agree to be contacted by Lake Homes Realty, LLC, its affiliates, and real estate professionals via call, text, and email for real estate services. This includes by automated means, even if your number is on a federal, state, or our internal Do Not Call list. To opt out, you can reply "stop" at any time or reply "help" for assistance. You can also click the unsubscribe link in the emails. Message and data rates may apply. Message frequency may vary. You also agree to our Terms of Use and Privacy Policy.