Beach Homes Realty
Enter City, Zip or MLS

7700 estero blvd

FORT MYERS BEACH, FL 33931

$575,000
2 BEDS 2 BATHS
1,115 SQFT0.24 AC LOT
Residential - Mid Rise (4-7)
Waterfront
Image 1
Image 2
Image 3
Image 4
Bedrooms 2
Total Baths 2
Full Baths 2
Square Feet 1115
Acreage 0.2444
Status Active
MLS # 2026027936
County Lee
More Info
Category Residential - Mid Rise (4-7)
Status Active
Square Feet 1115
Acreage 0.2444
MLS # 2026027936
County Lee
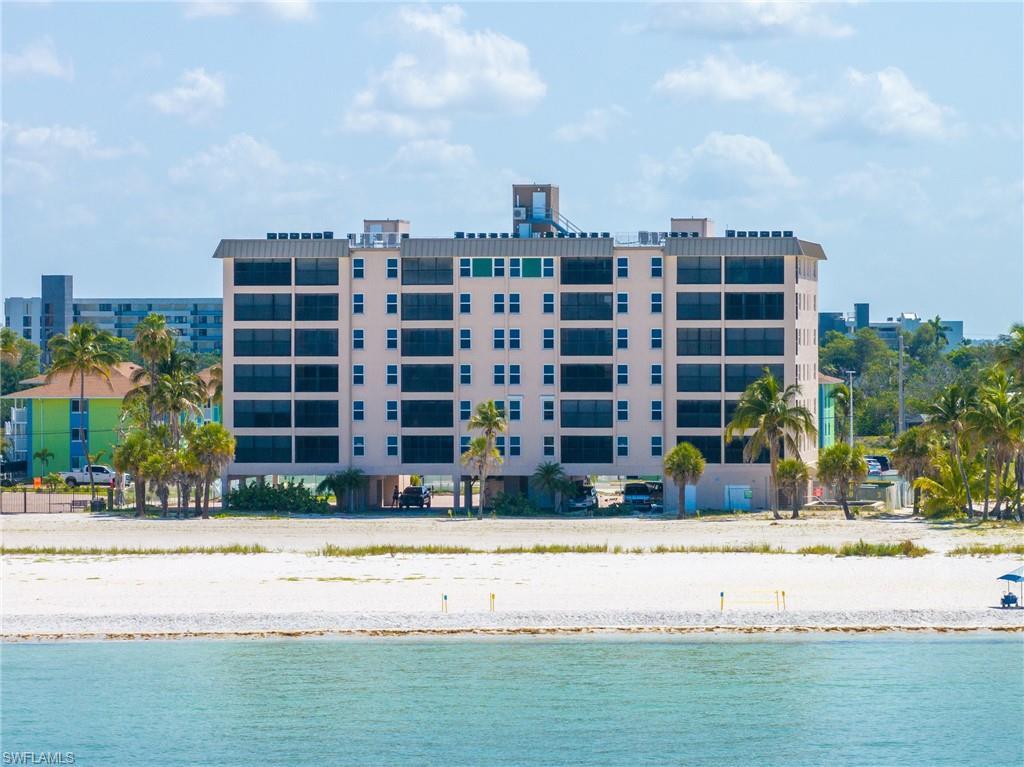
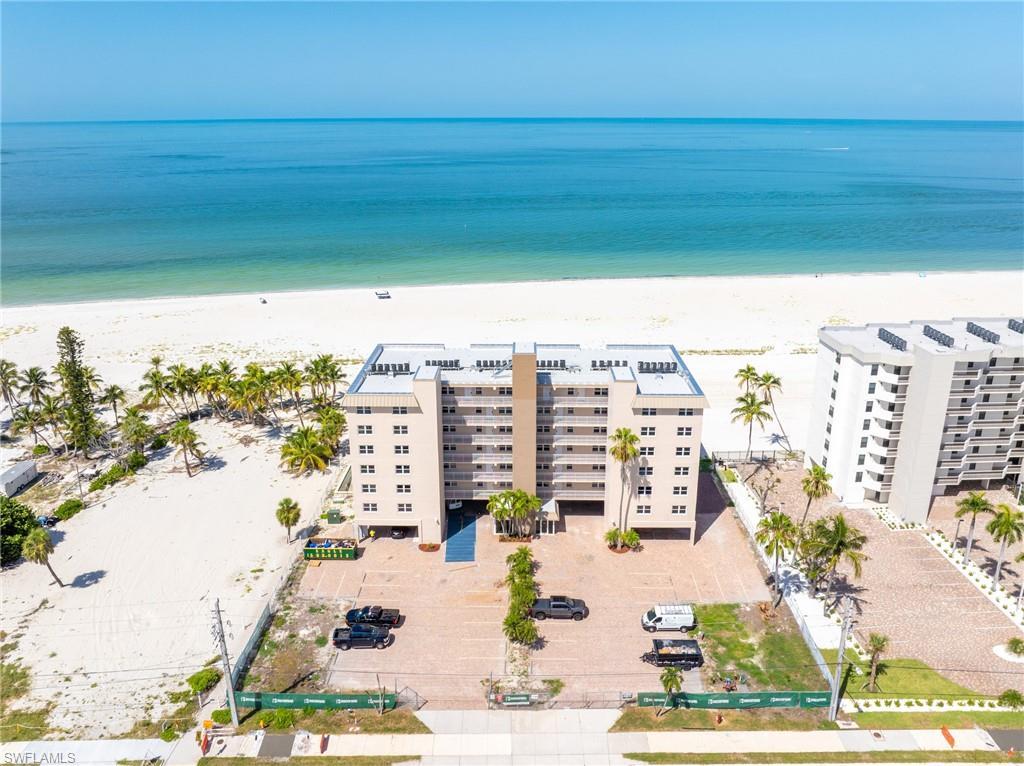
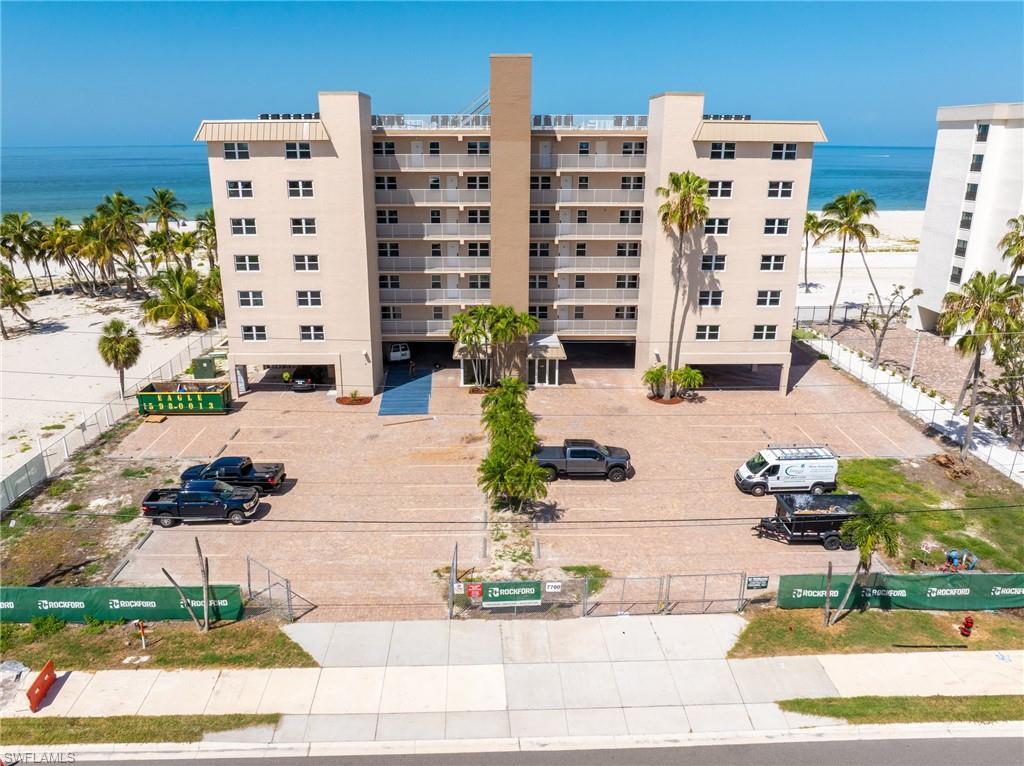
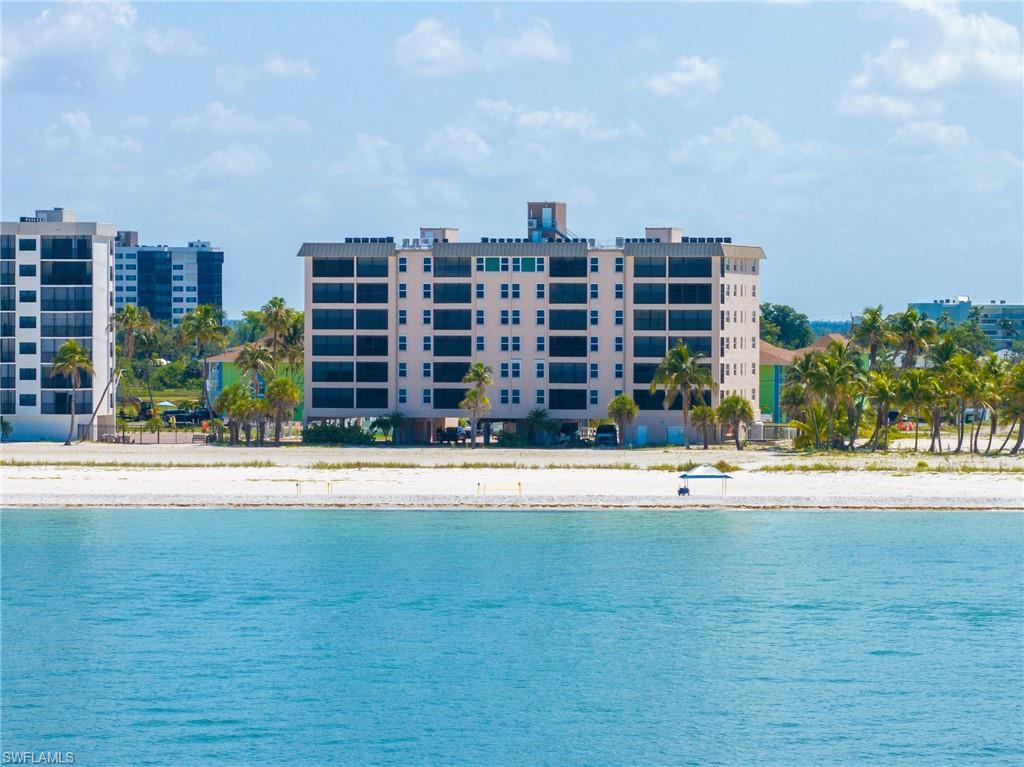
Welcome to Eden House, Unit 402 — a rare opportunity on the quiet and peaceful south end of Fort Myers Beach. This 2-bedroom, 2-bath Gulf-view condo is being offered in white-box condition, giving buyers the freedom to design and finish the space exactly the way they envision. Create a modern coastal retreat, a sleek contemporary layout, or a warm beach cottage feel — this unit is a blank canvas ready for your creativity. Enjoy beautiful views of the Gulf of Mexico from your private, screened-in balcony. For storm protection, the condo features hurricane-rated impact windows and shutters on the lanai, providing peace of mind throughout the season. The unit also includes in-unit washer and dryer hookups, offering added convenience for full-time living or vacation stays. This property offers excellent investment potential, as Eden House allows weekly rentals, making it ideal for generating strong short-term rental income. Located on the desirable south end of the island, you’re just moments from local favorites like Flippers on the Bay, Lovers Key State Park, and Santini Marina Plaza with its shops and restaurants. Head north to Times Square for additional dining and entertainment, or south to Bonita Beach for more coastal experiences. This is your chance to create a custom beachfront getaway in one of the most serene and sought-after areas of Fort Myers Beach.
Location not available
Listing
Street
Satellite

Exterior Features

  • Style Mid Rise (4-7)
  • Construction Single Family
  • Siding Concrete Block, Poured Concrete, Stucco
  • Exterior Screened Balcony
  • Roof Built-Up
  • Garage No
  • Water Central
  • Lot Description Regular

Interior Features

  • Appliances None
  • Heating Central Electric
  • Cooling Central Electric
  • Living Area 1,115 SQFT
  • Year Built 1980
  • Stories 1

Neighborhood & Schools

  • Subdivision EDEN HOUSE CONDO
  • Elementary School LEE COUNTY SCHOOLS
  • Middle School LEE COUNTY SCHOOLS
  • High School LEE COUNTY SCHOOLS

Financial Information

  • Parcel ID 03-47-24-W4-04300.4020

Additional Services

Internet Service Providers

Listing Information

Listing Provided Courtesy of Nesbit Real Estate, Inc.
Listing Agent Tanner Nesbit
The property listing data and information, or the Images, set forth herein were provided to Naples Area Board of Realtors, Inc. from third party sources, including sellers, lessors, landlords and public records, and were compiled by Naples Area Board of Realtors, Inc. The property listing data and information, and the Images, are for the personal, non commercial use of consumers having a good faith interest in purchasing, leasing or renting listed properties of the type displayed to them and may not be used for any purpose other than to identify prospective properties which such consumers may have a good faith interest in purchasing, leasing or renting. Naples Area Board of Realtors, Inc. and its subscribers disclaim any and all representations and warranties as to the accuracy of the property listing data and information, or as to the accuracy of any of the Images, set forth herein.
Listing data is current as of 07/28/2026.

Contact Our Agent

By clicking “Submit,” I agree to be contacted by Lake Homes Realty, LLC, its affiliates, and real estate professionals via call, text, and email for real estate services. This includes by automated means, even if your number is on a federal, state, or our internal Do Not Call list. To opt out, you can reply "stop" at any time or reply "help" for assistance. You can also click the unsubscribe link in the emails. Message and data rates may apply. Message frequency may vary. You also agree to our Terms of Use and Privacy Policy.