Beach Homes Realty
Enter City, Zip or MLS

7146 estero blvd

FORT MYERS BEACH, FL 33931

$550,000
2 BEDS 1 BATH
999 SQFT0.29 AC LOT
Residential - High Rise (8+)
Waterfront
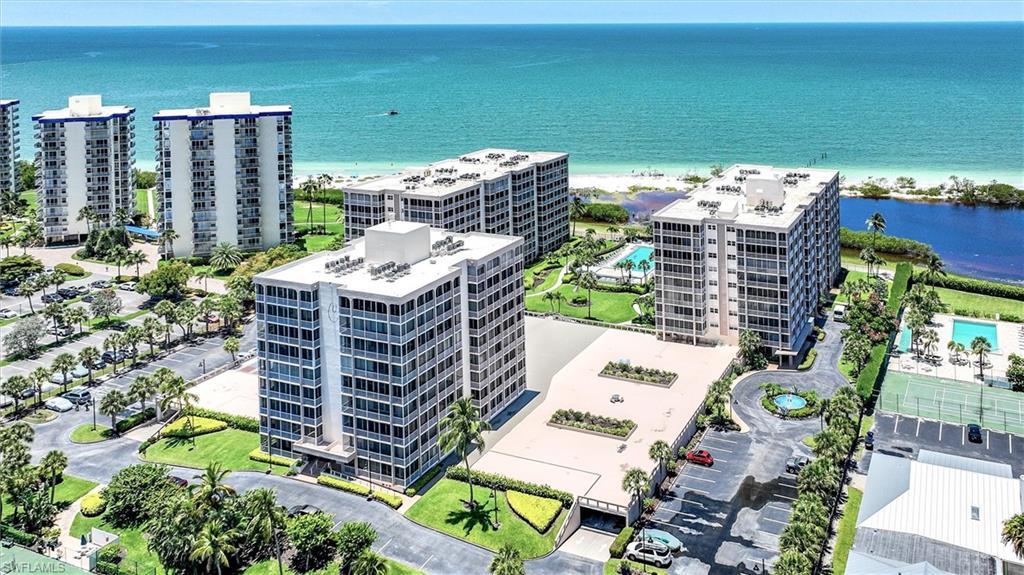
Image 1: Bird's eye view of apartment complex and unending shoreline
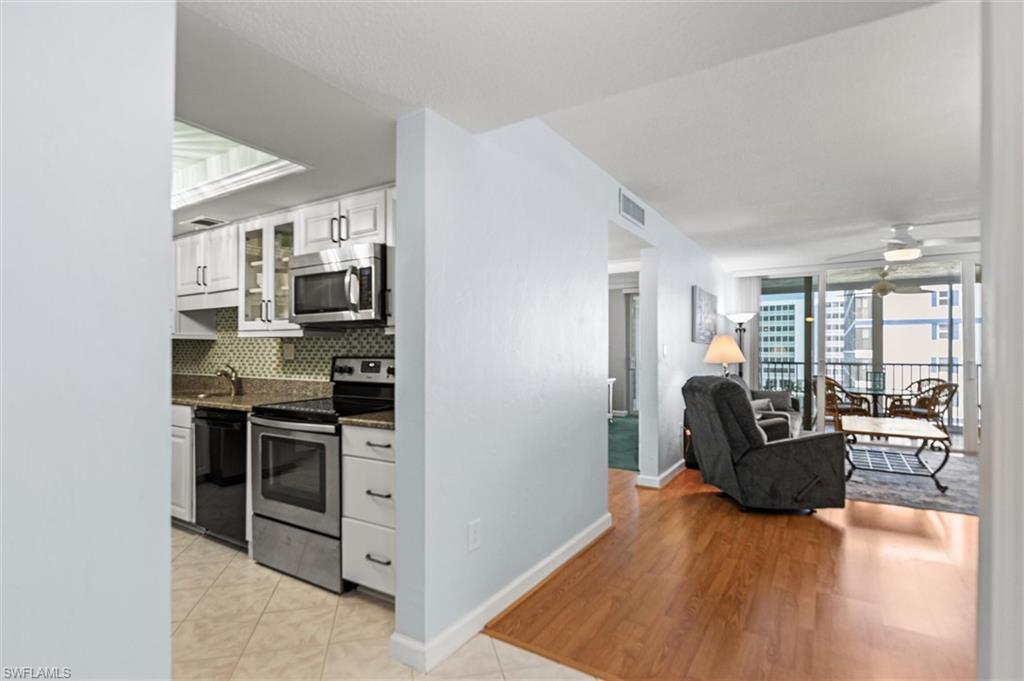
Image 2: Kitchen with stainless steel appliances, white cabinets, dark stone counters, a ceiling fan, and open floor plan
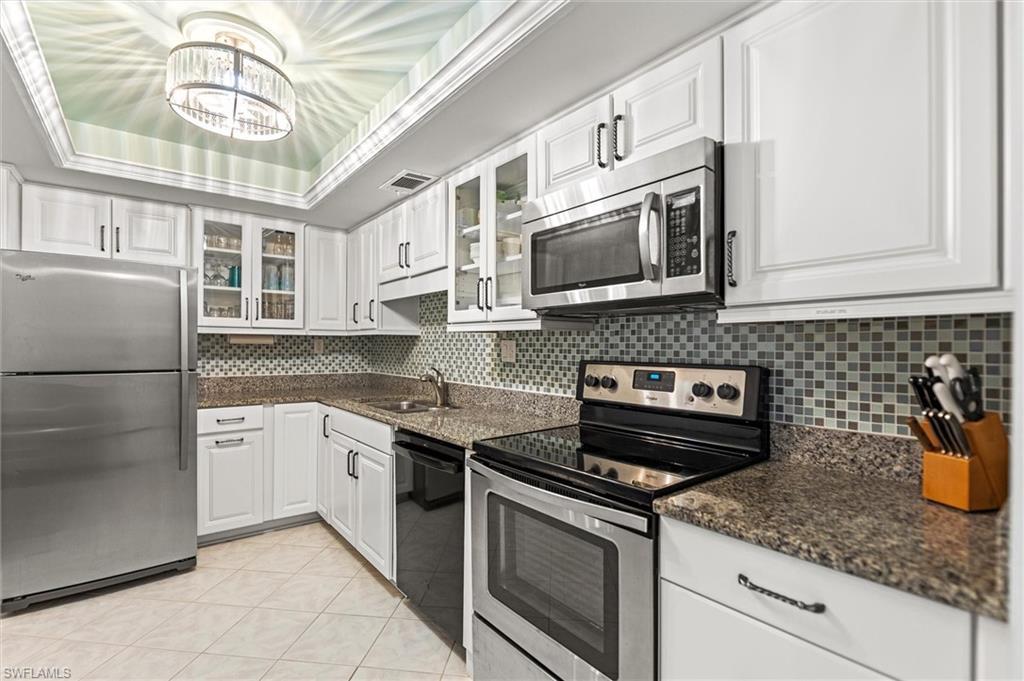
Image 3: Kitchen with stainless steel appliances, glass fronted cabinets, white cabinetry, dark stone countertops, and a raised ceiling
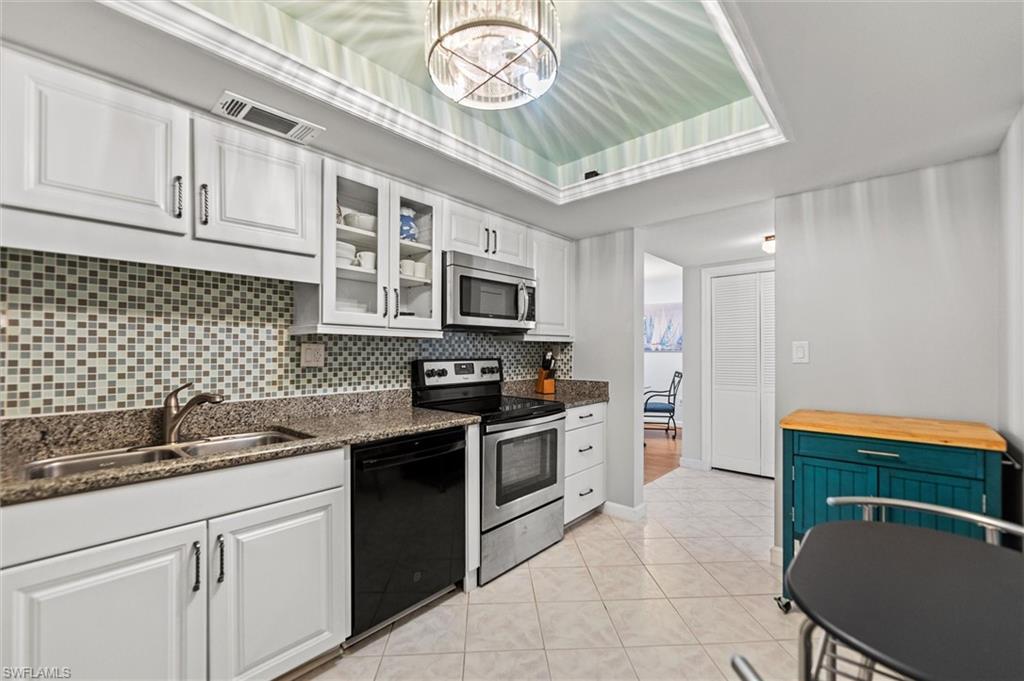
Image 4: Kitchen featuring stainless steel appliances, white cabinetry, hanging lights, dark stone counters, and a tray ceiling
Bedrooms 2
Total Baths 1
Full Baths 1
Square Feet 999
Acreage 0.299
Status Active
MLS # 2026012971
County Lee
More Info
Category Residential - High Rise (8+)
Status Active
Square Feet 999
Acreage 0.299
MLS # 2026012971
County Lee
This well-maintained condo has a beautiful Gulf view and features numerous upgrades and improvements, including a fully updated bathroom with new shower doors, vanity, sink, cabinet, light fixture, exhaust fan, and towel racks. Updated kitchen with granite countertops, new dishwasher and undercabinet lighting. A/C system installed in 2021 and water heater in 2022. Laundry room has updated washer and dryer, new cabinets and new flooring. A HomeTech appliance service contract is available for buyers to assume. Additional upgrades include: New vertical blinds, New interior and exterior balcony sliders (installed in 2025), New bedroom furniture, mattresses and living room set (2026). Entire unit freshly painted in 2025. Assigned outdoor parking. Located directly across from Santini Marina Plaza, you’ll be just steps from restaurants, shops, and conveniences. The community offers one of the largest pools on the island, pool aerobics, tennis courts, an exercise room, billiards, and a full calendar of social activities. A wonderful place to spend the winter or enjoy year-round living. Pets welcome
Location not available
Listing
Street
Satellite

Exterior Features

  • Style Traditional, High Rise (8+)
  • Construction Single Family
  • Siding Concrete Block, Stucco
  • Exterior Screened Lanai/Porch
  • Roof Built-Up
  • Garage No
  • Water Central

Interior Features

  • Appliances Other
  • Heating Central Electric
  • Cooling Central Electric
  • Living Area 999 SQFT
  • Year Built 1975
  • Stories 9

Neighborhood & Schools

  • Subdivision CRECIENTE CONDO NORTH

Financial Information

  • Parcel ID 03-47-24-W1-02500.4150

Additional Services

Internet Service Providers

Listing Information

Listing Provided Courtesy of John R. Wood Properties
Listing Agent Isabelle Wells
The property listing data and information, or the Images, set forth herein were provided to Naples Area Board of Realtors, Inc. from third party sources, including sellers, lessors, landlords and public records, and were compiled by Naples Area Board of Realtors, Inc. The property listing data and information, and the Images, are for the personal, non commercial use of consumers having a good faith interest in purchasing, leasing or renting listed properties of the type displayed to them and may not be used for any purpose other than to identify prospective properties which such consumers may have a good faith interest in purchasing, leasing or renting. Naples Area Board of Realtors, Inc. and its subscribers disclaim any and all representations and warranties as to the accuracy of the property listing data and information, or as to the accuracy of any of the Images, set forth herein.
Listing data is current as of 07/28/2026.

Contact Our Agent

By clicking “Submit,” I agree to be contacted by Lake Homes Realty, LLC, its affiliates, and real estate professionals via call, text, and email for real estate services. This includes by automated means, even if your number is on a federal, state, or our internal Do Not Call list. To opt out, you can reply "stop" at any time or reply "help" for assistance. You can also click the unsubscribe link in the emails. Message and data rates may apply. Message frequency may vary. You also agree to our Terms of Use and Privacy Policy.