Beach Homes Realty
Enter City, Zip or MLS

6893 estero blvd

FORT MYERS BEACH, FL 33931

$456,789
2 BEDS 2 BATHS
832 SQFT0.16 AC LOT
Residential - Mid Rise (4-7)
New Listing
Image 1
Image 2
Image 3
Image 4
Bedrooms 2
Total Baths 2
Full Baths 2
Square Feet 832
Acreage 0.1618
Status Active
MLS # 226026447
County Lee
More Info
Category Residential - Mid Rise (4-7)
Status Active
Square Feet 832
Acreage 0.1618
MLS # 226026447
County Lee
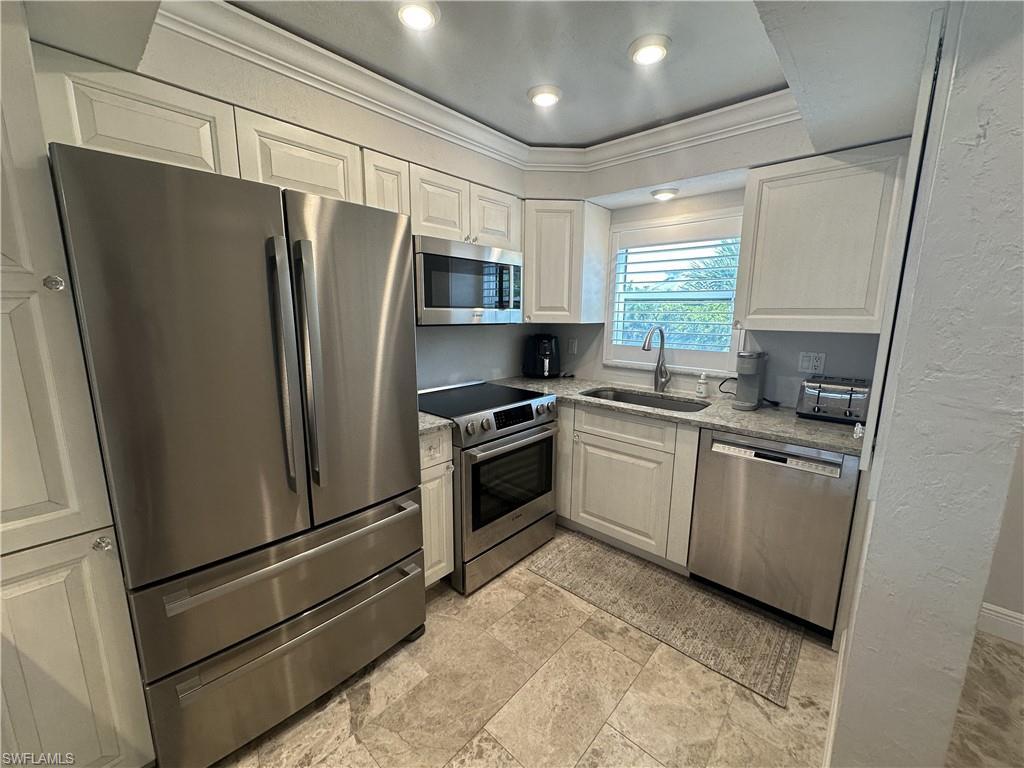
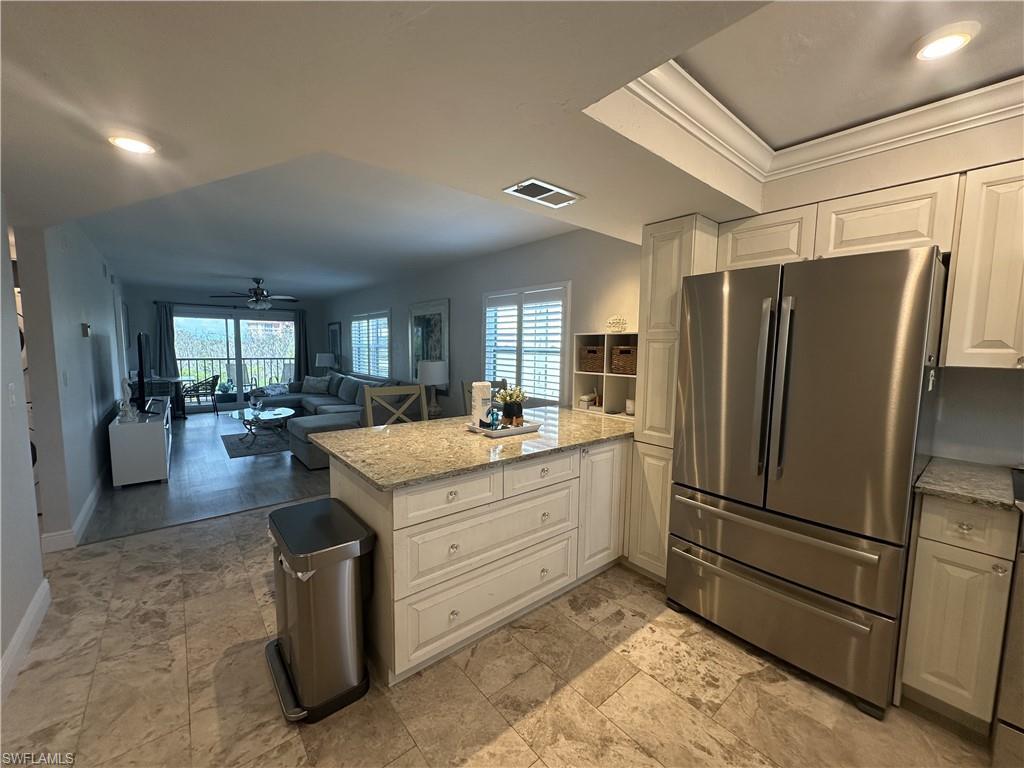
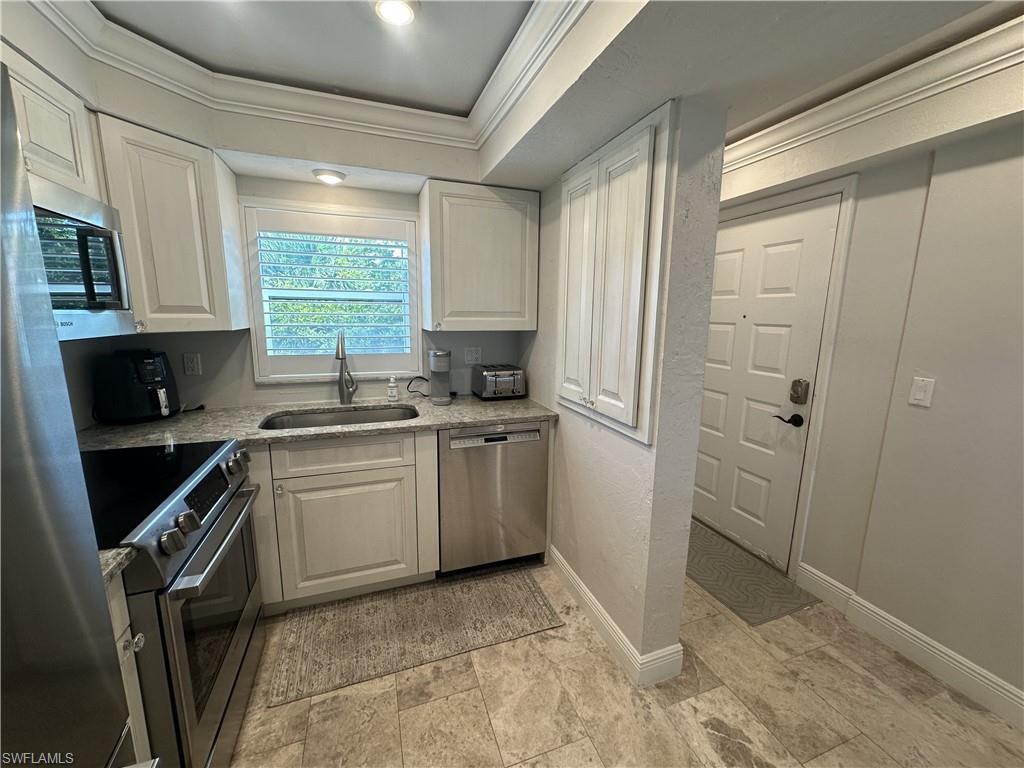
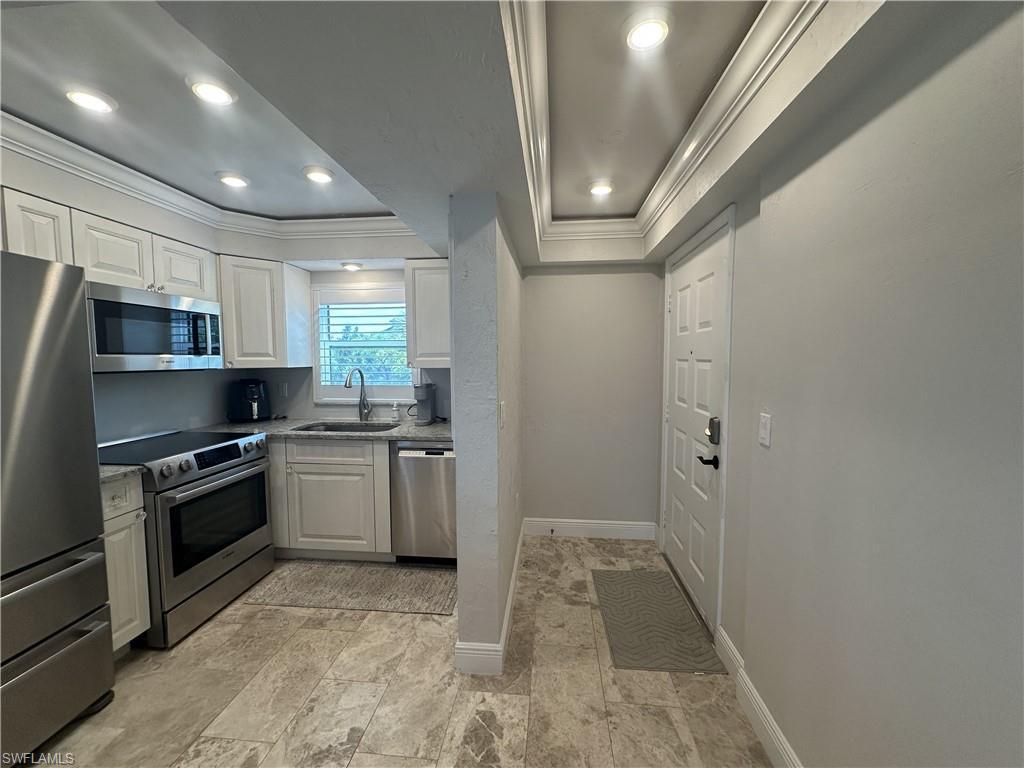
Beautifully updated CORNER 2BR/2BA condo at Estero Cove! This bright unit lives large for its footprint, with natural light pouring in from multiple exposures thanks to its corner position. The kitchen, bathrooms, flooring, and bedrooms have all been updated, giving the home a fresh, move-in-ready feel. Impact-resistant windows throughout offer peace of mind, energy efficiency, and sound insulation, so no shutters are needed for storm season. The home is available turnkey furnished or unfurnished, giving buyers flexibility to move right in or make it their own. Amenities at Estero Cove include a community pool, tennis & pickleball courts, bocce court, shuffleboard court, and a nature trail with fishing bridges and an Estero Bay fishing pier. Boating enthusiasts will love the nearby marina offering boat rentals and dry stack storage, giving easy access to the Gulf of America or Estero Bay's popular north-end restaurants and bars. Nature lovers will appreciate being just minutes from Lover's Key State Park, with its pristine beaches, kayaking, and wildlife trails. Whether you're looking for a full-time residence, seasonal getaway, or an income-producing rental, this condo is ready to fit your lifestyle, with no waiting period required before leasing. Shopping, dining, and entertainment are just minutes away, with easy access to Bonita Springs and Naples. Schedule your private showing today!
Location not available
Listing
Street
Satellite

Exterior Features

  • Style Traditional, Mid Rise (4-7)
  • Construction Single Family
  • Siding Concrete Block, Stucco
  • Exterior Screened Balcony, Storage
  • Roof Built-Up
  • Garage No
  • Water Central
  • Lot Description Regular

Interior Features

  • Appliances Dishwasher, Disposal, Dryer, Microwave, Range, Refrigerator, Washer
  • Heating Central Electric
  • Cooling Ceiling Fan(s), Central Electric
  • Living Area 832 SQFT
  • Year Built 1987
  • Stories 4

Neighborhood & Schools

  • Subdivision ESTERO COVE CONDO

Financial Information

  • Parcel ID 03-47-24-W1-05500.4260

Additional Services

Internet Service Providers

Listing Information

Listing Provided Courtesy of Bishop West Real Estate LLC
Listing Agent Keaton West
The property listing data and information, or the Images, set forth herein were provided to Naples Area Board of Realtors, Inc. from third party sources, including sellers, lessors, landlords and public records, and were compiled by Naples Area Board of Realtors, Inc. The property listing data and information, and the Images, are for the personal, non commercial use of consumers having a good faith interest in purchasing, leasing or renting listed properties of the type displayed to them and may not be used for any purpose other than to identify prospective properties which such consumers may have a good faith interest in purchasing, leasing or renting. Naples Area Board of Realtors, Inc. and its subscribers disclaim any and all representations and warranties as to the accuracy of the property listing data and information, or as to the accuracy of any of the Images, set forth herein.
Listing data is current as of 07/28/2026.

Contact Our Agent

By clicking “Submit,” I agree to be contacted by Lake Homes Realty, LLC, its affiliates, and real estate professionals via call, text, and email for real estate services. This includes by automated means, even if your number is on a federal, state, or our internal Do Not Call list. To opt out, you can reply "stop" at any time or reply "help" for assistance. You can also click the unsubscribe link in the emails. Message and data rates may apply. Message frequency may vary. You also agree to our Terms of Use and Privacy Policy.