Beach Homes Realty
Enter City, Zip or MLS

6100 court st

FORT MYERS BEACH, FL 33931

$13,490,000
5 BEDS 6.5 BATHS
5,654 SQFT0.34 AC LOT
Residential - Single Family
Waterfront
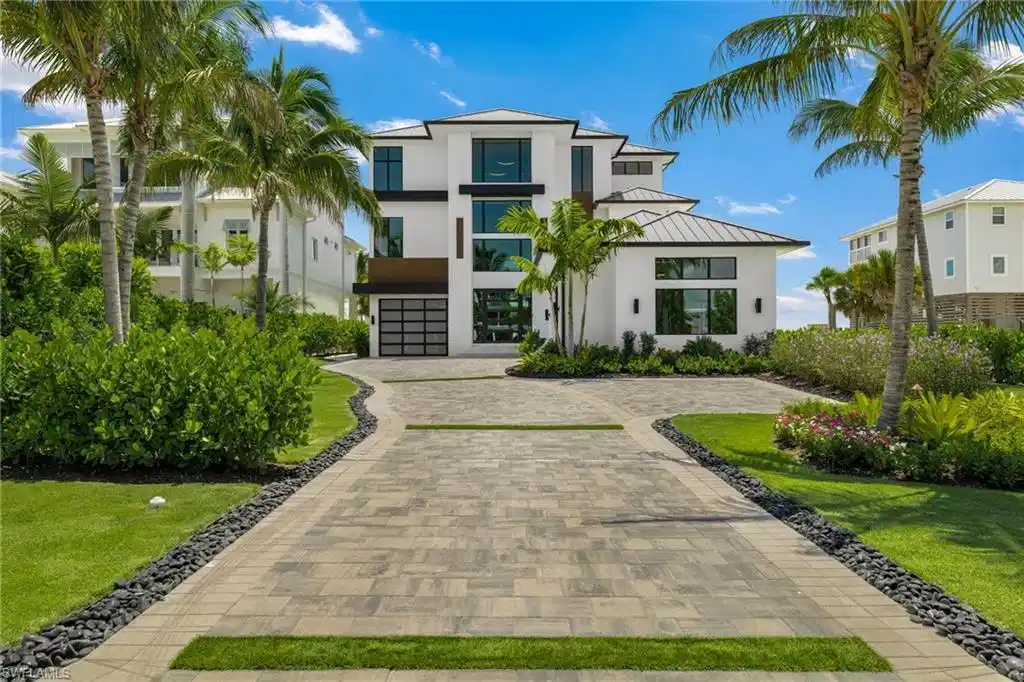
Image 1: oversized driveway perfect for hosting events and family gatherings
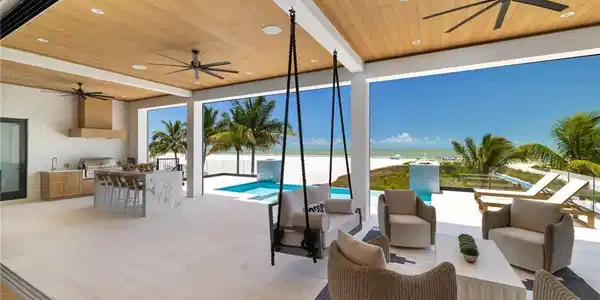
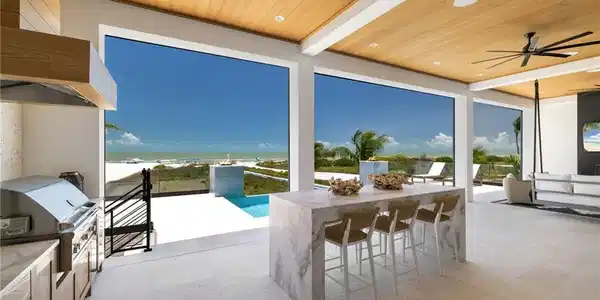
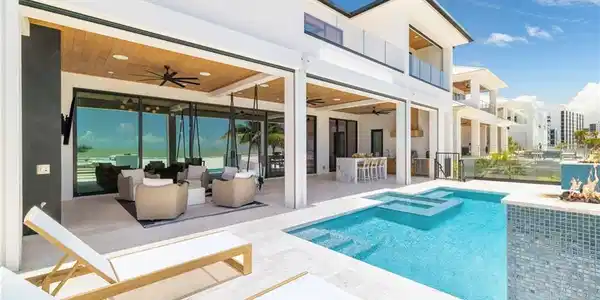
Image 2: Expansive outdoor living area
Image 3: Expansive open-air living space
Image 4: Contemporary exterior architecture f
Bedrooms 5
Total Baths 7
Full Baths 5
Square Feet 5654
Acreage 0.35
Status Active
MLS # 226008794
County Lee
More Info
Category Residential - Single Family
Status Active
Square Feet 5654
Acreage 0.35
MLS # 226008794
County Lee
A new benchmark in luxury is nearing completion on Fort Myers Beach. Set on a truly extraordinary 80x400-foot beachfront homesite, this one-of-a-kind Alair custom residence is poised to redefine coastal living on the island. Expected to be completed soon and offered fully furnished, this spectacular estate has been curated by a top-tier designer, delivering a rare opportunity to step into a fully realized vision of refined beachfront luxury. Perfectly positioned on the coveted south end of Fort Myers Beach, this remarkable Gulf-front residence enjoys one of the island’s most unique settings—true beachfront living without being directly on Estero Boulevard—offering both privacy and prestige in an exceptional location. Finished in authentic tabby, a timeless blend of shells and concrete that honors the area’s coastal heritage, the home makes an immediate architectural statement while embracing the elegance of modern design. Inside, soaring 12-foot ceilings, walls of impact-rated glass, and expansive 10-foot sliding doors create a dramatic yet welcoming atmosphere, perfectly framing sweeping Gulf views and effortless indoor-outdoor living. Riva Elite European white oak flooring, custom millwork, floating beams, shiplap accents, and thoughtfully designed ceilings bring warmth, texture, and sophistication throughout. The chef’s kitchen is a true showpiece, featuring a premium Sub-Zero, Wolf, and Cove appliance suite, bespoke cabinetry, and striking natural stone surfaces designed for both everyday comfort and elevated entertaining. An oversized laundry room and separate caterer’s kitchen add another layer of functionality for seamless hosting. The home offers five bedrooms, five full baths, and three half baths, including four beautifully appointed guest suites. The primary suite is designed as a private sanctuary, complete with custom architectural detailing, two oversized boutique-style walk-in closets with built-in cabinetry, dual water closets, and a spa-inspired bath with suspended designer mirrors and exceptional natural light. An extraordinary collection of luxury features sets this residence apart, including a temperature-controlled glass wine display for over 600 bottles, two laundry rooms, a main-level entertaining bar, an upper-level morning bar, Lutron lighting controls, Savant home automation, a private elevator, LED-lit shower niches, and illuminated toe-kicks throughout. Outdoor living is just as impressive, offering a resort-style experience with an elevated pool featuring integrated fire elements, expansive lounging areas, a full outdoor kitchen, and a stunning outdoor fireplace finished in leathered Black Diamond quartzite—all positioned to capture unforgettable sunsets over the Gulf. Rare in scale, exceptional in design, and nearly ready for its debut, this fully furnished beachfront masterpiece is more than a home—it is a statement property setting a new tone for luxury real estate on Fort Myers Beach.
Location not available
Listing
Street
Satellite

Exterior Features

  • Style Two Story, Multi-Story Home, Single Family
  • Construction Single Family
  • Siding Concrete Block, Stucco
  • Exterior Balcony, Open Porch/Lanai, Screened Balcony, Screened Lanai/Porch, Built In Grill, Built-In Gas Fire Pit, Outdoor Kitchen
  • Roof Metal
  • Garage Yes
  • Garage Description 4
  • Water Central
  • Lot Description Oversize, Regular

Interior Features

  • Appliances Gas Cooktop, Dishwasher, Double Oven, Dryer, Freezer, Grill - Gas, Microwave, Pot Filler, Range, Refrigerator, Refrigerator/Freezer, Refrigerator/Icemaker, Self Cleaning Oven, Tankless Water Heater, Washer, Wine Cooler
  • Heating Central Electric
  • Cooling Ceiling Fan(s), Central Electric
  • Fireplaces Description Outside
  • Living Area 5,654 SQFT
  • Year Built 2026
  • Stories 2

Neighborhood & Schools

  • Subdivision FLAMINGO PARK

Financial Information

  • Parcel ID 33-46-24-W3-0010A.500A

Additional Services

Internet Service Providers

Listing Information

Listing Provided Courtesy of Premiere Plus Realty Company
Listing Agent J Alex King
The property listing data and information, or the Images, set forth herein were provided to Naples Area Board of Realtors, Inc. from third party sources, including sellers, lessors, landlords and public records, and were compiled by Naples Area Board of Realtors, Inc. The property listing data and information, and the Images, are for the personal, non commercial use of consumers having a good faith interest in purchasing, leasing or renting listed properties of the type displayed to them and may not be used for any purpose other than to identify prospective properties which such consumers may have a good faith interest in purchasing, leasing or renting. Naples Area Board of Realtors, Inc. and its subscribers disclaim any and all representations and warranties as to the accuracy of the property listing data and information, or as to the accuracy of any of the Images, set forth herein.
Listing data is current as of 07/27/2026.

Contact Our Agent

By clicking “Submit,” I agree to be contacted by Lake Homes Realty, LLC, its affiliates, and real estate professionals via call, text, and email for real estate services. This includes by automated means, even if your number is on a federal, state, or our internal Do Not Call list. To opt out, you can reply "stop" at any time or reply "help" for assistance. You can also click the unsubscribe link in the emails. Message and data rates may apply. Message frequency may vary. You also agree to our Terms of Use and Privacy Policy.