Beach Homes Realty
Enter City, Zip or MLS

5000 estero blvd

FORT MYERS BEACH, FL 33931

$619,000
2 BEDS 1.5 BATHS
742 SQFT
Residential - Mid Rise (4-7)
Waterfront
Image 1
Image 2
Image 3
Image 4
Bedrooms 2
Total Baths 2
Full Baths 1
Square Feet 742
Status Active
MLS # 2026002301
County Lee
More Info
Category Residential - Mid Rise (4-7)
Status Active
Square Feet 742
MLS # 2026002301
County Lee
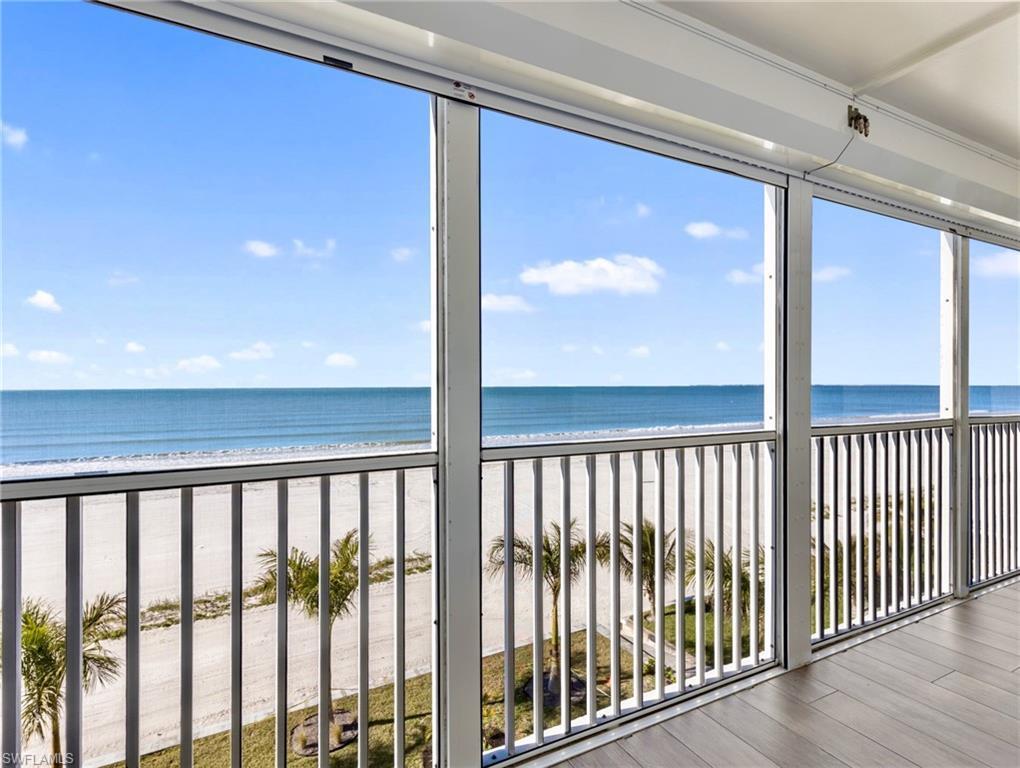
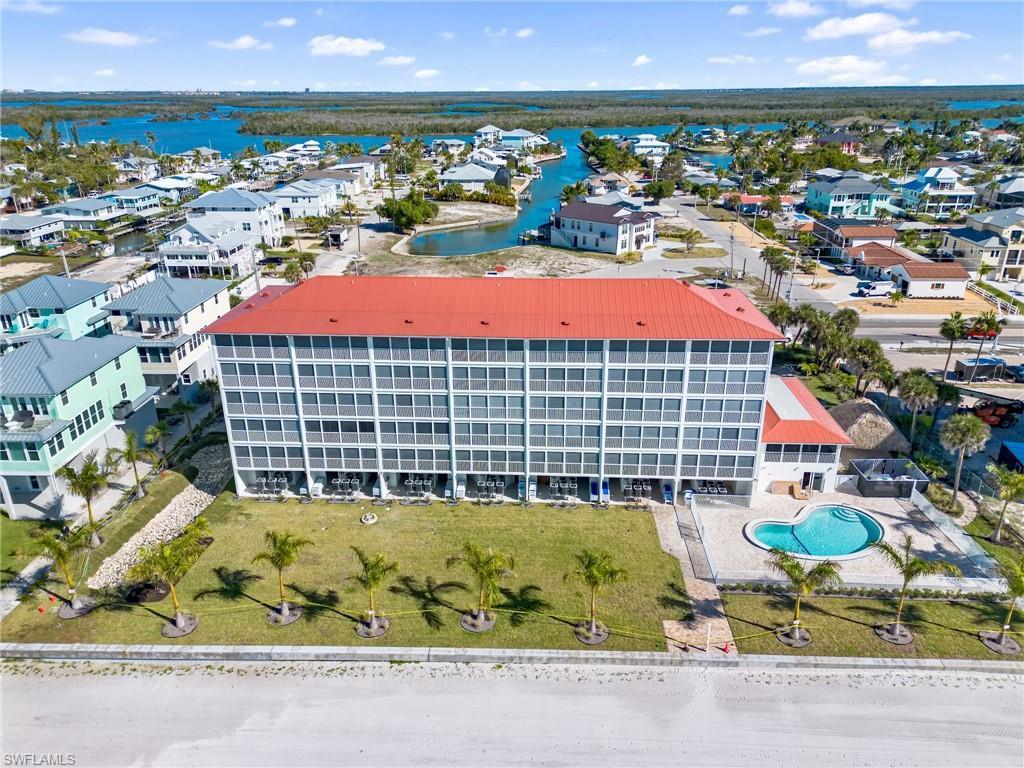
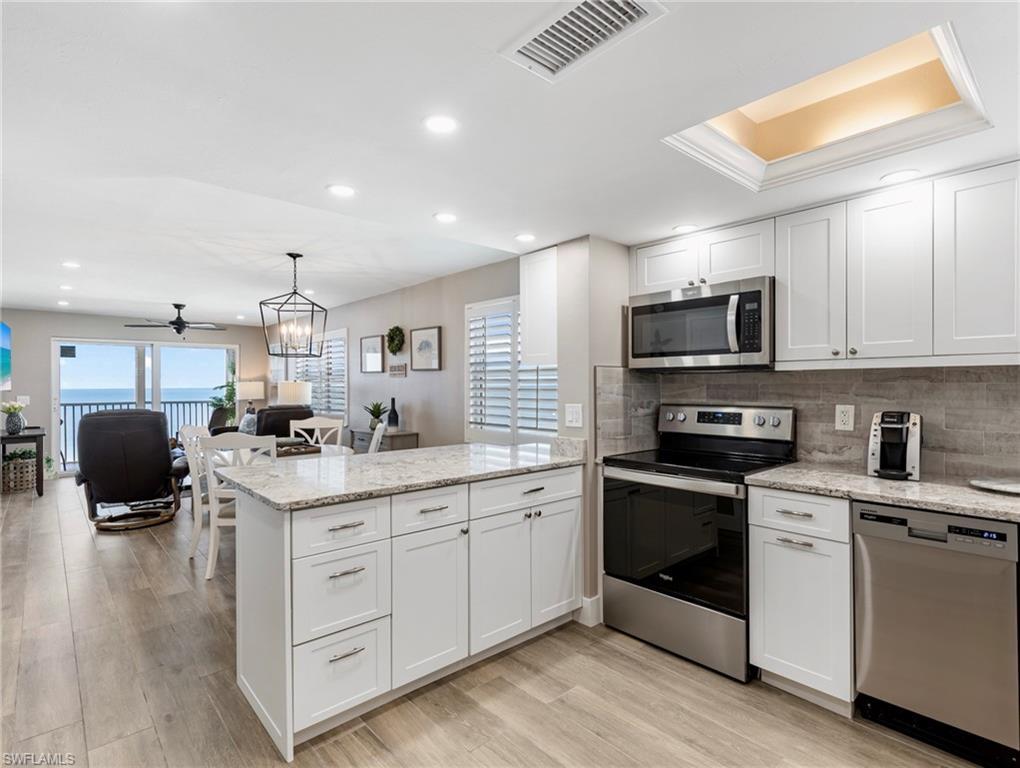
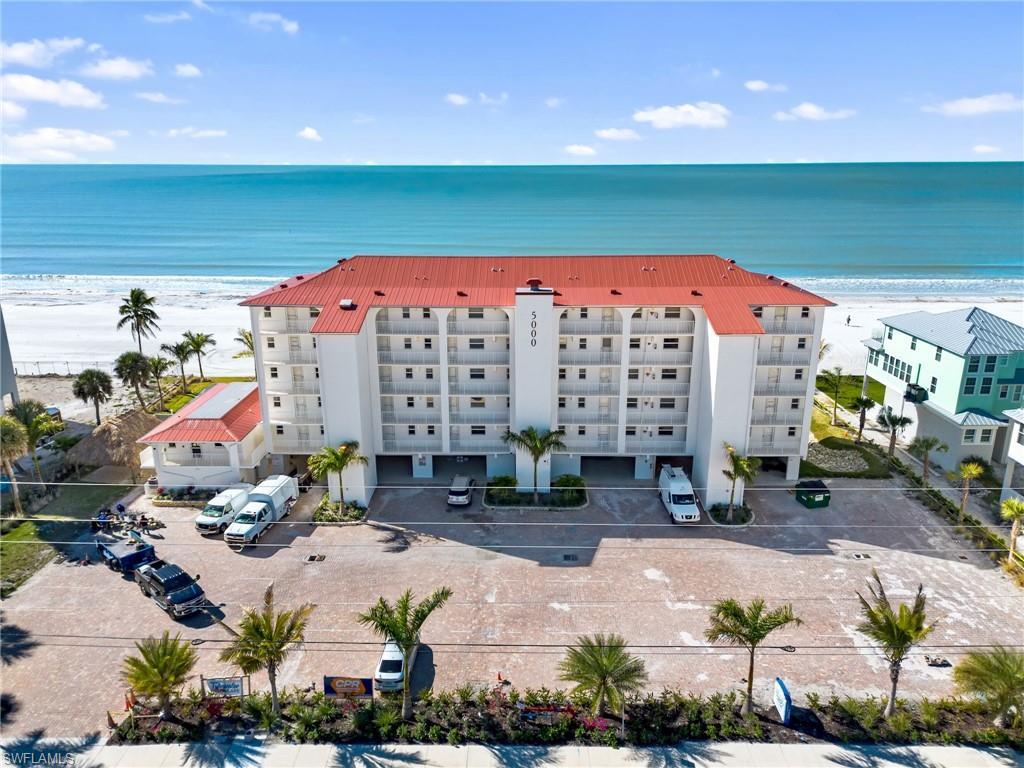
Stunning Gulf of Mexico beachfront views define this turnkey 4th-floor end-unit condo — a beautifully renovated coastal retreat designed for comfort, style, and effortless living. This fully updated 2-bedroom, 1.5-bath residence features tile flooring throughout and thoughtful designer touches, including plantation shutters and chic coastal furnishings. The split-bedroom layout offers privacy for you and your guests, while the bright and spacious great room takes full advantage of the natural light only an end unit can provide. The modern kitchen shines with Cambria countertops, new stainless steel appliances, a convenient bar-top seating area, and a cozy dinette space. Step outside to your private lanai and listen to the waves roll in — the perfect spot to unwind and take in the Gulf breeze. Tile flooring extends outdoors for a seamless indoor-outdoor feel. Peace of mind comes standard with impact-resistant windows, doors, and sliders, complemented by electric hurricane shutters. A rare bonus: this unit includes coveted under-building parking. Whether you choose to enjoy this condo year-round or take advantage of the flexible 7-day rental program, the possibilities are wide open. Spectacular sunsets, sugar-white sand, and the vibrant energy of Fort Myers Beach — now in full resurgence — are all at your doorstep. Minutes from shopping, dining, entertainment, and local hotspots. This is more than a condo — it’s your place in paradise. Welcome home.
Location not available
Listing
Street
Satellite

Exterior Features

  • Style Mid Rise (4-7)
  • Construction Single Family
  • Siding Concrete Block, Stucco
  • Exterior Screened Lanai/Porch
  • Roof Metal
  • Garage No
  • Water Central
  • Lot Description Zero Lot Line

Interior Features

  • Appliances Electric Cooktop, Dishwasher, Disposal, Microwave, Refrigerator, Self Cleaning Oven
  • Heating Central Electric
  • Cooling Ceiling Fan(s), Central Electric
  • Living Area 742 SQFT
  • Year Built 1976
  • Stories 5

Neighborhood & Schools

  • Subdivision POINTE SOUTH CONDO

Financial Information

  • Parcel ID 28-46-24-W4-02000.4070

Additional Services

Internet Service Providers

Listing Information

Listing Provided Courtesy of Royal Shell Real Estate, Inc.
Listing Agent Troy De Mond
The property listing data and information, or the Images, set forth herein were provided to Naples Area Board of Realtors, Inc. from third party sources, including sellers, lessors, landlords and public records, and were compiled by Naples Area Board of Realtors, Inc. The property listing data and information, and the Images, are for the personal, non commercial use of consumers having a good faith interest in purchasing, leasing or renting listed properties of the type displayed to them and may not be used for any purpose other than to identify prospective properties which such consumers may have a good faith interest in purchasing, leasing or renting. Naples Area Board of Realtors, Inc. and its subscribers disclaim any and all representations and warranties as to the accuracy of the property listing data and information, or as to the accuracy of any of the Images, set forth herein.
Listing data is current as of 07/28/2026.

Contact Our Agent

By clicking “Submit,” I agree to be contacted by Lake Homes Realty, LLC, its affiliates, and real estate professionals via call, text, and email for real estate services. This includes by automated means, even if your number is on a federal, state, or our internal Do Not Call list. To opt out, you can reply "stop" at any time or reply "help" for assistance. You can also click the unsubscribe link in the emails. Message and data rates may apply. Message frequency may vary. You also agree to our Terms of Use and Privacy Policy.